
300 ROSEWOOD STREET, Birmingham, AL 35210
Local realty services provided by:CENTURY 21 Novus
Listed by: ken vinoski, monica vinoski
Office: arc realty vestavia
MLS#:21458814
Source:AL_BAMLS
Price summary
- Price:$364,000
- Price per sq. ft.:$244.3
About this home
Buyers agent to verify all items of importance for their client
Contact an agent
Home facts
- Year built:1954
- Listing ID #:21458814
- Added:17 day(s) ago
- Updated:July 30, 2026 at 02:56 AM
Rooms and interior
- Bedrooms:3
- Total bathrooms:2
- Full bathrooms:1
- Half bathrooms:1
- Flooring:Hardwood, Tile Floor
- Dining Description:Dining Room
- Bathrooms Description:Garden Tub
- Kitchen Description:Cooktop-Electric, Dishwasher Built-In, Oven-Electric, Refrigerator, Stove-Electric, Tile Counter
- Bedroom Description:Walk-In Closets
- Living area:1,490 sq. ft.
Heating and cooling
- Cooling:Central
- Heating:Central, Gas Heat
Structure and exterior
- Year built:1954
- Building area:1,490 sq. ft.
- Lot area:0.26 Acres
- Construction Materials:3 Sides Brick, Siding-Vinyl
- Exterior Features:Fenced Yard, Open Deck, Storage Building
- Foundation Description:Crawl Space
- Levels:1 Story
Schools
- High school:WOODLAWN
- Middle school:PUTNAM, W E
- Elementary school:MCELWAIN
Utilities
- Water:Public Water
- Sewer:Sewer Connected
Finances and disclosures
- Price:$364,000
- Price per sq. ft.:$244.3
Features and amenities
- Appliances:Cooktop - Electric, Dishwasher Built-In, Oven - Electric, Refrigerator, Stove - Electric
- Laundry features:Dryer-Electric, Floor Drain, Laundry in Middle Level, Washer Hookup
- Amenities:Crown Molding, Smooth Ceilings, Storage Building
Parking
- Parking description:Carport 1 Car, Driveway Parking, Off Street Parking, Parking (MLVL)
- Carport spaces:1
New listings near 300 ROSEWOOD STREET
- New
 $387,900Active3 beds 3 baths3,609 sq. ft.
2088 EAGLE RIDGE DRIVE, Birmingham, AL 35242
MLS# 21460676Listed by: LAKE HOMES REALTY LLC - New
 $99,900Active2 beds 1 baths1,271 sq. ft.
1572 WHITE STREET, Dolomite, AL 35061
MLS# 21460656Listed by: TRELORA REALTY, INC - New
 $85,000Active3 beds 2 baths1,332 sq. ft.
1329 60TH STREET W, Birmingham, AL 35228
MLS# 21460657Listed by: MAINSTAY BROKERAGE LLC - New
 $129,900Active3 beds 2 baths1,004 sq. ft.
9801 VIRGINIANNA DRIVE, Birmingham, AL 35215
MLS# 21460659Listed by: TRELORA REALTY, INC - New
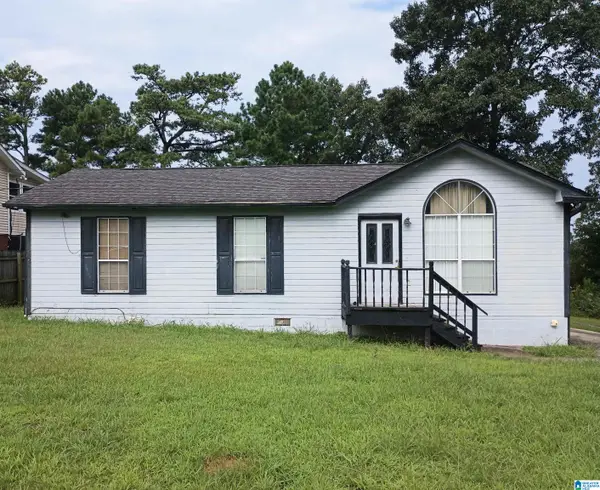 $110,000Active3 beds 2 baths1,078 sq. ft.
1924 CLOVER DRIVE, Birmingham, AL 35214
MLS# 21460646Listed by: PREMIER LIVING REALTY - New
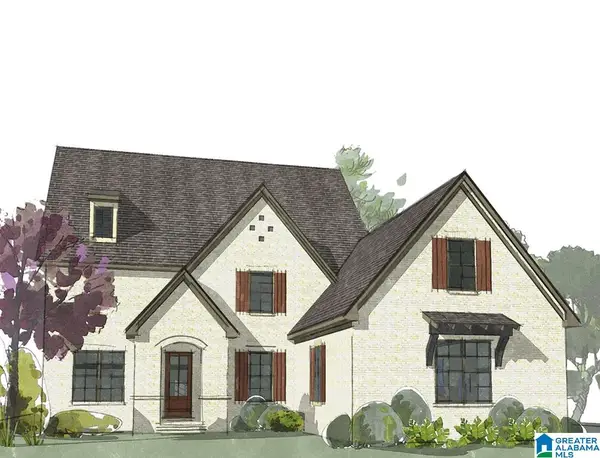 $1,073,900Active4 beds 4 baths3,194 sq. ft.
3013 HIGHLAND VILLAGE RIDGE, Birmingham, AL 35242
MLS# 21460648Listed by: EDDLEMAN REALTY LLC - New
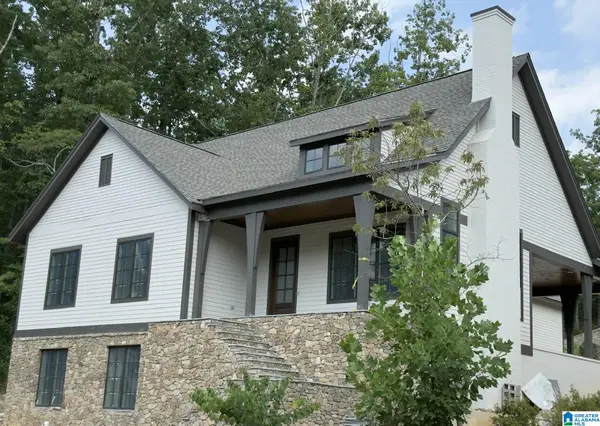 $1,190,000Active5 beds 5 baths3,938 sq. ft.
126 ELYTON DRIVE, Birmingham, AL 35242
MLS# 21460649Listed by: ARC REALTY VESTAVIA - New
 $6,000Active0.13 Acres
5431 CAIRO AVENUE, Birmingham, AL 35228
MLS# 21460631Listed by: DREAM HOME REALTORS, LLC - New
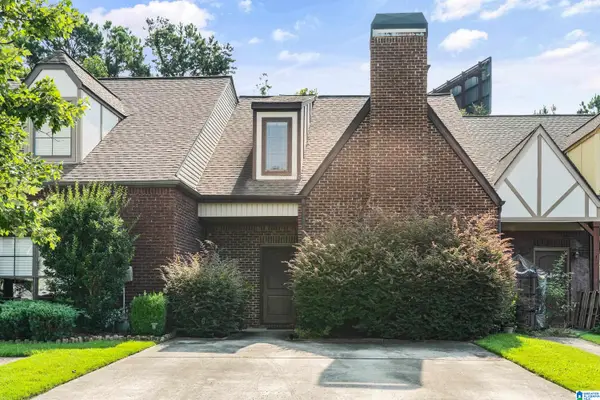 $264,900Active3 beds 3 baths1,428 sq. ft.
4248 ASHWOOD COVE, Birmingham, AL 35216
MLS# 21460640Listed by: ARC REALTY - HOOVER - New
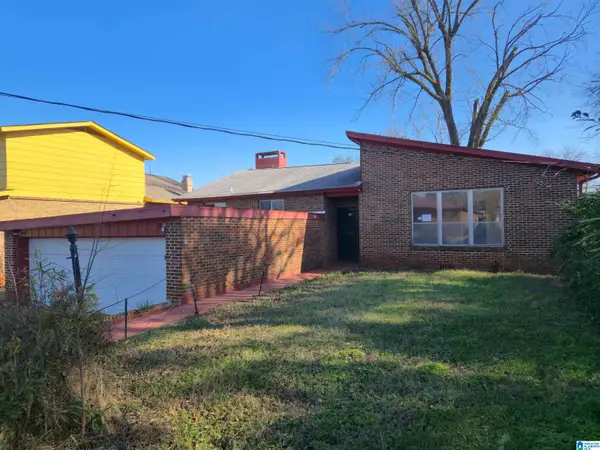 $85,000Active3 beds 3 baths2,686 sq. ft.
817 GOLDWIRE PLACE, Birmingham, AL 35211
MLS# 21460610Listed by: RE/MAX PREFERRED


Protect your home and budget from life's surprises with an Assurant Home Warranty, backed by a partner that supports you through every step of homeownership. Explore Plans.
©2026 Century 21 Real Estate LLC. All rights reserved. CENTURY 21®, the CENTURY 21 Logo and C21® are service marks owned by Century 21 Real Estate LLC. Century 21 Real Estate LLC fully supports the principles of the Fair Housing Act and the Equal Opportunity Act. Each office is independently owned and operated. Listing information is deemed reliable but not guaranteed accurate.