
3068 OLD STONE DRIVE, Birmingham, AL 35242
Local realty services provided by:CENTURY 21 Advantage
Listed by: marcia thompson
Office: arc realty 280
MLS#:21461458
Source:AL_BAMLS
Price summary
- Price:$309,000
- Price per sq. ft.:$103.9
About this home
Golf course view! Brick 3 bedroom/3-1/2 bath townhome end unit situated on a cul-de-sac street! Great space includes a main level garage—deck & patio—oversized bonus room in daylight basement with 2nd fireplace, bar area, full bath, patio & large storage room; Eat in kitchen & dining room; great room with fireplace and access to deck, half bath; upper level has a large master suite & private bath, 2 more bedrooms, shared full bath, laundry area. Convenient to everything located Inverness community and Inverness & Oak Mtn Schools. Fabulous access to hospitals, interstate, churches, shopping, downtown area & restaurants. New roof 8/3/2026!
Contact an agent
Home facts
- Year built:1988
- Listing ID #:21461458
- Added:1 day(s) ago
- Updated:August 08, 2026 at 04:53 AM
Rooms and interior
- Bedrooms:3
- Total bathrooms:4
- Full bathrooms:3
- Half bathrooms:1
- Flooring:Carpet, Tile Floor
- Dining Description:Dining Room
- Bathrooms Description:Shared Bath
- Kitchen Description:Dishwasher Built-In, Eating Area, Laminate Counter, Microwave Built-In, Oven-Electric, Stove-Electric
- Basement Description:Both finished and unfinished, Daylight Basement, Full Basement, Plumbing Stubbed
- Living area:2,974 sq. ft.
Heating and cooling
- Cooling:Central, Dual Systems
- Heating:Central, Forced Air, Gas Heat
Structure and exterior
- Year built:1988
- Building area:2,974 sq. ft.
- Lot area:0.12 Acres
- Lot Features:Cul-de-sac, Golf Community, Golf Lot, Interior Lot
- Construction Materials:3 Sides Brick
- Exterior Features:Covered Patio, Open Deck
- Foundation Description:Basement
- Levels:2 Stories
Schools
- High school:OAK MOUNTAIN
- Middle school:OAK MOUNTAIN
- Elementary school:INVERNESS
Utilities
- Water:Public Water
- Sewer:Sewer Connected
Finances and disclosures
- Price:$309,000
- Price per sq. ft.:$103.9
Features and amenities
- Appliances:Dishwasher Built-In, Microwave Built-In, Oven - Electric, Stove - Electric
- Laundry features:Dryer-Electric, Laundry in Upper Level, Washer Hookup
- Amenities:Pull-Down Attic, Recess Lighting
Parking
- Parking description:Driveway Parking
- Garage spaces:1
New listings near 3068 OLD STONE DRIVE
- New
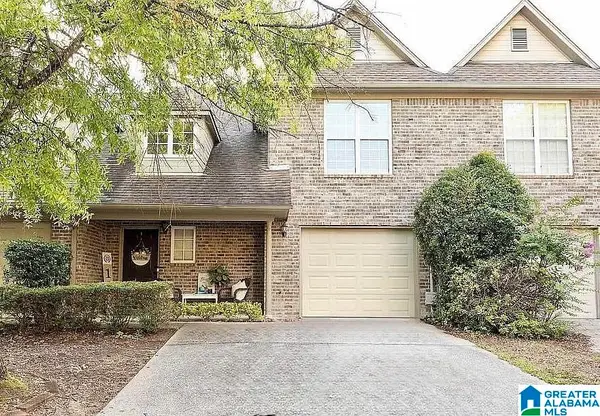 $305,000Active3 beds 3 baths1,647 sq. ft.
135 REACH WAY, Birmingham, AL 35242
MLS# 21461561Listed by: REALTYSOUTH-I459 SOUTHWEST - New
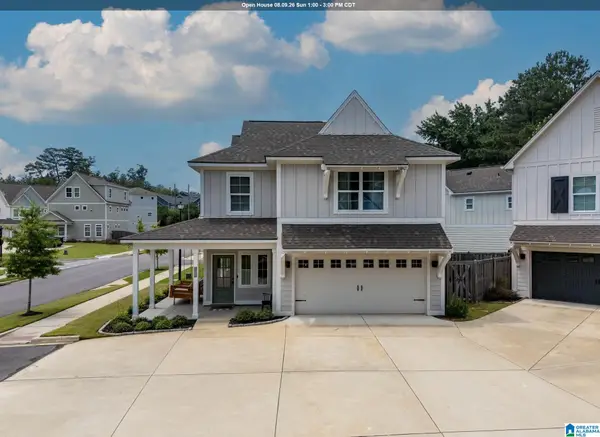 $385,900Active3 beds 3 baths1,480 sq. ft.
129 PALMER COVE, Birmingham, AL 35242
MLS# 21461544Listed by: FERNHILL REALTY LLC - BIRMINGHAM - New
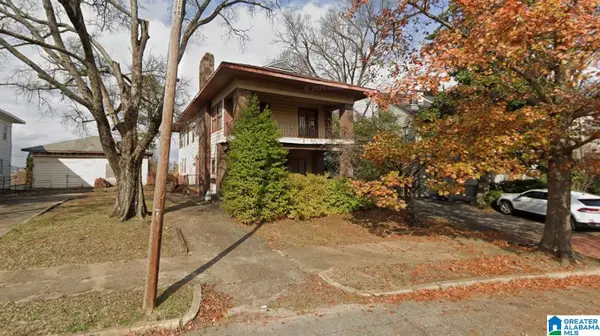 $275,000Active-- beds -- baths
2918 RHODES CIRCLE S, Birmingham, AL 35205
MLS# 21461546Listed by: EXP REALTY, LLC CENTRAL - New
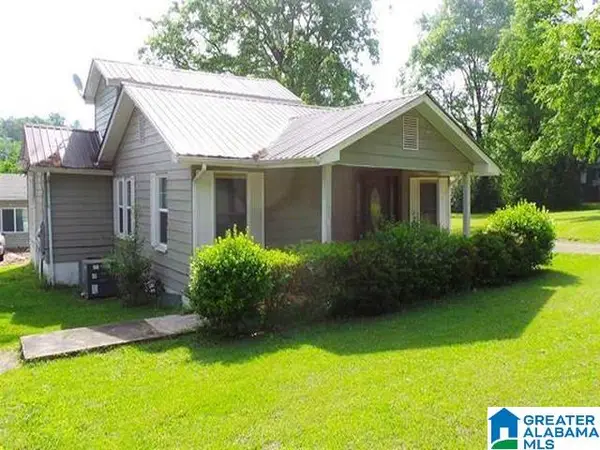 $109,000Active3 beds 2 baths1,603 sq. ft.
2153 PRATT HIGHWAY, Birmingham, AL 35214
MLS# 21461555Listed by: RON PRINCE REALTY 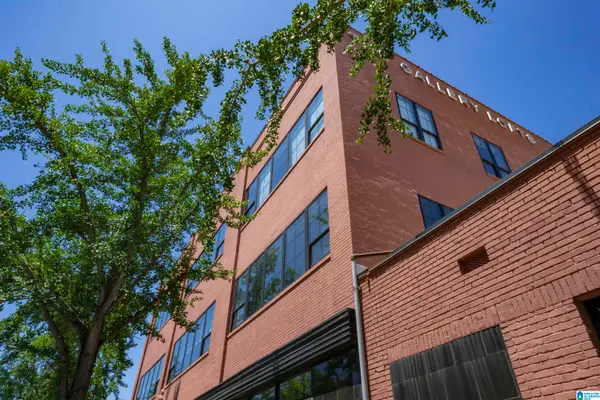 $409,000Pending2 beds 2 baths1,392 sq. ft.
2412 2ND AVENUE N, Birmingham, AL 35203
MLS# 21454854Listed by: ARC REALTY - HOOVER- Open Sun, 2 to 4pmNew
 $369,900Active3 beds 2 baths1,695 sq. ft.
108 OLD BROOK PLACE, Birmingham, AL 35242
MLS# 21461534Listed by: KELLER WILLIAMS REALTY VESTAVIA - New
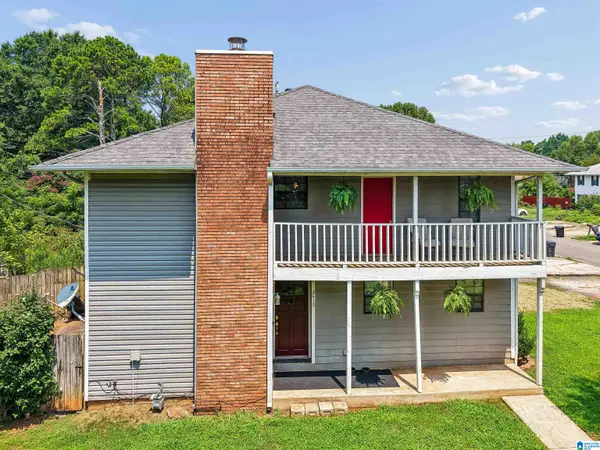 $149,900Active3 beds 3 baths1,554 sq. ft.
2415 HAMPSTEAD DRIVE, Birmingham, AL 35235
MLS# 21461539Listed by: EXIT REALTY CROSSROADS - New
 $150,000Active-- beds -- baths
2914 RHODES CIRCLE S, Birmingham, AL 35205
MLS# 21461508Listed by: EXP REALTY, LLC CENTRAL - New
 $229,900Active5 beds 2 baths2,447 sq. ft.
3540 28TH STREET N, Birmingham, AL 35207
MLS# 21461513Listed by: TOWN SQUARE REALTY - New
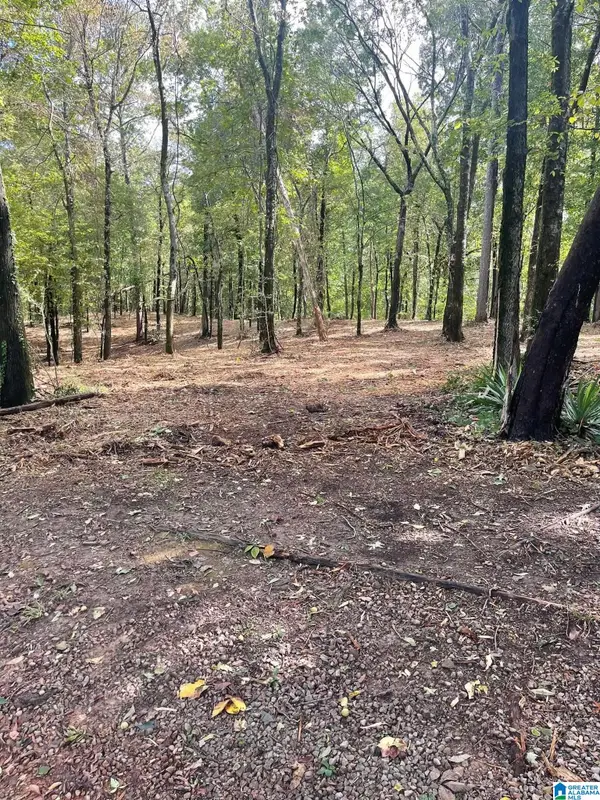 $47,000Active10 Acres
1020 PRATT HIGHWAY, Birmingham, AL 35214
MLS# 21461497Listed by: LIST WITH FREEDOM


Protect your home and budget from life's surprises with an Assurant Home Warranty, backed by a partner that supports you through every step of homeownership. Explore Plans.
©2026 Century 21 Real Estate LLC. All rights reserved. CENTURY 21®, the CENTURY 21 Logo and C21® are service marks owned by Century 21 Real Estate LLC. Century 21 Real Estate LLC fully supports the principles of the Fair Housing Act and the Equal Opportunity Act. Each office is independently owned and operated. Listing information is deemed reliable but not guaranteed accurate.