
3530 17TH AVENUE, Birmingham, AL 35234
Local realty services provided by:CENTURY 21 Clement Realty, Inc.
Listed by: tangela devaughn
Office: dalton wade real estate group
MLS#:21468049
Source:AL_BAMLS
Price summary
- Price:$209,000
- Price per sq. ft.:$142.08
About this home
This beautifully updated historic home sits on a prime corner lot in Norwood. The classic wrap-around porch leads to a bright, open-concept interior. The heart of the home is a stylish kitchen with all-new cabinetry, premium appliances, and luxury faucets. Three bedrooms and two renovated bathrooms with designer fixtures provide comfortable living. Enjoy an unbeatable location minutes from Downtown, Progressive Stadium, and the Amphitheatre. A perfect blend of charm and modern luxury. Schedule your showing today!
Contact an agent
Home facts
- Year built:1935
- Listing ID #:21468049
- Added:1 day(s) ago
- Updated:October 20, 2026 at 10:48 AM
Rooms and interior
- Bedrooms:3
- Total bathrooms:2
- Full bathrooms:2
- Flooring:Hardwood Laminate, Tile Floor
- Bathrooms Description:Separate Shower, Tub/Shower Combo
- Kitchen Description:Dishwasher Built-In, Eating Area, Refrigerator, Some Stainless Appliances, Stone Counter
- Basement Description:All Unfinished, Daylight Basement, Partial Basement
- Living area:1,471 sq. ft.
Heating and cooling
- Cooling:Central
- Heating:Central
Structure and exterior
- Year built:1935
- Building area:1,471 sq. ft.
- Lot area:0.12 Acres
- Exterior Features:Open Deck, Open Patio, Porch
- Foundation Description:Basement
- Levels:1 Story
Schools
- High school:CARVER, G W
- Middle school:HUDSON
- Elementary school:NORWOOD
Utilities
- Water:Public Water
- Sewer:Sewer Connected
Finances and disclosures
- Price:$209,000
- Price per sq. ft.:$142.08
Features and amenities
- Appliances:Dishwasher Built-In, Refrigerator, Some Stainless Appliances
- Laundry features:Dryer-Electric, Laundry in Middle Level, Washer Hookup
- Amenities:Pull-Down Attic, Recess Lighting, Smooth Ceilings
Parking
- Parking description:Attached, On Street Parking
- Garage spaces:1
New listings near 3530 17TH AVENUE
- New
 $15,000Active0.17 Acres
1839 31ST STREET ENSLEY, Birmingham, AL 35208
MLS# 21468119Listed by: KELLER WILLIAMS REALTY HOOVER - New
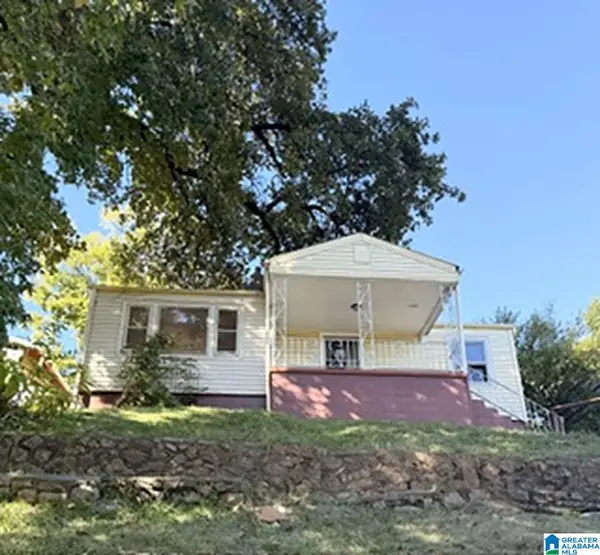 $46,325Active3 beds 1 baths930 sq. ft.
1612 BUSH BOULEVARD W, Birmingham, AL 35208
MLS# 21468120Listed by: EPIQUE INC - New
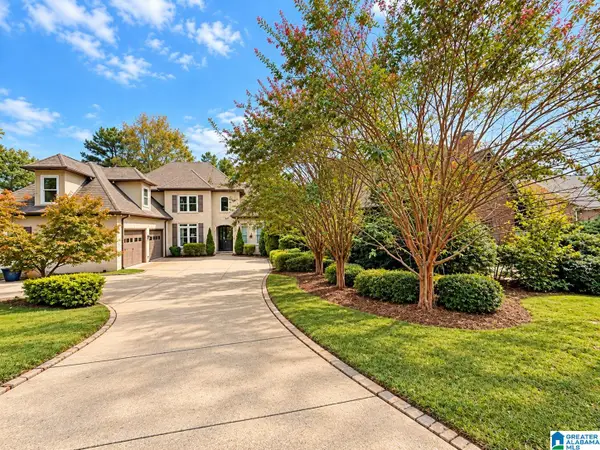 $699,900Active6 beds 5 baths4,525 sq. ft.
226 HIGHLAND PARK DRIVE, Birmingham, AL 35242
MLS# 21468107Listed by: NEW IMAGE REALTY - New
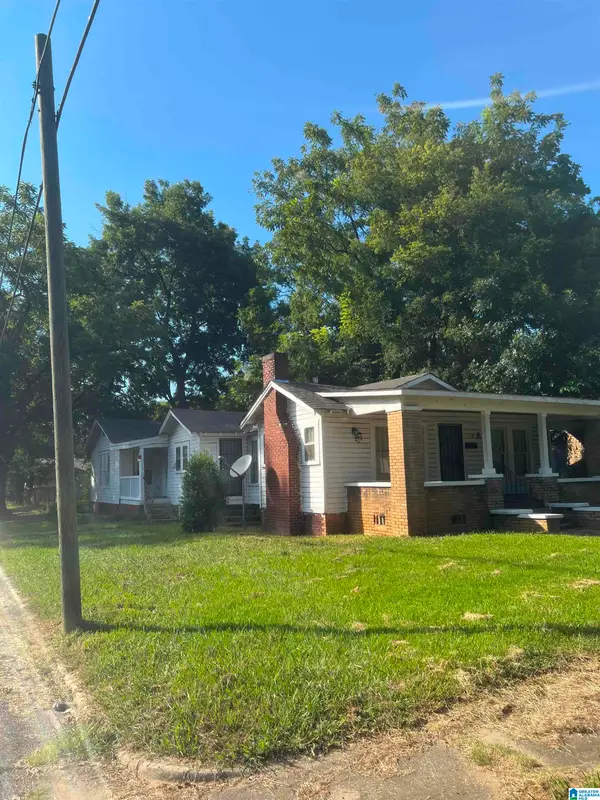 $80,000Active-- beds -- baths
7100 1ST AVENUE S, Birmingham, AL 35206
MLS# 21468108Listed by: FATHOM REALTY AL LLC - New
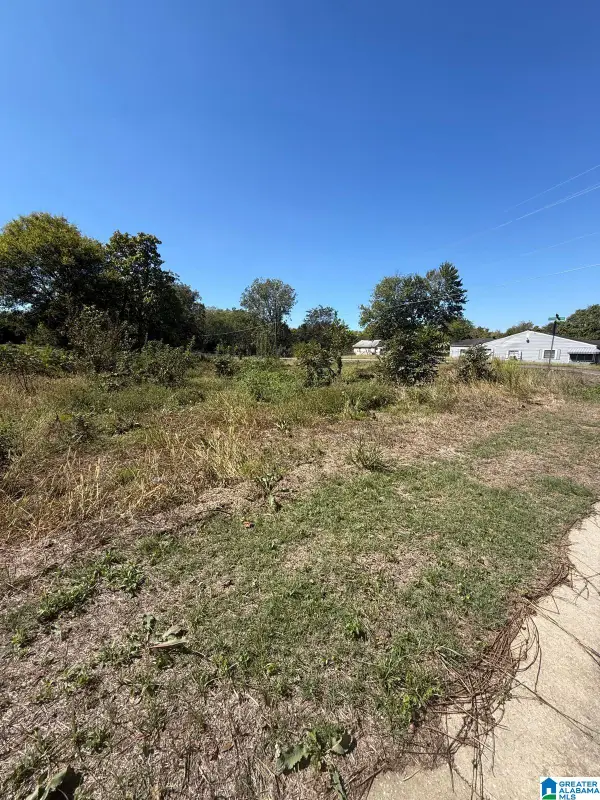 $10,000Active0.18 Acres
329 MILLVALE STREET, Birmingham, AL 35224
MLS# 21468117Listed by: EXP REALTY, LLC CENTRAL - New
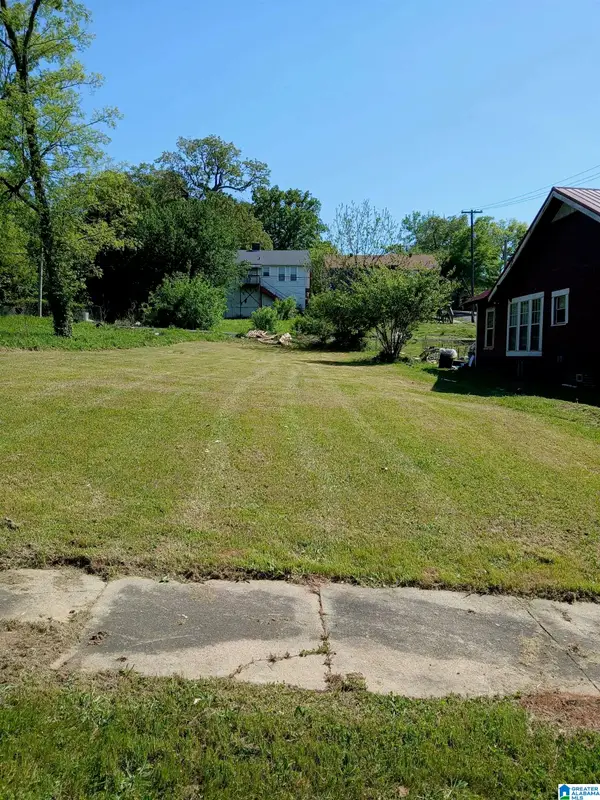 $10,000Active0.16 Acres
1705 26TH STREET, Birmingham, AL 35218
MLS# 21468087Listed by: EVERNEST TOO - New
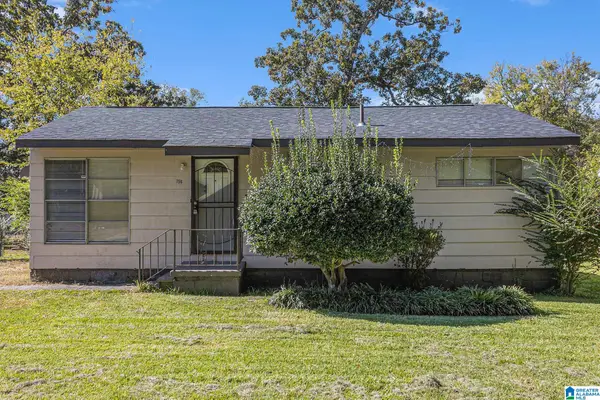 $81,000Active3 beds 1 baths777 sq. ft.
756 30TH STREET SW, Birmingham, AL 35211
MLS# 21468083Listed by: REALTYSOUTH-HOMEWOOD - New
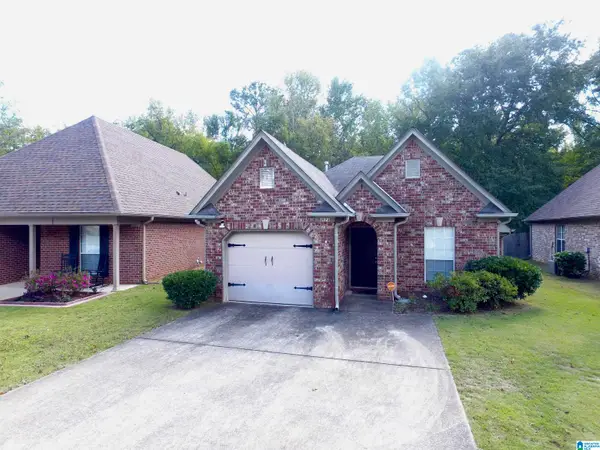 $189,900Active2 beds 2 baths1,276 sq. ft.
2073 WILLOW GLENN DRIVE, Birmingham, AL 35215
MLS# 21468054Listed by: SIL-LOH METRO REALTY BROKERS - New
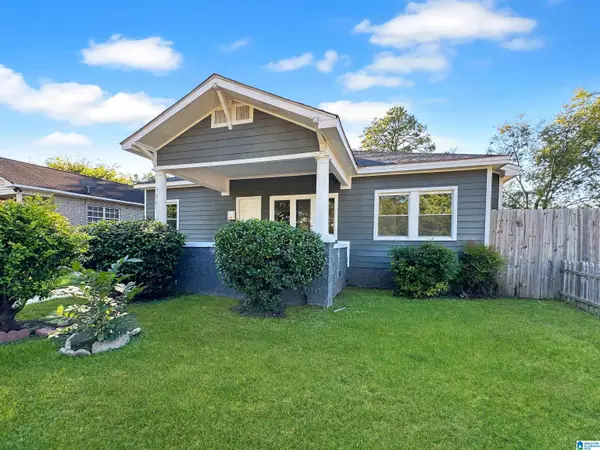 $200,000Active5 beds 2 baths1,964 sq. ft.
936 53RD STREET N, Birmingham, AL 35212
MLS# 21468055Listed by: KELLER WILLIAMS PELL CITY


Protect your home and budget from life's surprises with an Assurant Home Warranty, backed by a partner that supports you through every step of homeownership. Explore Plans.
©2026 Century 21 Real Estate LLC. All rights reserved. CENTURY 21®, the CENTURY 21 Logo and C21® are service marks owned by Century 21 Real Estate LLC. Century 21 Real Estate LLC fully supports the principles of the Fair Housing Act and the Equal Opportunity Act. Each office is independently owned and operated. Listing information is deemed reliable but not guaranteed accurate.