
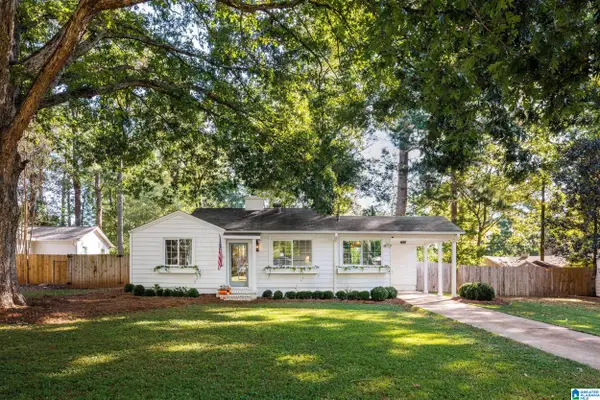
413 VALLEY CREST DRIVE, Birmingham, AL 35215
Local realty services provided by:CENTURY 21 Clement Realty, Inc.
Listed by: roderick mckinney, kathy mckinney
Office: alabama realty brokers, llc.
MLS#:21469262
Source:AL_BAMLS
Price summary
- Price:$104,900
- Price per sq. ft.:$86.84
About this home
GREAT LOCATION ON THIS ONE-LEVEL HOME, APPROX. 1200 SQUARE FEET PER TAX RECORDS. MOVE-IN READY!! NEW INTERIOR AND EXTERIOR PAINTING, NEW FLOORING, NEW MICROWAVE, NEW DISHWASHER, NEW KITCHEN COUNTERTOPS, NEW DECK, AND NEW LIGHT FIXTURES. SPACIOUS THREE BEDROOMS, TWO BATHS, GREAT ROOM/W FIREPLACE AND DINING AREA.
Contact an agent
Home facts
- Year built:1981
- Listing ID #:21469262
- Added:1 day(s) ago
- Updated:November 03, 2026 at 11:41 AM
Rooms and interior
- Bedrooms:3
- Total bathrooms:2
- Full bathrooms:2
- Flooring:Carpet, Tile Floor
- Dining Description:Dining Room
- Bathrooms Description:Linen Closet, Tub/Shower Combo
- Kitchen Description:Dishwasher Built-In, Laminate Counter, Microwave Built-In, Oven-Electric, Stove-Electric
- Bedroom Description:Walk-In Closets
- Living area:1,208 sq. ft.
Heating and cooling
- Cooling:Central, Electric
- Heating:Central, Gas Heat
Structure and exterior
- Year built:1981
- Building area:1,208 sq. ft.
- Construction Materials:Brick Over Foundation, Siding-Hardiplank, Siding-Wood
- Exterior Features:Fenced Yard, Open Deck, Porch
- Foundation Description:Crawl Space
- Levels:1 Story
Schools
- High school:HUFFMAN
- Middle school:SMITH
- Elementary school:SUN VALLEY
Utilities
- Water:Public Water
- Sewer:Sewer Connected
Finances and disclosures
- Price:$104,900
- Price per sq. ft.:$86.84
Features and amenities
- Appliances:Dishwasher Built-In, Microwave Built-In, Oven - Electric, Stove - Electric
- Laundry features:Dryer-Electric, Laundry in Middle Level, Washer Hookup
- Amenities:Cathedral/Vaulted
Parking
- Parking description:Driveway Parking, Parking (MLVL)
New listings near 413 VALLEY CREST DRIVE
- New
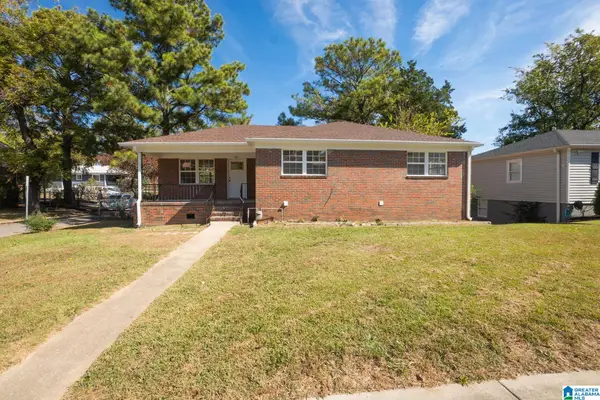 $249,900Active4 beds 3 baths1,838 sq. ft.
1621 27TH STREET N, Birmingham, AL 35234
MLS# 21469255Listed by: APEX INVESTORS AND REALTY - New
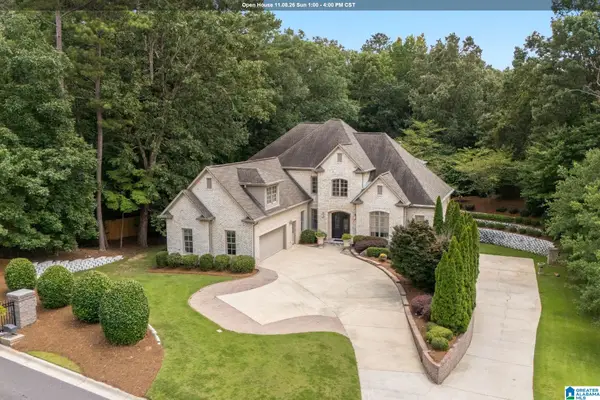 $999,500Active6 beds 6 baths5,655 sq. ft.
2001 WILMINGTON PLACE, Birmingham, AL 35242
MLS# 21469242Listed by: ARC REALTY - HOOVER - New
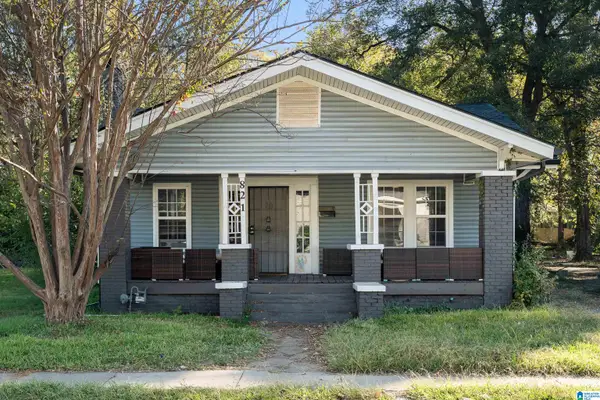 $170,000Active3 beds 1 baths1,416 sq. ft.
821 50TH STREET N, Birmingham, AL 35212
MLS# 21469248Listed by: REAL BROKER LLC - New
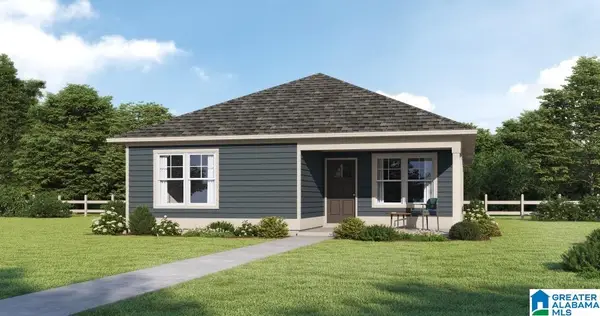 $209,900Active3 beds 2 baths1,322 sq. ft.
1052 51ST STREET ENSLEY, Birmingham, AL 35208
MLS# 21469229Listed by: CVR HOLDINGS INC. -ETHOS INTERNATIONAL REAL ESTATE - New
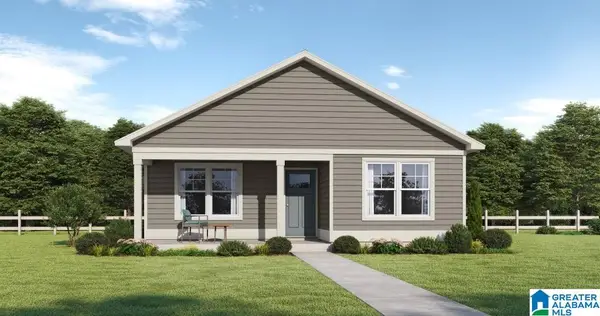 $199,900Active3 beds 2 baths1,231 sq. ft.
1048 51ST STREET ENSLEY, Birmingham, AL 35208
MLS# 21469230Listed by: CVR HOLDINGS INC. -ETHOS INTERNATIONAL REAL ESTATE - New
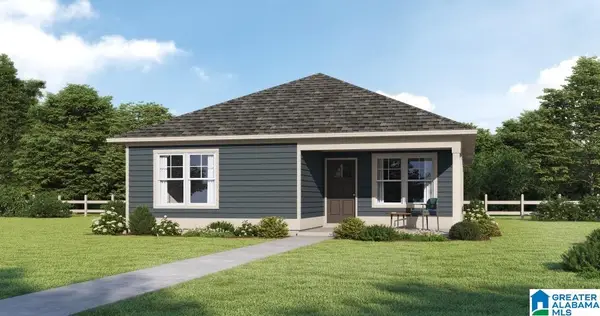 $209,900Active3 beds 2 baths1,322 sq. ft.
1044 51ST STREET ENSLEY, Birmingham, AL 35208
MLS# 21469233Listed by: CVR HOLDINGS INC. -ETHOS INTERNATIONAL REAL ESTATE - New
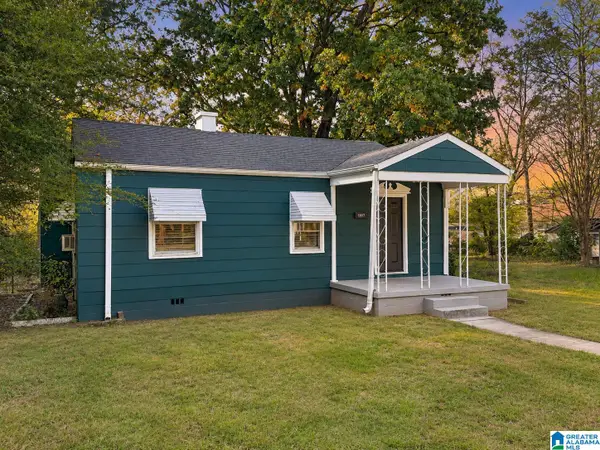 $49,900Active3 beds 1 baths1,084 sq. ft.
1317 MEADOW LANE, Birmingham, AL 35228
MLS# 21469238Listed by: KELLER WILLIAMS REALTY VESTAVIA - New
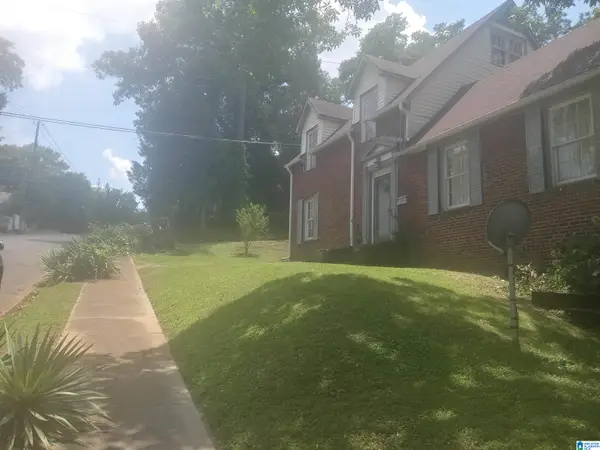 $165,000Active4 beds 2 baths2,088 sq. ft.
1810 EUFAULA AVENUE, Birmingham, AL 35208
MLS# 21469241Listed by: TOWN SQUARE REALTY - New
 $575,000Active3 beds 2 baths1,130 sq. ft.
806 KINGSBURY AVENUE, Birmingham, AL 35213
MLS# 21469188Listed by: BEYCOME BROKERAGE REALTY


Protect your home and budget from life's surprises with an Assurant Home Warranty, backed by a partner that supports you through every step of homeownership. Explore Plans.
©2026 Century 21 Real Estate LLC. All rights reserved. CENTURY 21®, the CENTURY 21 Logo and C21® are service marks owned by Century 21 Real Estate LLC. Century 21 Real Estate LLC fully supports the principles of the Fair Housing Act and the Equal Opportunity Act. Each office is independently owned and operated. Listing information is deemed reliable but not guaranteed accurate.