
821 50TH STREET N, Birmingham, AL 35212
Local realty services provided by:CENTURY 21 Clement Realty, Inc.
Listed by: felix braun, taylor jackson
Office: real broker llc.
MLS#:21469248
Source:AL_BAMLS
Price summary
- Price:$170,000
- Price per sq. ft.:$120.06
About this home
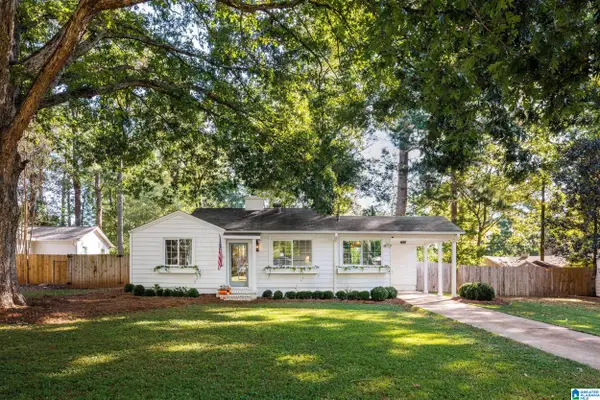
Welcome to this fully renovated 3 bedroom, 1.5 bathroom, 1,416 square foot home in Woodlawn! The bright, open living room with woodburning fireplace flows into the beautiful kitchen. With three bedrooms, one full bath, one half bath, and a separate laundry room, this home is fit for buyers or rental investors. The renovation includes: 2025 HVAC, 2025 electrical, 2025 plumbing, 2025 flooring, 2025 kitchen, 2025 bathrooms, 2025 paint. Contact the listing realtor to schedule a showing or discuss rental figures!
Contact an agent
Home facts
- Year built:1924
- Listing ID #:21469248
- Added:1 day(s) ago
- Updated:November 03, 2026 at 11:42 AM
Rooms and interior
- Bedrooms:3
- Total bathrooms:1
- Full bathrooms:1
- Flooring:Tile Floor, Vinyl
- Dining Description:Dining Room
- Bathrooms Description:Tub/Shower Combo
- Kitchen Description:Oven-Electric, Stone Counter, Stove-Electric
- Living area:1,416 sq. ft.
Heating and cooling
- Cooling:Central
- Heating:Central
Structure and exterior
- Year built:1924
- Building area:1,416 sq. ft.
- Lot area:0.16 Acres
- Construction Materials:Siding-Vinyl
- Exterior Features:Covered Patio, Porch, Storage Building
- Foundation Description:Crawl Space
- Levels:1 Story
Schools
- High school:WOODLAWN
- Middle school:HAYES
- Elementary school:HAYES
Utilities
- Water:Public Water
- Sewer:Sewer Connected
Finances and disclosures
- Price:$170,000
- Price per sq. ft.:$120.06
Features and amenities
- Appliances:Oven - Electric, Stove - Electric
- Laundry features:Dryer-Electric, Laundry in Middle Level, Washer Hookup
- Amenities:Pull-Down Attic, Recess Lighting, Smooth Ceilings, Storage Building
Parking
- Parking description:Driveway Parking
New listings near 821 50TH STREET N
- New
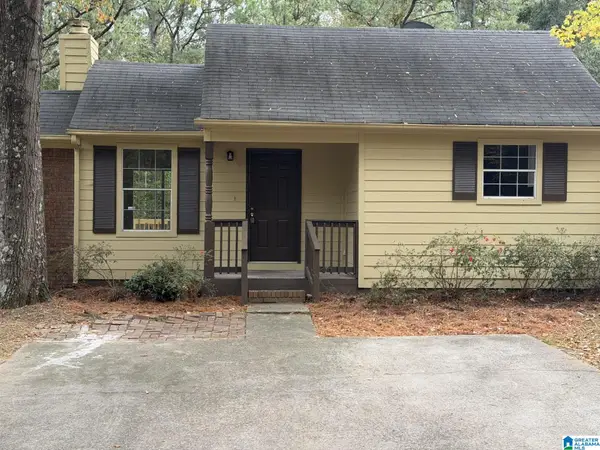 $104,900Active3 beds 2 baths1,208 sq. ft.
413 VALLEY CREST DRIVE, Birmingham, AL 35215
MLS# 21469262Listed by: ALABAMA REALTY BROKERS, LLC - New
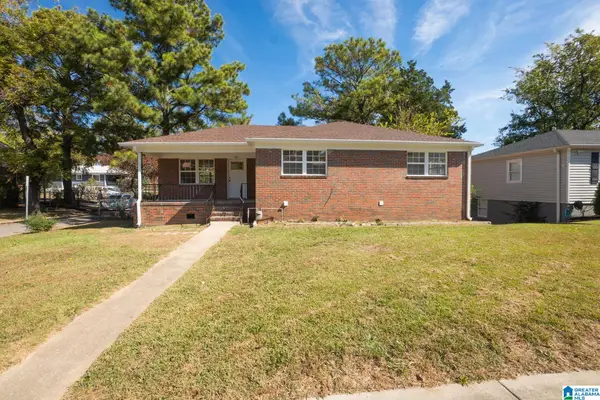 $249,900Active4 beds 3 baths1,838 sq. ft.
1621 27TH STREET N, Birmingham, AL 35234
MLS# 21469255Listed by: APEX INVESTORS AND REALTY - New
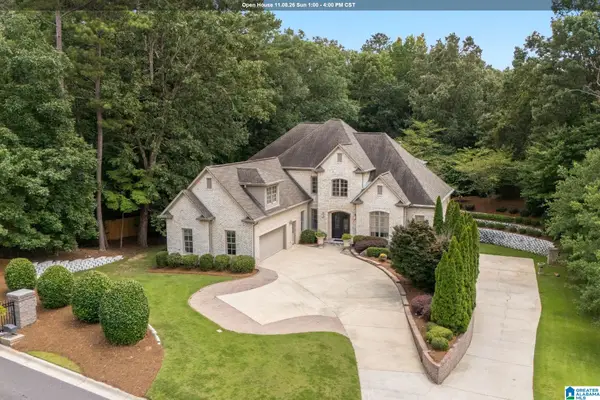 $999,500Active6 beds 6 baths5,655 sq. ft.
2001 WILMINGTON PLACE, Birmingham, AL 35242
MLS# 21469242Listed by: ARC REALTY - HOOVER - New
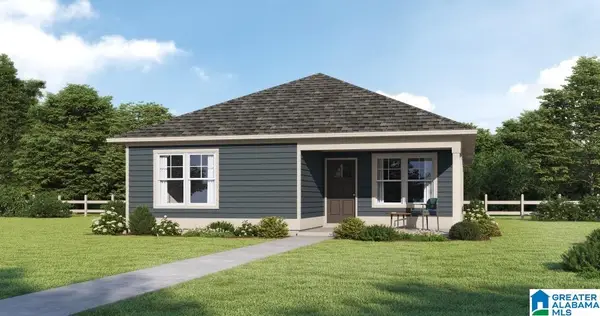 $209,900Active3 beds 2 baths1,322 sq. ft.
1052 51ST STREET ENSLEY, Birmingham, AL 35208
MLS# 21469229Listed by: CVR HOLDINGS INC. -ETHOS INTERNATIONAL REAL ESTATE - New
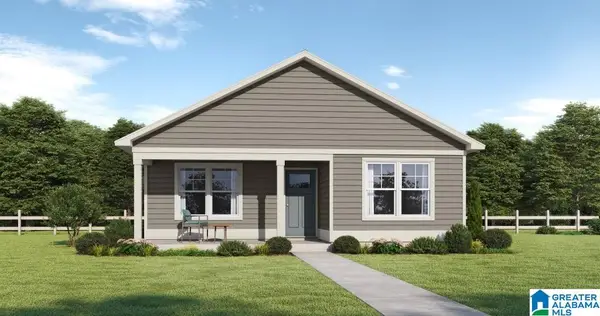 $199,900Active3 beds 2 baths1,231 sq. ft.
1048 51ST STREET ENSLEY, Birmingham, AL 35208
MLS# 21469230Listed by: CVR HOLDINGS INC. -ETHOS INTERNATIONAL REAL ESTATE - New
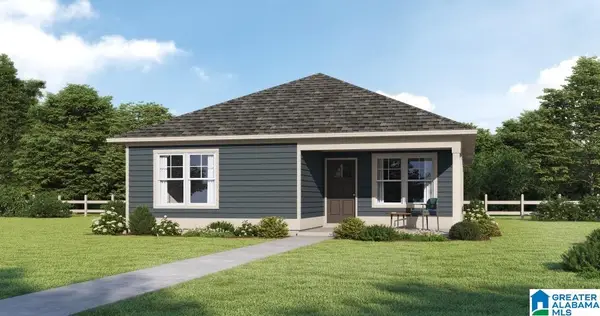 $209,900Active3 beds 2 baths1,322 sq. ft.
1044 51ST STREET ENSLEY, Birmingham, AL 35208
MLS# 21469233Listed by: CVR HOLDINGS INC. -ETHOS INTERNATIONAL REAL ESTATE - New
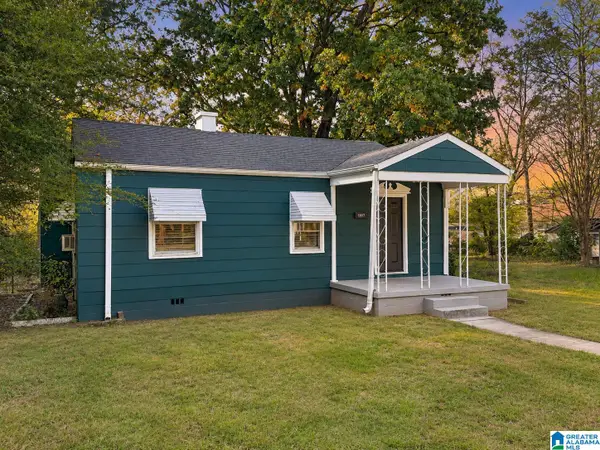 $49,900Active3 beds 1 baths1,084 sq. ft.
1317 MEADOW LANE, Birmingham, AL 35228
MLS# 21469238Listed by: KELLER WILLIAMS REALTY VESTAVIA - New
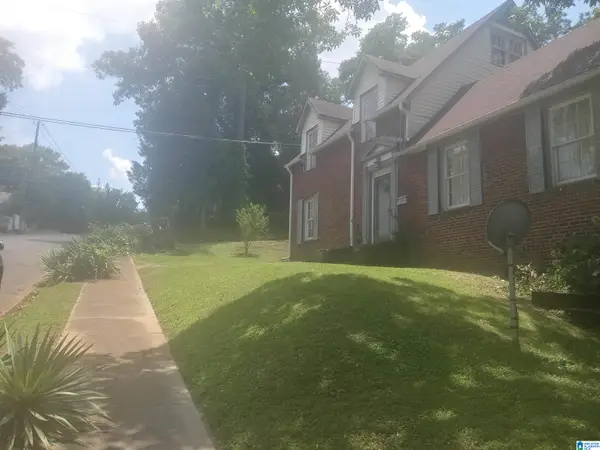 $165,000Active4 beds 2 baths2,088 sq. ft.
1810 EUFAULA AVENUE, Birmingham, AL 35208
MLS# 21469241Listed by: TOWN SQUARE REALTY - New
 $575,000Active3 beds 2 baths1,130 sq. ft.
806 KINGSBURY AVENUE, Birmingham, AL 35213
MLS# 21469188Listed by: BEYCOME BROKERAGE REALTY


Protect your home and budget from life's surprises with an Assurant Home Warranty, backed by a partner that supports you through every step of homeownership. Explore Plans.
©2026 Century 21 Real Estate LLC. All rights reserved. CENTURY 21®, the CENTURY 21 Logo and C21® are service marks owned by Century 21 Real Estate LLC. Century 21 Real Estate LLC fully supports the principles of the Fair Housing Act and the Equal Opportunity Act. Each office is independently owned and operated. Listing information is deemed reliable but not guaranteed accurate.