
4221 SHILOH LANE, Birmingham, AL 35213
Local realty services provided by:CENTURY 21 Advantage
Listed by: teresa ellard
Office: re/max on main
MLS#:21454578
Source:AL_BAMLS
Price summary
- Price:$499,000
- Price per sq. ft.:$253.43
About this home
Nestled on a quiet cul-de-sac in the desirable Crestline Park area, this charming 3-bedroom, 2-bath home offers space, comfort, and a peaceful natural setting. New carpet in bedrooms, updated bathrooms, gorgeous kitchen countertops, tile and cabinets. The main level features approximately 1,601 sq. ft. with a spacious living room, dining room, kitchen and den, while the finished basement family room adds an additional 368 sq. ft. of versatile living space. Enjoy morning coffee or evening relaxation on the deck overlooking a beautiful creek—property is NOT in a flood zone. The 2-car garage provides ample parking and abundant storage space. With multiple living areas, generous storage, and a prime location close to shopping, dining, parks, and downtown Birmingham, this home offers the perfect combination of convenience and tranquility. Don't miss this Crestline Park gem!
Contact an agent
Home facts
- Year built:1972
- Listing ID #:21454578
- Added:60 day(s) ago
- Updated:July 29, 2026 at 03:30 PM
Rooms and interior
- Bedrooms:3
- Total bathrooms:2
- Full bathrooms:2
- Flooring:Carpet, Hardwood, Hardwood Laminate, Tile Floor
- Dining Description:Dining Room
- Bathrooms Description:Linen Closet, Tub/Shower Combo
- Kitchen Description:Dishwasher Built-In, Eating Area, Microwave Built-In, Pantry, Refrigerator, Some Stainless Appliances, Stone Counter, Stove-Gas
- Basement Description:Both finished and unfinished, Concrete Block, Full Basement
- Living area:1,969 sq. ft.
Heating and cooling
- Cooling:Central
- Heating:Central
Structure and exterior
- Year built:1972
- Building area:1,969 sq. ft.
- Lot area:0.23 Acres
- Lot Features:Cul-de-sac
- Construction Materials:3 Sides Brick
- Exterior Features:Open Deck
- Foundation Description:Basement
- Levels:1 Story
Schools
- High school:WOODLAWN
- Middle school:PUTNAM, W E
- Elementary school:AVONDALE
Utilities
- Water:Public Water
- Sewer:Sewer Connected
Finances and disclosures
- Price:$499,000
- Price per sq. ft.:$253.43
Features and amenities
- Appliances:Dishwasher Built-In, Microwave Built-In, Refrigerator, Some Stainless Appliances, Stove - Gas
- Laundry features:Dryer-Electric, Laundry in Basement, Washer Hookup
- Amenities:Smooth Ceilings
Parking
- Parking description:Driveway Parking
- Garage spaces:2
New listings near 4221 SHILOH LANE
- New
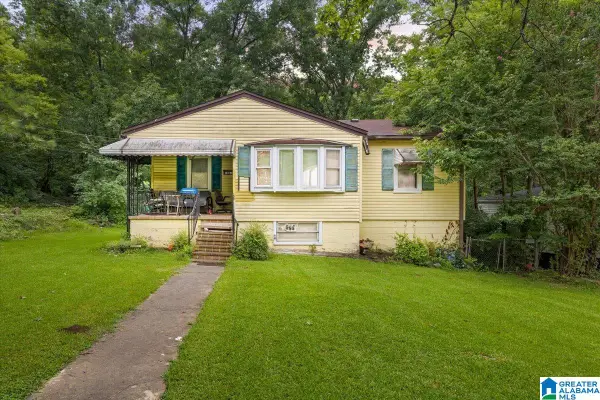 $90,000Active4 beds 1 baths2,272 sq. ft.
7200 ROME AVENUE, Birmingham, AL 35206
MLS# 21460571Listed by: SELL YOUR HOME SERVICES - New
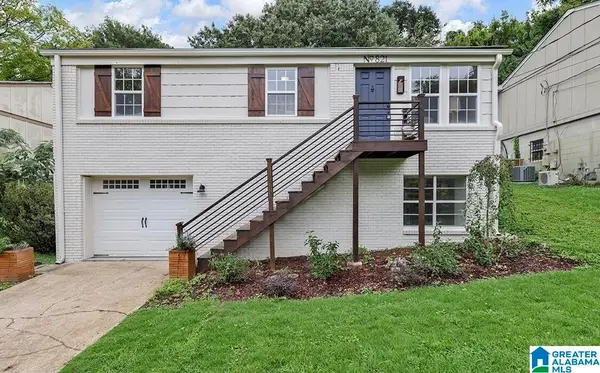 $349,999Active3 beds 3 baths2,096 sq. ft.
821 47TH WAY S, Birmingham, AL 35222
MLS# 21460580Listed by: KELLER WILLIAMS-JASPER - New
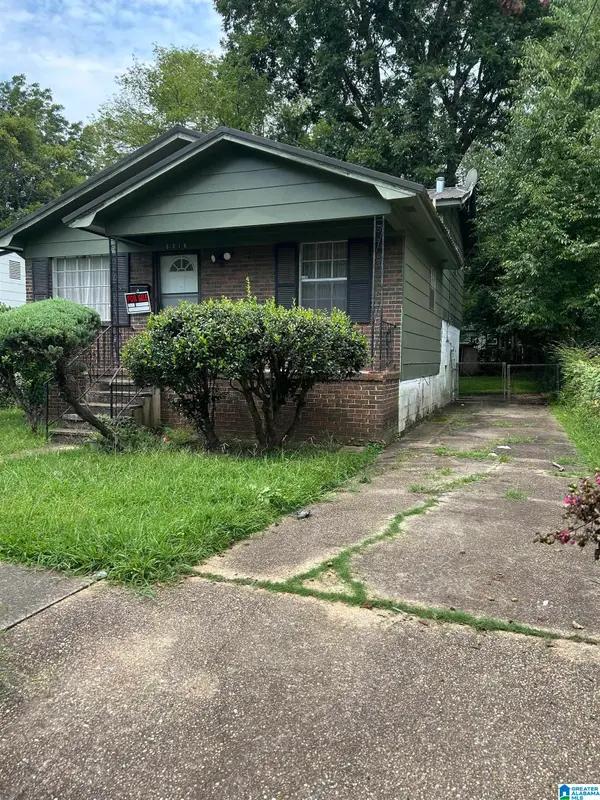 $85,400Active3 beds 1 baths1,400 sq. ft.
5316 TERRACE J, Birmingham, AL 35208
MLS# 21460587Listed by: SWEET HOMELIFE REAL ESTATE - New
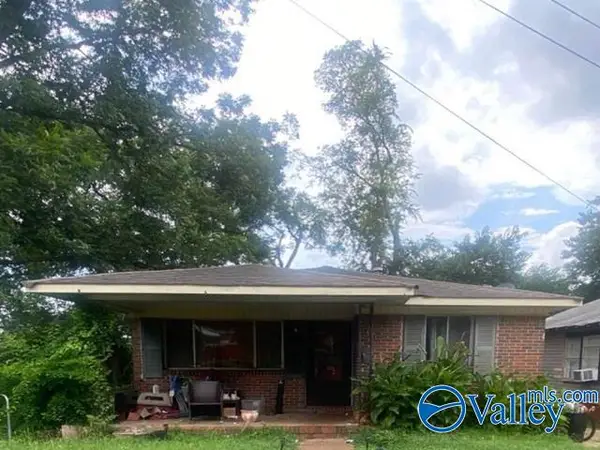 $84,000Active3 beds 1 baths1,110 sq. ft.
832 Gamma Street S, Birmingham, AL 35205
MLS# 21925073Listed by: REAL HOME SVC AND SOLUTIONS - New
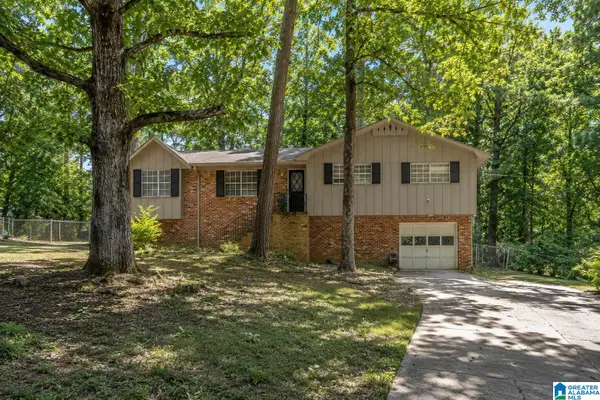 $175,000Active3 beds 2 baths1,449 sq. ft.
1421 BREWSTER CIRCLE, Birmingham, AL 35235
MLS# 21460556Listed by: KELLER WILLIAMS REALTY HOOVER - New
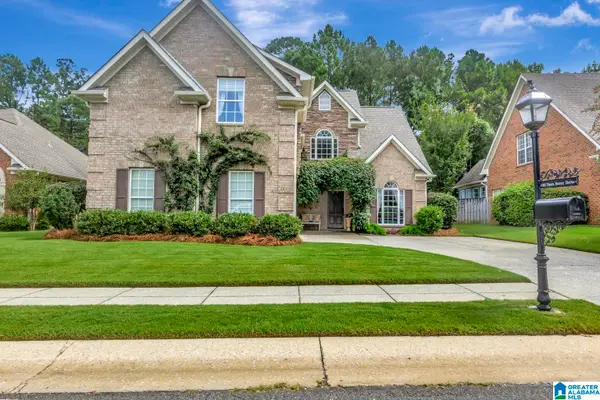 $424,000Active4 beds 3 baths2,212 sq. ft.
120 THORN BERRY DRIVE, Birmingham, AL 35242
MLS# 21460557Listed by: KELLER WILLIAMS METRO SOUTH - New
 $356,000Active2 beds 3 baths1,435 sq. ft.
1211 WINDSOR SQUARE, Birmingham, AL 35242
MLS# 21460559Listed by: ARC REALTY VESTAVIA - New
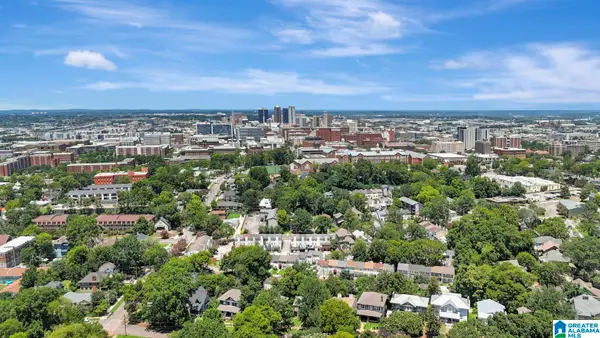 $335,000Active3 beds 2 baths1,096 sq. ft.
1733 16TH AVENUE S, Birmingham, AL 35205
MLS# 21460549Listed by: REAL BROKER LLC - New
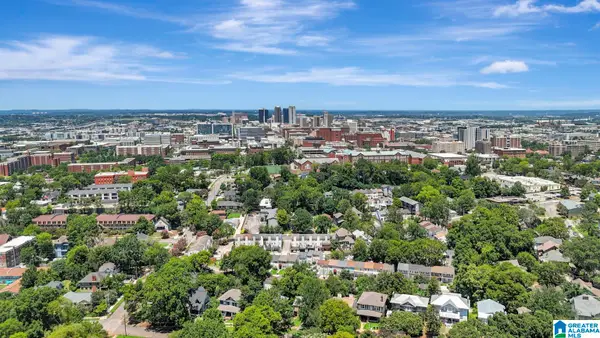 $329,000Active2 beds 1 baths1,220 sq. ft.
1729 16TH AVENUE S, Birmingham, AL 35205
MLS# 21460550Listed by: REAL BROKER LLC - New
 $150,900Active4 beds 3 baths4,222 sq. ft.
3037 WENONAH ROAD, Birmingham, AL 35211
MLS# 21460526Listed by: DCC EQUAL FINANCIAL LLC


Protect your home and budget from life's surprises with an Assurant Home Warranty, backed by a partner that supports you through every step of homeownership. Explore Plans.
©2026 Century 21 Real Estate LLC. All rights reserved. CENTURY 21®, the CENTURY 21 Logo and C21® are service marks owned by Century 21 Real Estate LLC. Century 21 Real Estate LLC fully supports the principles of the Fair Housing Act and the Equal Opportunity Act. Each office is independently owned and operated. Listing information is deemed reliable but not guaranteed accurate.