
4381 MOUNTAINDALE ROAD, Birmingham, AL 35213
Local realty services provided by:CENTURY 21 Busch Realty Group
Listed by: david tanner
Office: lah sotheby's international realty crestline
MLS#:21467448
Source:AL_BAMLS
Price summary
- Price:$499,000
- Price per sq. ft.:$244.73
About this home
Welcome to 4381 Mountaindale Road! Discover the space, comfort, and potential this home has to offer, featuring over 2,000sqft of living space on a generously sized lot. Recent updates include new kitchen countertops, a new cooktop, and fresh paint. Enjoy the added outdoor space and large back patio w/ fire pit perfect for football season. Mountaindale offers the peaceful setting of a quiet neighborhood that's perfect for leisurely walks on the new trail.
Contact an agent
Home facts
- Year built:1959
- Listing ID #:21467448
- Added:7 day(s) ago
- Updated:October 19, 2026 at 02:51 AM
Rooms and interior
- Bedrooms:3
- Total bathrooms:2
- Full bathrooms:2
- Flooring:Hardwood, Tile Floor
- Dining Description:Dining Room
- Bathrooms Description:Linen Closet, Tub/Shower Combo
- Kitchen Description:Cooktop-Electric, Dishwasher Built-In, Oven-Electric, Some Stainless Appliances, Stone Counter
- Living area:2,039 sq. ft.
Heating and cooling
- Cooling:Central, Electric
- Heating:Central, Forced Air, Gas Heat
Structure and exterior
- Year built:1959
- Building area:2,039 sq. ft.
- Lot area:0.27 Acres
- Lot Features:Some Trees
- Construction Materials:4 Sides Brick, Wood
- Exterior Features:Fenced Yard, Open Patio
- Foundation Description:Crawl Space
- Levels:1 Story
Schools
- High school:WOODLAWN
- Middle school:PUTNAM, W E
- Elementary school:AVONDALE
Utilities
- Water:Public Water
- Sewer:Sewer Connected
Finances and disclosures
- Price:$499,000
- Price per sq. ft.:$244.73
Features and amenities
- Appliances:Cooktop - Electric, Dishwasher Built-In, Oven - Electric, Some Stainless Appliances
- Laundry features:Dryer-Electric, Laundry in Garage, Laundry in Middle Level, Washer Hookup
- Amenities:Crown Molding, Pull-Down Attic, Recess Lighting, Security System, Smooth Ceilings
Parking
- Parking description:Driveway Parking
New listings near 4381 MOUNTAINDALE ROAD
- New
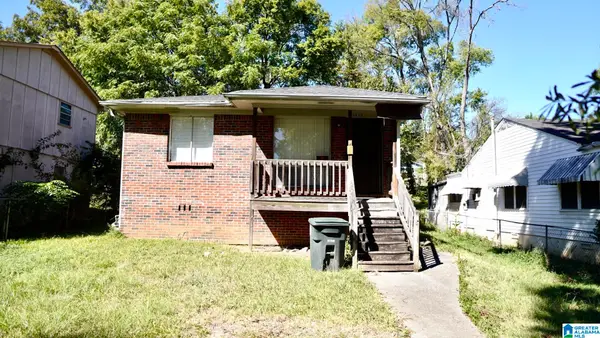 $65,000Active-- beds -- baths
3908 37TH AVENUE N, Birmingham, AL 35217
MLS# 21468014Listed by: KELLER WILLIAMS REALTY HOOVER - New
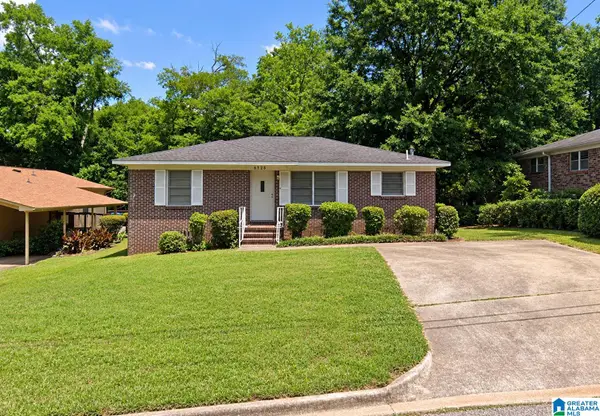 $70,000Active3 beds 2 baths1,504 sq. ft.
6725 EXETER AVENUE, Birmingham, AL 35212
MLS# 21468015Listed by: KELLER WILLIAMS REALTY HOOVER - New
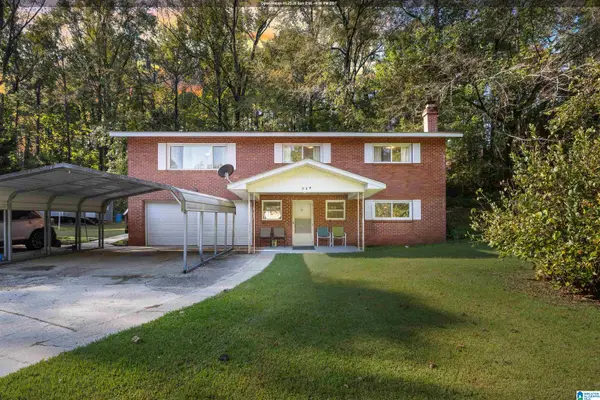 $159,000Active3 beds 2 baths1,623 sq. ft.
724 N PINE HILL ROAD, Birmingham, AL 35217
MLS# 21467992Listed by: REAL BROKER LLC - New
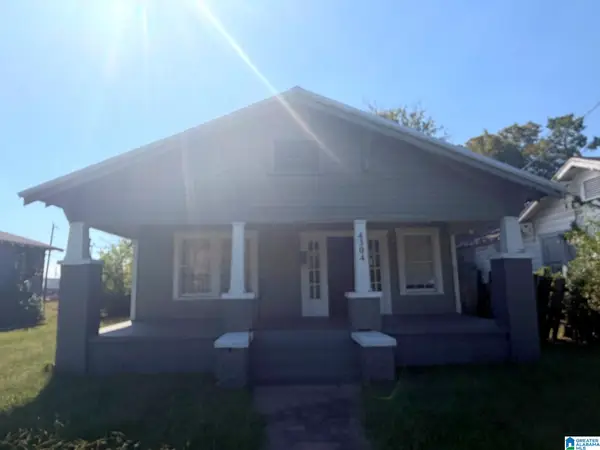 $40,000Active2 beds 1 baths1,140 sq. ft.
4304 GADSDEN STREET, Birmingham, AL 35217
MLS# 21467980Listed by: KELLER WILLIAMS REALTY HOOVER - New
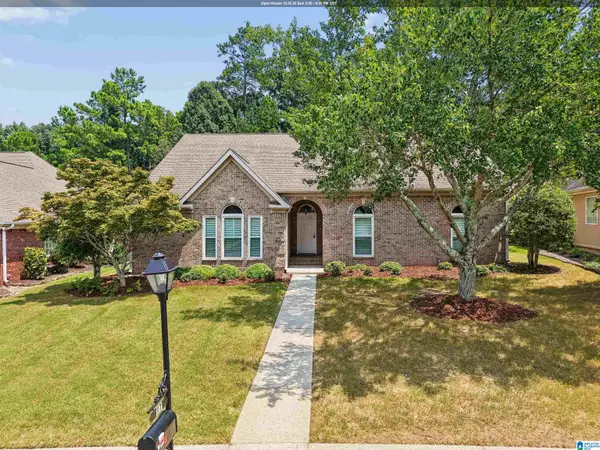 $369,900Active2 beds 2 baths2,178 sq. ft.
117 TALON PARKWAY, Birmingham, AL 35242
MLS# 21467975Listed by: REALTYSOUTH-OTM-ACTON RD - New
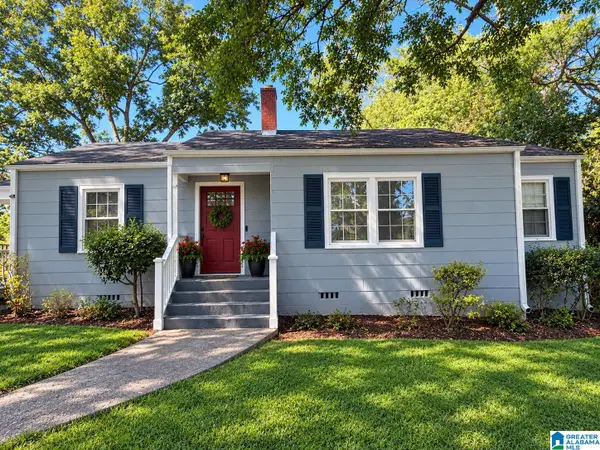 $124,123Active3 beds 1 baths1,243 sq. ft.
616 CAMP CIRCLE, Birmingham, AL 35215
MLS# 21467966Listed by: REALTYSOUTH-OTM-ACTON RD - New
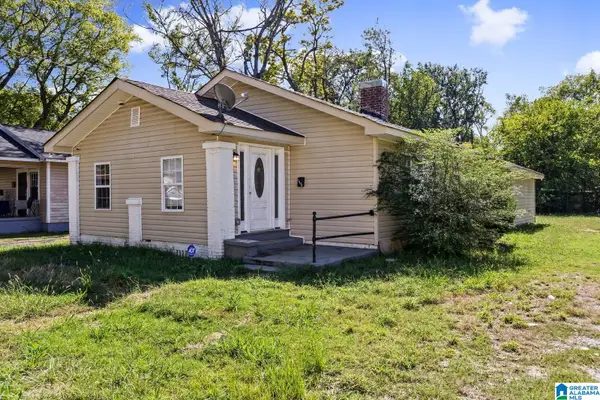 $115,000Active3 beds 2 baths1,605 sq. ft.
1705 52ND STREET, Birmingham, AL 35208
MLS# 21467960Listed by: KELLER WILLIAMS REALTY VESTAVIA - New
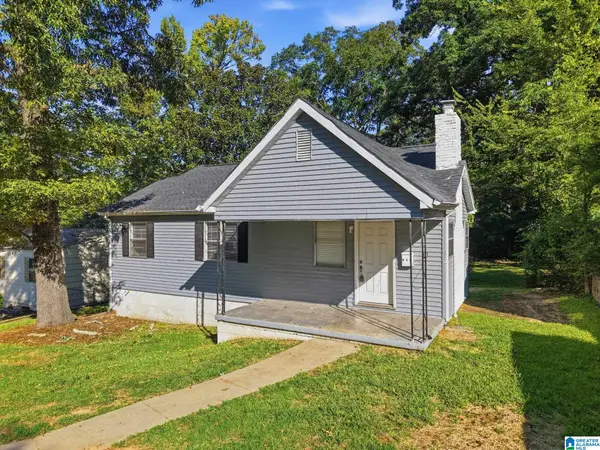 $60,000Active3 beds 1 baths940 sq. ft.
814 45th STREET ENSLEY, Birmingham, AL 35208
MLS# 21467948Listed by: MAINSTAY BROKERAGE LLC - New
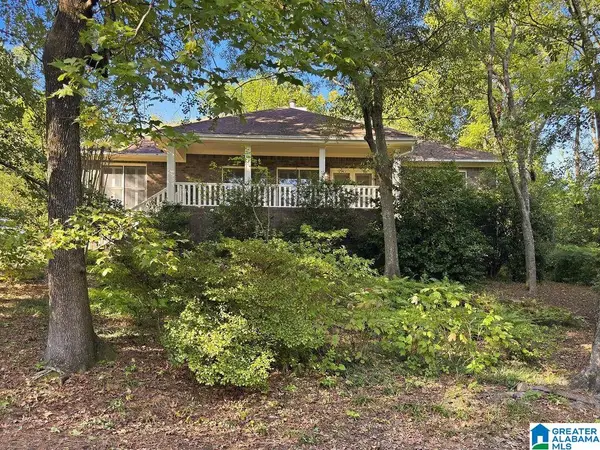 $649,900Active4 beds 2 baths2,428 sq. ft.
2024 22ND COURT S, Birmingham, AL 35223
MLS# 21467940Listed by: KELLER WILLIAMS REALTY VESTAVIA - New
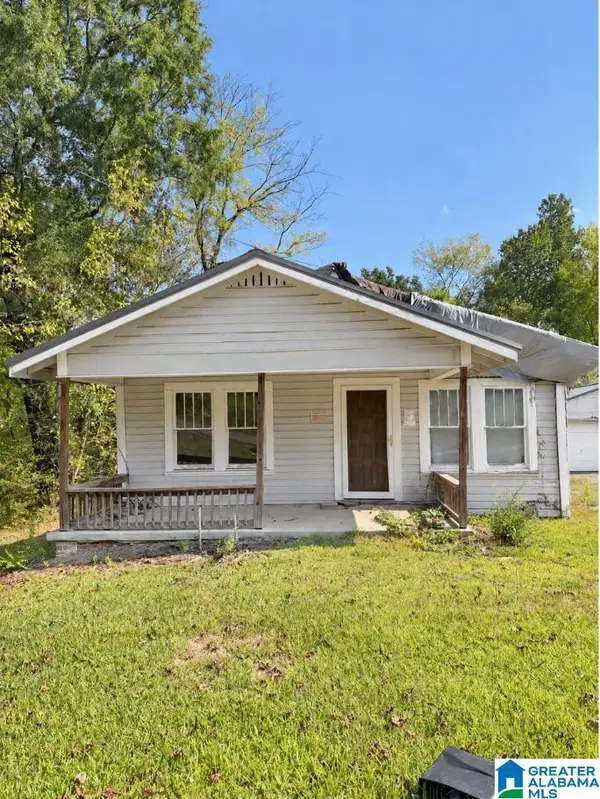 $57,000Active2 beds 1 baths940 sq. ft.
313 DEL RIO DRIVE, Birmingham, AL 35235
MLS# 21467944Listed by: EXP REALTY, LLC CENTRAL


Protect your home and budget from life's surprises with an Assurant Home Warranty, backed by a partner that supports you through every step of homeownership. Explore Plans.
©2026 Century 21 Real Estate LLC. All rights reserved. CENTURY 21®, the CENTURY 21 Logo and C21® are service marks owned by Century 21 Real Estate LLC. Century 21 Real Estate LLC fully supports the principles of the Fair Housing Act and the Equal Opportunity Act. Each office is independently owned and operated. Listing information is deemed reliable but not guaranteed accurate.