
4648 COTSWOLD LANE, Birmingham, AL 35242
Local realty services provided by:CENTURY 21 Clement Realty, Inc.
Listed by: randy brooks
Office: avast realty- birmingham
MLS#:21465541
Source:AL_BAMLS
Price summary
- Price:$539,000
- Price per sq. ft.:$227.52
About this home
Dalton plan is a very functional open plan. It is a 1 1/2 story home featuring 3 bedrooms, 2 baths on the main and 1 bedroom, den and a full bath upstairs and a 2 car, main level garage. This home has been totally upgraded with the flooring, kitchen cabinets with quartz tops and large full shower in Master Bath. The covered patio has been extended as well. Check out the 360 tour>
Contact an agent
Home facts
- Year built:2014
- Listing ID #:21465541
- Added:12 day(s) ago
- Updated:October 02, 2026 at 07:48 PM
Rooms and interior
- Bedrooms:4
- Total bathrooms:3
- Full bathrooms:3
- Flooring:Tile Floor, Vinyl
- Dining Description:Dining Room
- Bathrooms Description:Garden Tub, Separate Shower, Tub/Shower Combo
- Kitchen Description:Dishwasher Built-In, Island, Microwave Built-In, Pantry, Stove-Gas, Tile Counter
- Living area:2,369 sq. ft.
Heating and cooling
- Cooling:Central
- Heating:Central
Structure and exterior
- Year built:2014
- Building area:2,369 sq. ft.
- Lot Features:Interior Lot
- Construction Materials:Brick Over Foundation
- Exterior Features:Fenced Yard, Screen Patio
- Foundation Description:Slab
- Levels:1.5 Stories
Schools
- High school:SHADES VALLEY
- Middle school:IRONDALE
- Elementary school:GRANTSWOOD
Utilities
- Water:Public Water
- Sewer:Sewer Connected
Finances and disclosures
- Price:$539,000
- Price per sq. ft.:$227.52
Features and amenities
- Appliances:Dishwasher Built-In, Microwave Built-In, Stove - Gas
- Laundry features:Dryer-Electric, Laundry in Middle Level, Washer Hookup
- Amenities:Clubhouse, Park, Pond, Smooth Ceilings, Walk-In Attic
- Pool features:Community, In-Ground, Pool
Parking
- Parking description:On Street Parking
- Garage spaces:2
New listings near 4648 COTSWOLD LANE
- New
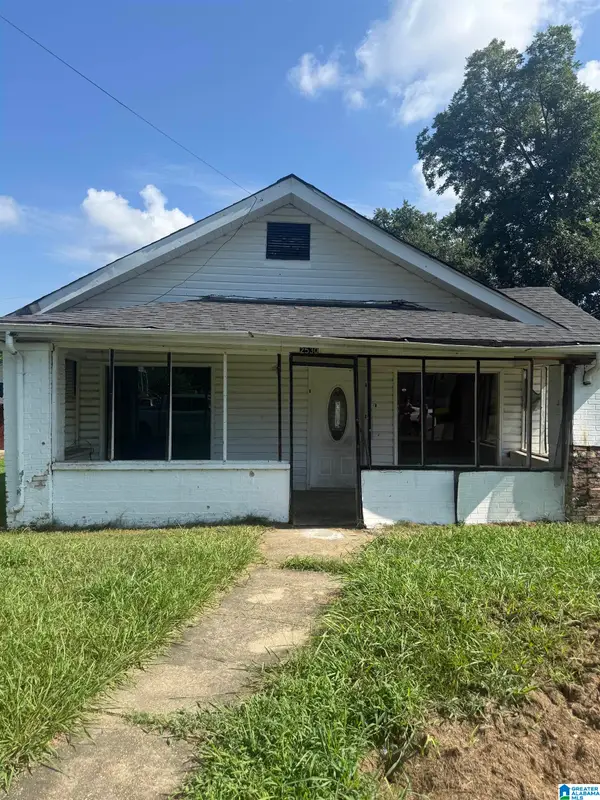 $65,000Active3 beds 3 baths3,476 sq. ft.
2530 LEE AVENUE SW, Birmingham, AL 35211
MLS# 21462199Listed by: DALTON WADE REAL ESTATE GROUP - New
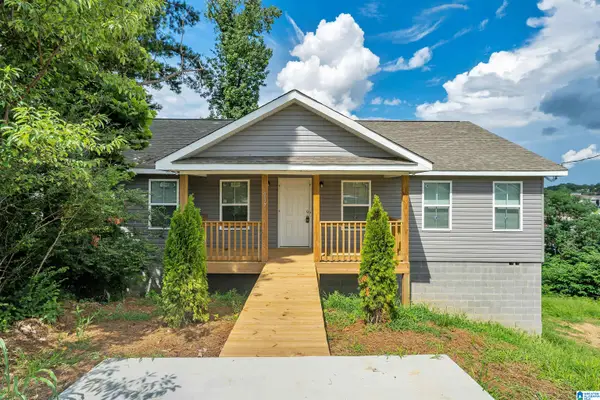 $205,000Active3 beds 2 baths1,500 sq. ft.
937 CHICHESTER DRIVE, Birmingham, AL 35214
MLS# 21466720Listed by: SPARTAN REALTY LLC - New
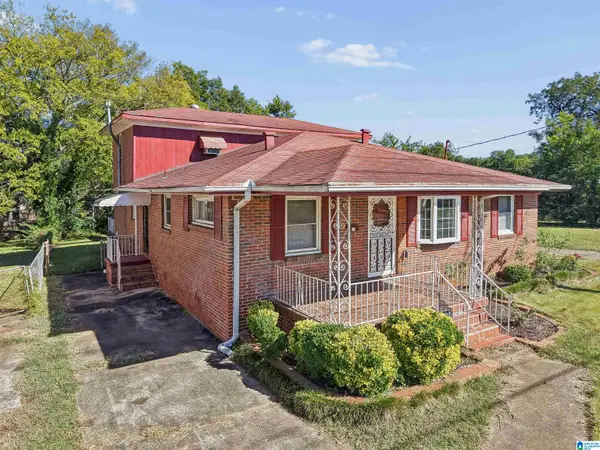 $204,000Active3 beds 3 baths2,368 sq. ft.
825 SW GOLDWIRE STREET, Birmingham, AL 35211
MLS# 21466732Listed by: KELLER WILLIAMS REALTY VESTAVIA - New
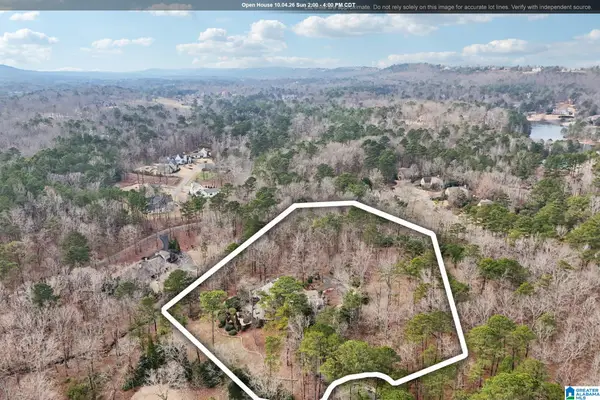 $1,999,000Active4 beds 7 baths5,304 sq. ft.
5 WILD DUNES, Birmingham, AL 35242
MLS# 21466736Listed by: KELLER WILLIAMS REALTY VESTAVIA - New
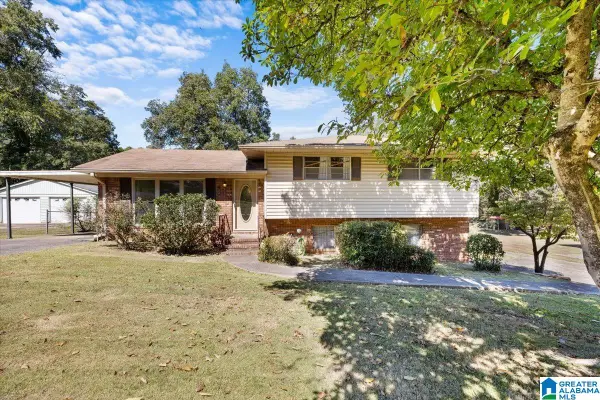 $112,500Active3 beds 2 baths1,256 sq. ft.
3335 BONDS AVENUE, Birmingham, AL 35224
MLS# 21466738Listed by: KELLER WILLIAMS HOMEWOOD - New
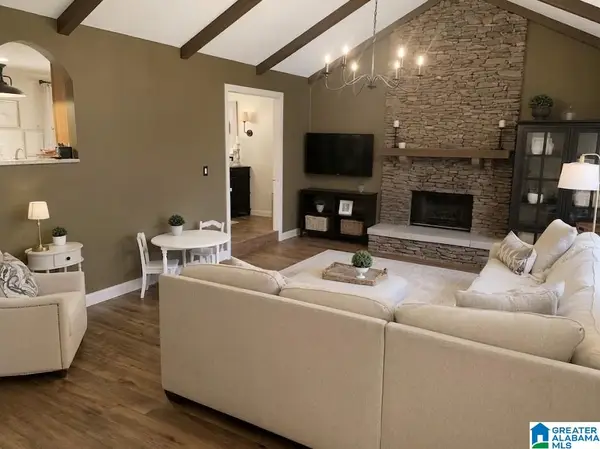 $435,000Active3 beds 3 baths2,419 sq. ft.
3003 BIRDSONG CIRCLE, Birmingham, AL 35242
MLS# 21466678Listed by: NATIONAL LAND REALTY, LLC - New
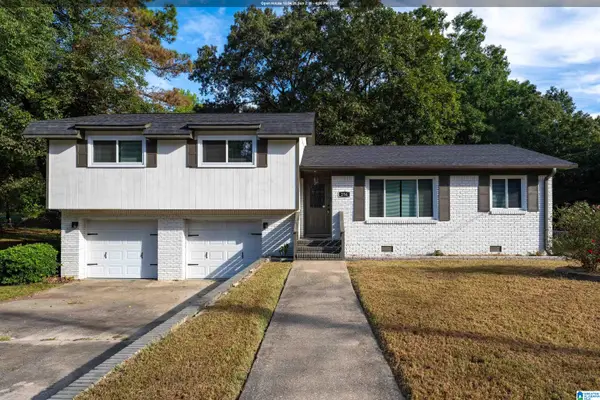 $214,900Active4 beds 2 baths1,902 sq. ft.
256 WESTCHESTER DRIVE, Birmingham, AL 35215
MLS# 21466683Listed by: EXP REALTY, LLC CENTRAL 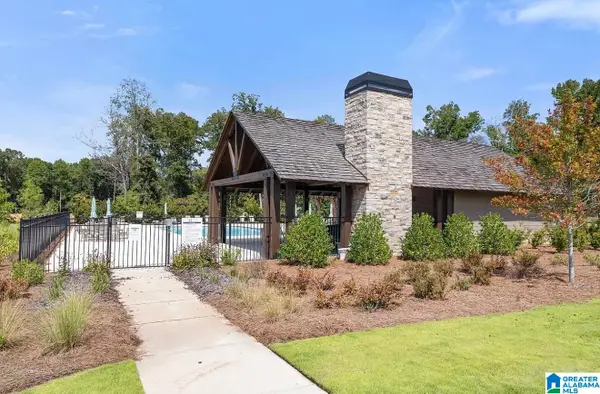 $644,600Pending4 beds 3 baths2,734 sq. ft.
895 CALVERT CIRCLE, Birmingham, AL 35242
MLS# 21466671Listed by: ARC REALTY 280 $593,700Pending4 beds 3 baths2,734 sq. ft.
907 CALVERT CIRCLE, Birmingham, AL 35242
MLS# 21466672Listed by: ARC REALTY 280 $621,080Pending4 beds 3 baths2,841 sq. ft.
903 CALVERT CIRCLE, Birmingham, AL 35242
MLS# 21466667Listed by: ARC REALTY 280


Protect your home and budget from life's surprises with an Assurant Home Warranty, backed by a partner that supports you through every step of homeownership. Explore Plans.
©2026 Century 21 Real Estate LLC. All rights reserved. CENTURY 21®, the CENTURY 21 Logo and C21® are service marks owned by Century 21 Real Estate LLC. Century 21 Real Estate LLC fully supports the principles of the Fair Housing Act and the Equal Opportunity Act. Each office is independently owned and operated. Listing information is deemed reliable but not guaranteed accurate.