
4688 BRIDGEWATER ROAD, Birmingham, AL 35243
Local realty services provided by:CENTURY 21 Clement Realty, Inc.
Listed by: frances knox
Office: keller williams homewood
MLS#:21459981
Source:AL_BAMLS
Price summary
- Price:$625,000
- Price per sq. ft.:$188.54
About this home
Incredibly WELL-MAINTAINED Full Brick Home Nestled in a WOODSY SETTING Near a CUL-DE-SAC * So Close to Patchwork Farms, Lifetime Fitness, Colonnade, The Summit, Grandview & Briarwood Church/K-8 School * Soaring ceilings, gleaming hardwood floors & spacious light-filled rooms — including an OVERSIZED OWNER'S SUITE PLUS a second bedroom on the main level * Custom built-ins flank the fireplace in the family room which flows into the kitchen featuring SOLID SURFACE COUNTERS, tile backsplash, planning desk, & breakfast area overlooking the PRIVATE BACKYARD * Upstairs offers two additional spacious bedrooms, full bath + a bonus room w/closet and an incredible walk-in attic for easy-access storage * The expansive daylight basement includes a 3-CAR GARAGE, ample storage, workshop/hobby space, and a SAFE ROOM * Enjoy the scenic beauty of nature from the deck or the fire pit area * COUNTY TAXES * Updates per sellers: Roof & water heater (2008) • Trane HVAC (2018) • Septic pumped (2025) * WOW!!!
Contact an agent
Home facts
- Year built:1992
- Listing ID #:21459981
- Added:9 day(s) ago
- Updated:August 02, 2026 at 02:48 AM
Rooms and interior
- Bedrooms:4
- Total bathrooms:4
- Full bathrooms:3
- Half bathrooms:1
- Flooring:Carpet, Hardwood, Tile Floor
- Dining Description:Dining Room
- Bathrooms Description:Garden Tub, Linen Closet, Separate Shower, Separate Vanities, Tub/Shower Combo
- Kitchen Description:Breakfast Bar, Cooktop-Electric, Dishwasher Built-In, Double Oven, Eating Area, Tile Counter
- Bedroom Description:Walk-In Closets
- Basement Description:All Unfinished, Daylight Basement, Full Basement, Plumbing Stubbed
- Living area:3,315 sq. ft.
Heating and cooling
- Cooling:Central, Dual Systems, Electric
- Heating:Central, Dual Systems, Gas Heat
Structure and exterior
- Year built:1992
- Building area:3,315 sq. ft.
- Lot area:0.49 Acres
- Lot Features:Interior Lot, Some Trees
- Construction Materials:4 Sides Brick
- Exterior Features:Fenced Yard, Open Deck, Open Patio
- Foundation Description:Basement
- Levels:1.5 Stories
Schools
- High school:SHADES VALLEY
- Middle school:IRONDALE
- Elementary school:GRANTSWOOD
Utilities
- Water:Public Water
- Sewer:Septic
Finances and disclosures
- Price:$625,000
- Price per sq. ft.:$188.54
Features and amenities
- Appliances:Cooktop - Electric, Dishwasher Built-In, Double Oven
- Laundry features:Dryer-Electric, Laundry in Middle Level, Utility Sink, Washer Hookup
- Amenities:Bay Window, Recess Lighting, Safe Room/Storm Cellar, Smooth Ceilings, Trey Ceilings, Walk-In Attic
Parking
- Parking description:Basement Parking
- Garage spaces:3
New listings near 4688 BRIDGEWATER ROAD
- New
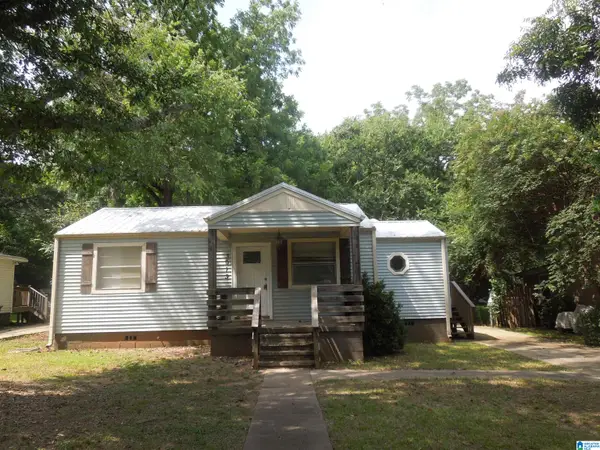 $108,100Active3 beds 2 baths995 sq. ft.
3013 HIGHLAND DRIVE, Birmingham, AL 35224
MLS# 21461016Listed by: AVAST REALTY- BIRMINGHAM - New
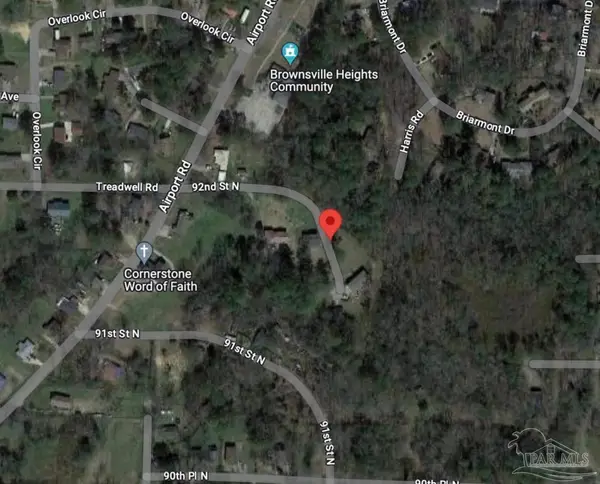 $8,900Active1.48 Acres
1432 N 92nd St, Birmingham, AL 35209
MLS# 686865Listed by: DALTON WADE, INC. - New
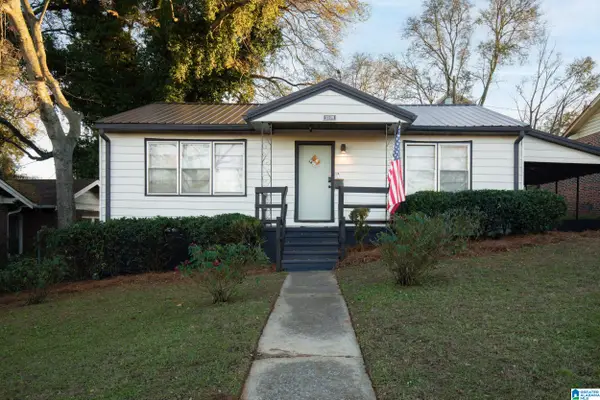 $195,000Active2 beds 1 baths943 sq. ft.
3509 NORWOOD BOULEVARD, Birmingham, AL 35234
MLS# 21460958Listed by: EXIT REALTY BIRMINGHAM - New
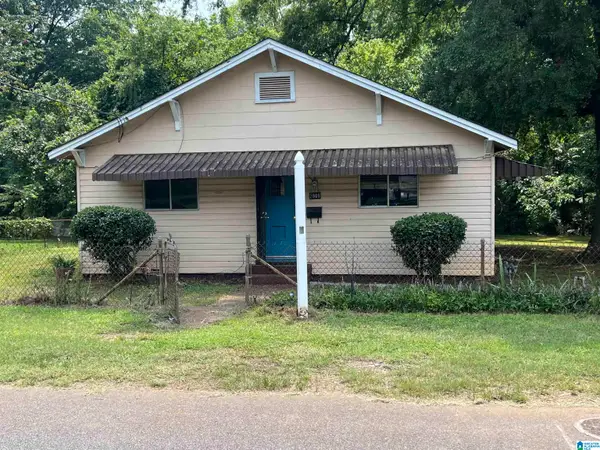 $60,000Active3 beds 1 baths1,237 sq. ft.
2809 PARKLAWN AVENUE SW, Birmingham, AL 35211
MLS# 21460944Listed by: KELLER WILLIAMS REALTY HOOVER - New
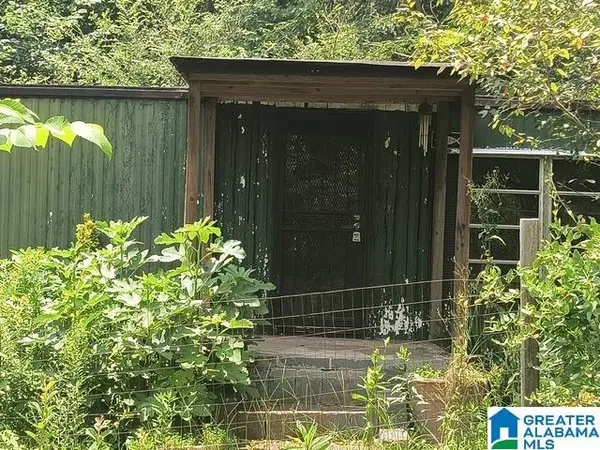 $29,900Active2 beds 1 baths720 sq. ft.
2232 MAIN STREET, Irondale, AL 35210
MLS# 21460933Listed by: A SQUARED PROPERTIES, LLC - Open Sun, 2 to 4pmNew
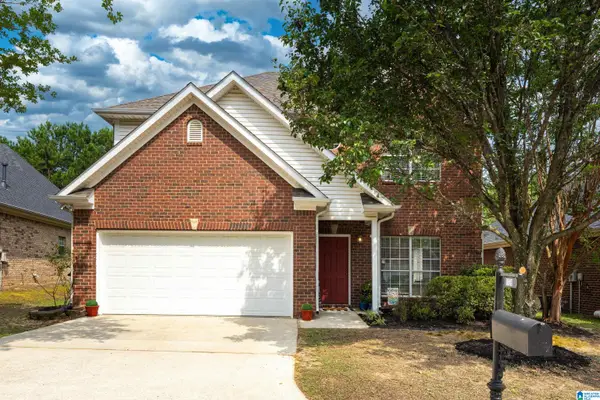 $350,000Active3 beds 3 baths2,052 sq. ft.
1138 CASTLEMAINE DRIVE, Birmingham, AL 35226
MLS# 21460930Listed by: LAH SOTHEBY'S INTERNATIONAL REALTY MOUNTAIN BROOK - New
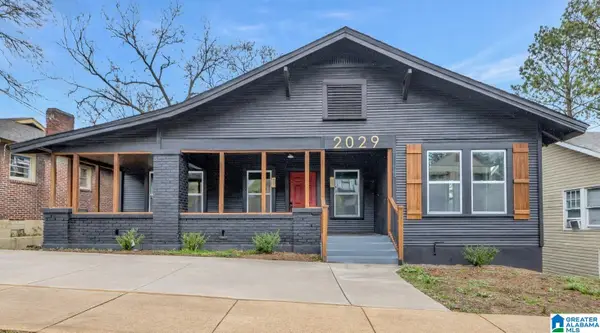 $169,000Active3 beds 1 baths1,400 sq. ft.
2029 EUFAULA AVENUE, Birmingham, AL 35208
MLS# 21460931Listed by: KELLER WILLIAMS METRO SOUTH - New
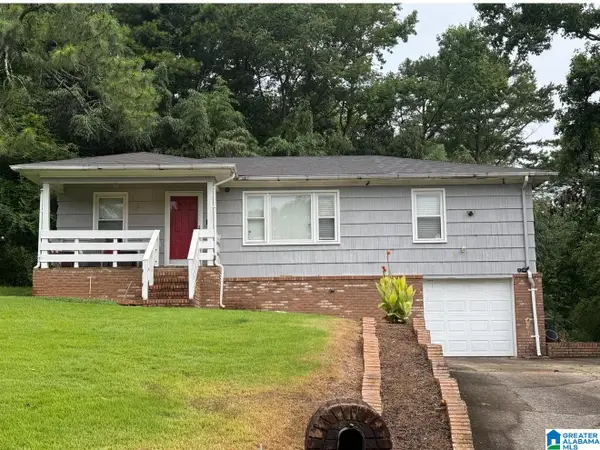 $99,000Active3 beds 1 baths1,050 sq. ft.
2232 5TH STREET NE, Birmingham, AL 35215
MLS# 21460907Listed by: LOKATION REAL ESTATE LLC - New
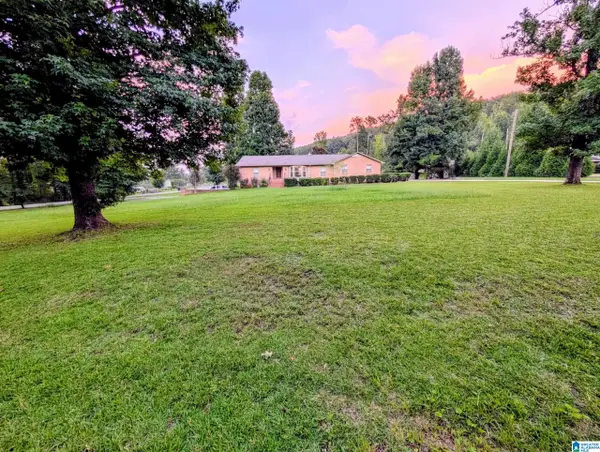 $550,000Active5 beds 4 baths2,960 sq. ft.
5521 TIMBER HILL ROAD, Birmingham, AL 35242
MLS# 21460911Listed by: LISTED SIMPLY - New
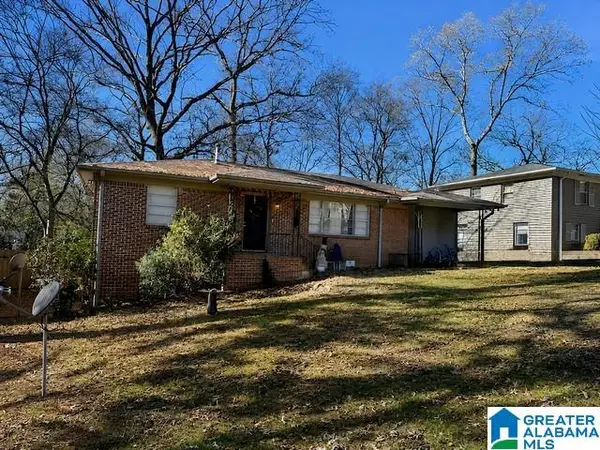 $124,900Active3 beds 1 baths1,350 sq. ft.
1132 LINWOOD STREET, Birmingham, AL 35215
MLS# 21460900Listed by: NEW IMAGE REALTY


Protect your home and budget from life's surprises with an Assurant Home Warranty, backed by a partner that supports you through every step of homeownership. Explore Plans.
©2026 Century 21 Real Estate LLC. All rights reserved. CENTURY 21®, the CENTURY 21 Logo and C21® are service marks owned by Century 21 Real Estate LLC. Century 21 Real Estate LLC fully supports the principles of the Fair Housing Act and the Equal Opportunity Act. Each office is independently owned and operated. Listing information is deemed reliable but not guaranteed accurate.