
4904 ABBEY LANE, Birmingham, AL 35223
Local realty services provided by:CENTURY 21 Novus
4904 ABBEY LANE,Birmingham, AL 35223
$399,900
- 4 Beds
- 3 Baths
- 2,150 sq. ft.
- Single family
- Active
Listed by: frank phillips, brenton phillips
Office: arc realty vestavia-liberty pk
MLS#:21465210
Source:AL_BAMLS
Price summary
- Price:$399,900
- Price per sq. ft.:$186
About this home
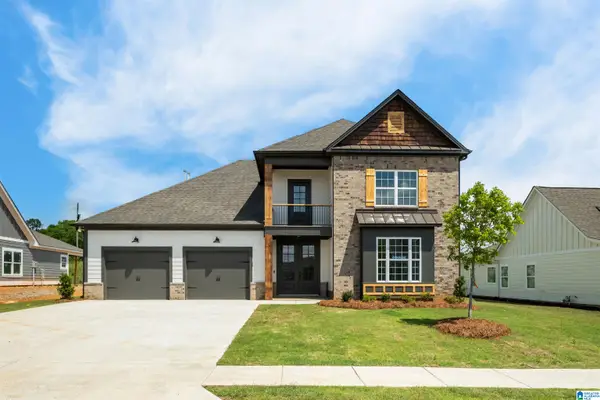
Welcome home to this charming 4-bedroom, 3-bath home tucked away on a quiet cul-de-sac and surrounded by beautiful landscaping. Step inside to an open, inviting interior featuring LVP flooring throughout, vaulted ceilings, and a stunning stone fireplace. The stylish kitchen offers stone countertops and stainless steel appliances, making it perfect for everyday living and entertaining. With plenty of space inside and out, plus convenient access to shopping, dining, and the interstate, this home is one you won’t want to miss!
Contact an agent
Home facts
- Year built:1978
- Listing ID #:21465210
- Added:1 day(s) ago
- Updated:September 17, 2026 at 11:34 AM
Rooms and interior
- Bedrooms:4
- Total bathrooms:3
- Full bathrooms:3
- Flooring:Hardwood Laminate, Tile Floor, Vinyl
- Dining Description:Dining Room
- Bathrooms Description:Linen Closet, Tub/Shower Combo
- Kitchen Description:Cooktop-Electric, Dishwasher Built-In, Eating Area, Oven-Electric, Pantry, Refrigerator, Some Stainless Appliances, Stone Counter
- Bedroom Description:Walk-In Closets
- Basement Description:Both finished and unfinished, Concrete Block, Daylight Basement, Full Basement
- Living area:2,150 sq. ft.
Heating and cooling
- Cooling:Central, Electric
- Heating:Central, Gas Heat
Structure and exterior
- Year built:1978
- Building area:2,150 sq. ft.
- Lot area:0.34 Acres
- Lot Features:Cul-de-sac, Interior Lot, Some Trees, Subdivision
- Construction Materials:Brick Over Foundation, Siding-Vinyl
- Exterior Features:Fenced Yard, Open Deck, Porch
- Foundation Description:Basement
- Levels:1 Story
Schools
- High school:SHADES VALLEY
- Middle school:IRONDALE
- Elementary school:GRANTSWOOD
Utilities
- Water:Public Water
- Sewer:Septic
Finances and disclosures
- Price:$399,900
- Price per sq. ft.:$186
Features and amenities
- Appliances:Cooktop - Electric, Dishwasher Built-In, Oven - Electric, Refrigerator, Some Stainless Appliances
- Laundry features:Dryer-Electric, Laundry in Middle Level, Washer Hookup
- Amenities:Cathedral/Vaulted, Recess Lighting
Parking
- Parking description:Driveway Parking
- Garage spaces:2
New listings near 4904 ABBEY LANE
- New
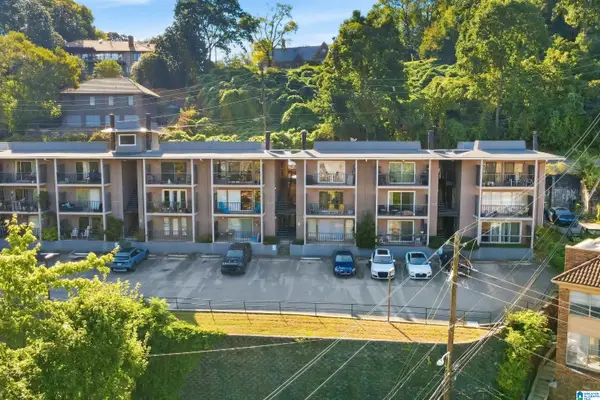 $160,000Active2 beds 2 baths912 sq. ft.
2401 ARLINGTON CRESCENT, Birmingham, AL 35205
MLS# 21465220Listed by: KELLER WILLIAMS REALTY VESTAVIA - New
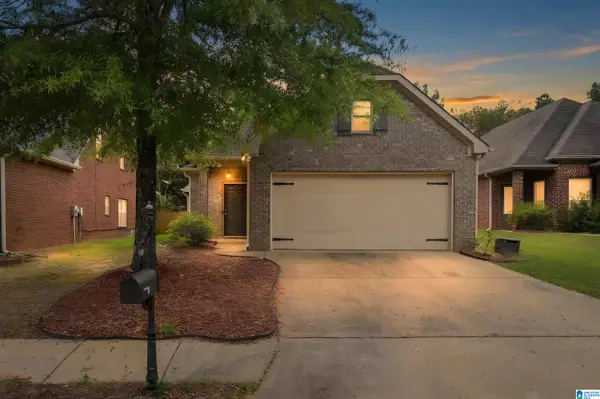 $284,900Active3 beds 2 baths1,336 sq. ft.
2733 OXMOOR WAY, Birmingham, AL 35211
MLS# 21465227Listed by: LAH SOTHEBY'S INTERNATIONAL REALTY HOMEWOOD - New
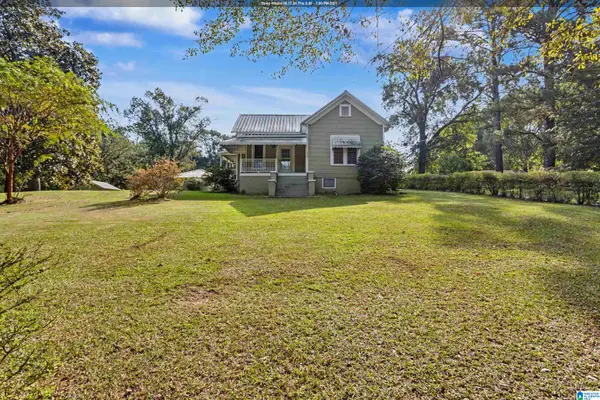 $136,000Active2 beds 1 baths1,266 sq. ft.
1942 BRACKETT LOOP ROAD, Birmingham, AL 35214
MLS# 21465217Listed by: RE/MAX NORTHERN PROPERTIES - New
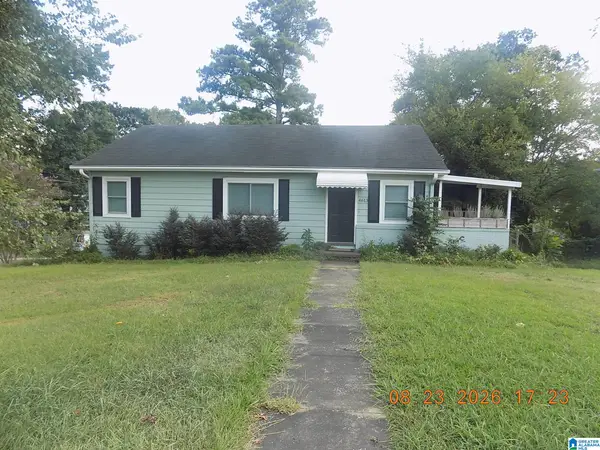 $339,900Active3 beds 2 baths2,340 sq. ft.
4613 MONTEVALLO ROAD, Birmingham, AL 35210
MLS# 21465206Listed by: REALTYSOUTH-OTM-ACTON RD - New
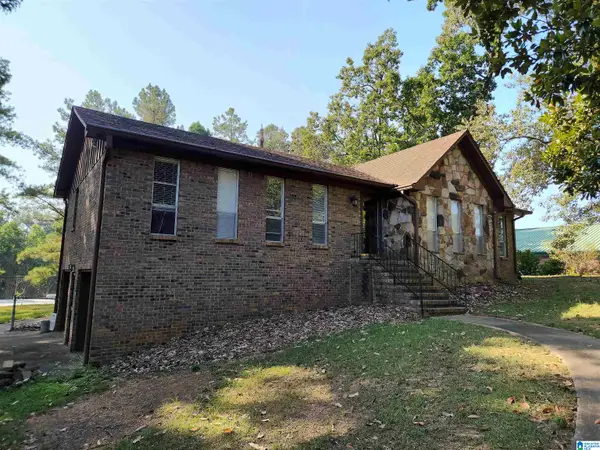 $189,900Active3 beds 2 baths1,556 sq. ft.
501 FORESTWOOD DRIVE, Birmingham, AL 35214
MLS# 21465190Listed by: KELLER WILLIAMS REALTY VESTAVIA - New
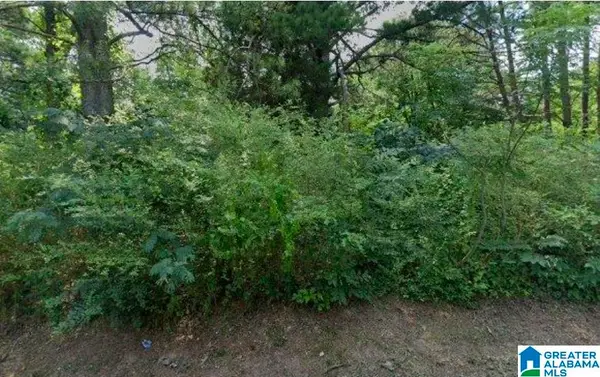 $6,000Active0.28 Acres
3319 SHORT AVENUE D, Bessemer, AL 35020
MLS# 21465191Listed by: MILESTONE REALTY - New
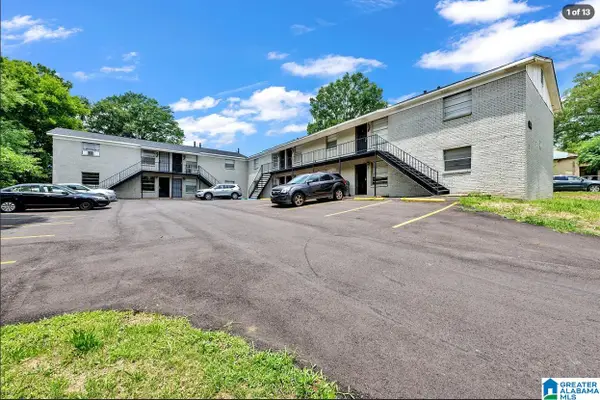 $639,900Active-- beds -- baths
712 47TH STREET, Birmingham, AL 35212
MLS# 21465189Listed by: GOAL REALTY LLC - New
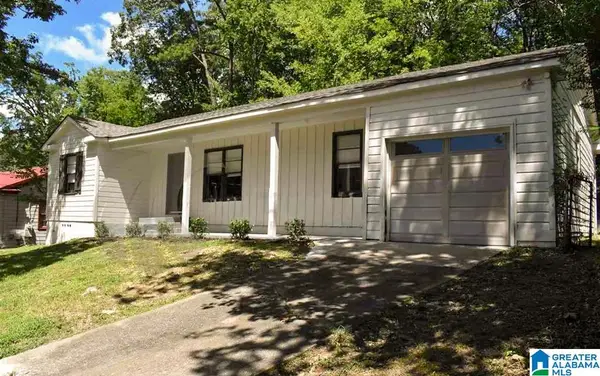 $112,000Active3 beds 2 baths1,326 sq. ft.
7333 SPARTA AVENUE, Birmingham, AL 35206
MLS# 21465160Listed by: REAL BROKER LLC - New
 $579,900Active4 beds 3 baths2,539 sq. ft.
The Valley CASCADE DRIVE, Birmingham, AL 35242
MLS# 21465162Listed by: NEWCASTLE HOMES, INC.


Protect your home and budget from life's surprises with an Assurant Home Warranty, backed by a partner that supports you through every step of homeownership. Explore Plans.
©2026 Century 21 Real Estate LLC. All rights reserved. CENTURY 21®, the CENTURY 21 Logo and C21® are service marks owned by Century 21 Real Estate LLC. Century 21 Real Estate LLC fully supports the principles of the Fair Housing Act and the Equal Opportunity Act. Each office is independently owned and operated. Listing information is deemed reliable but not guaranteed accurate.