
501 FORESTWOOD DRIVE, Birmingham, AL 35214
Local realty services provided by:CENTURY 21 Advantage
Listed by: aaron sims
Office: keller williams realty vestavia
MLS#:21465190
Source:AL_BAMLS
Price summary
- Price:$189,900
- Price per sq. ft.:$122.04
About this home
Space, character and possibilities at 501 Forestwood Drive! This 3-bedroom, 2-bath full-brick home offers over 1,550 sq ft on the main level PLUS a full basement with 2-car garage parking. Inside, hardwood floors lead to a spacious living area featuring vaulted ceilings, exposed beams and a striking stone fireplace. The kitchen offers stone countertops, while both full baths provide a great starting point for your personal touches. Downstairs is where the possibilities really open up, the basement already has portions framed with studs in place, providing a head start toward creating additional finished living space. Imagine a family room, game room, home office, gym or more, all centered around a second fireplace downstairs. Add your finishing touches, build equity and make the space your own. Outside offers a fenced backyard and mature trees. So much space and potential, schedule your showing today!
Contact an agent
Home facts
- Year built:1976
- Listing ID #:21465190
- Added:1 day(s) ago
- Updated:September 17, 2026 at 01:44 AM
Rooms and interior
- Bedrooms:3
- Total bathrooms:2
- Full bathrooms:2
- Flooring:Hardwood Laminate, Marble Floor
- Dining Description:Breakfast Room, Dining Room
- Bathrooms Description:Linen Closet, Shared Bath, Tub/Shower Combo
- Kitchen Description:Breakfast Bar, Dishwasher Built-In, Eating Area, Microwave Built-In, Oven-Electric, Refrigerator, Stone Counter
- Basement Description:All Unfinished, Concrete Block, Full Basement
- Living area:1,556 sq. ft.
Heating and cooling
- Cooling:Central
- Heating:Central, Gas Heat
Structure and exterior
- Year built:1976
- Building area:1,556 sq. ft.
- Lot area:0.35 Acres
- Lot Features:Interior Lot, Some Trees, Subdivision
- Construction Materials:1 Side Brick, Siding-Wood, Stone
- Exterior Features:Fenced Yard, Open Deck, Porch
- Foundation Description:Basement
- Levels:1 Story
Schools
- High school:MINOR
- Middle school:BOTTENFIELD
- Elementary school:HILLVIEW
Utilities
- Water:Public Water
- Sewer:Sewer Connected
Finances and disclosures
- Price:$189,900
- Price per sq. ft.:$122.04
Features and amenities
- Appliances:Dishwasher Built-In, Microwave Built-In, Oven - Electric, Refrigerator
- Laundry features:Dryer-Electric, Laundry in Middle Level, Washer Hookup
- Amenities:Cathedral/Vaulted
Parking
- Parking description:Basement Parking, Driveway Parking, Lower Level
- Garage spaces:2
New listings near 501 FORESTWOOD DRIVE
- New
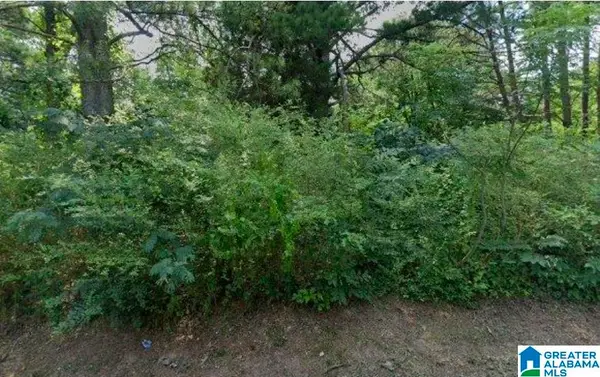 $6,000Active0.28 Acres
3319 SHORT AVENUE D, Bessemer, AL 35020
MLS# 21465191Listed by: MILESTONE REALTY - New
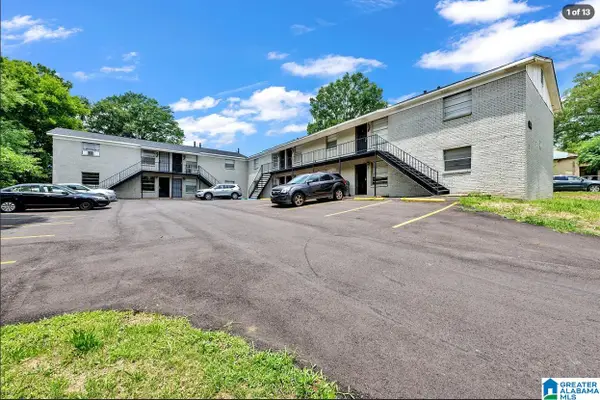 $639,900Active-- beds -- baths
712 47TH STREET, Birmingham, AL 35212
MLS# 21465189Listed by: GOAL REALTY LLC - New
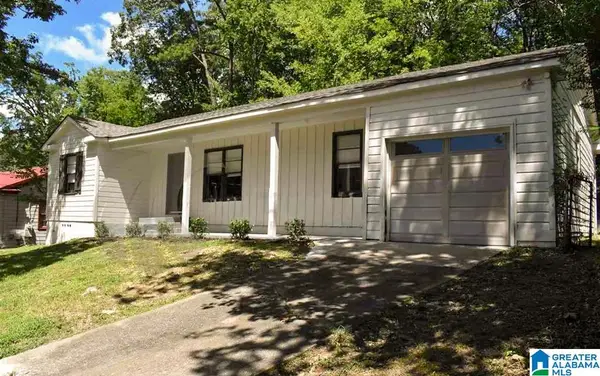 $112,000Active3 beds 2 baths1,326 sq. ft.
7333 SPARTA AVENUE, Birmingham, AL 35206
MLS# 21465160Listed by: REAL BROKER LLC - New
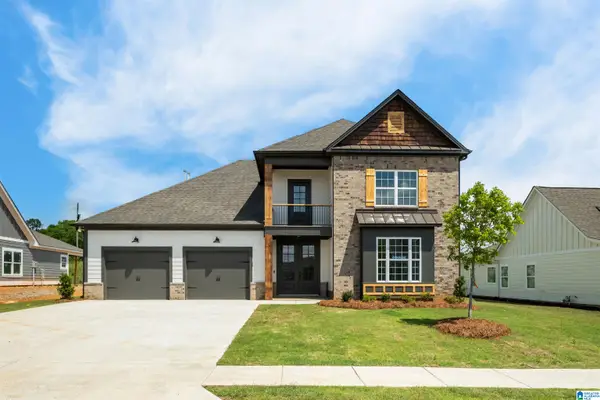 $579,900Active4 beds 3 baths2,539 sq. ft.
The Valley CASCADE DRIVE, Birmingham, AL 35242
MLS# 21465162Listed by: NEWCASTLE HOMES, INC. - New
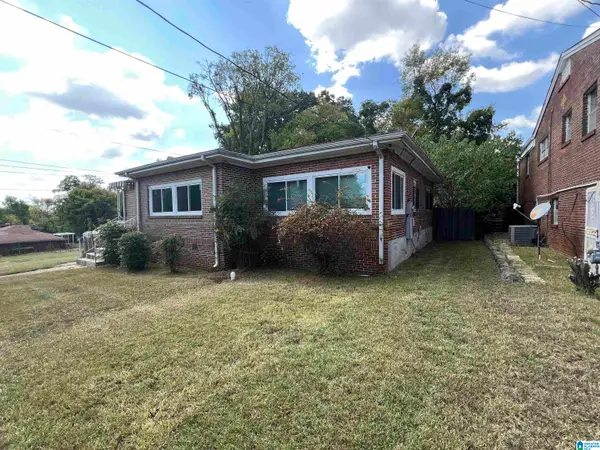 $145,000Active3 beds 2 baths1,681 sq. ft.
950 CENTER STREET N, Birmingham, AL 35204
MLS# 21465178Listed by: RON PRINCE REALTY - New
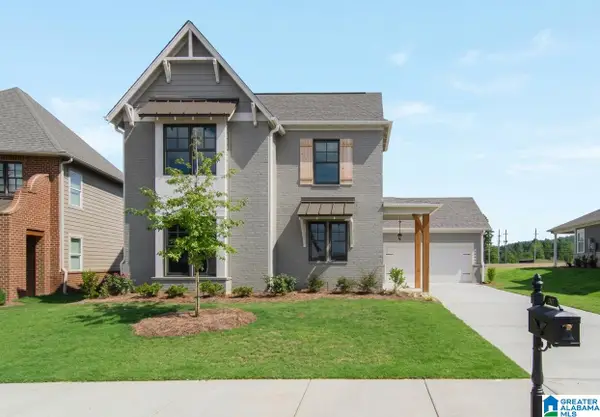 $579,900Active4 beds 4 baths2,506 sq. ft.
The Chaucer CASCADE DRIVE, Birmingham, AL 35242
MLS# 21465185Listed by: NEWCASTLE HOMES, INC. - New
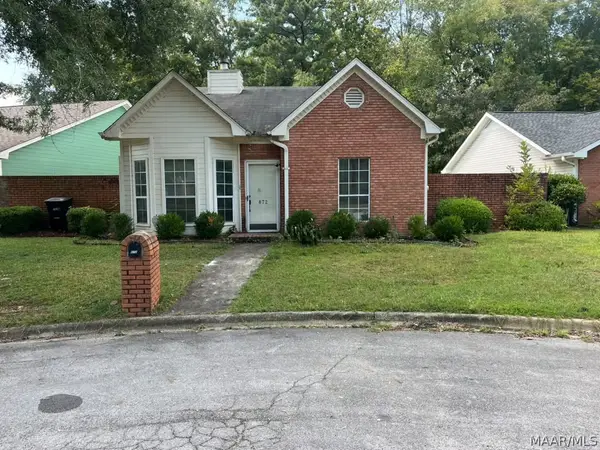 $180,000Active2 beds 2 baths1,346 sq. ft.
872 Springville Drive, Birmingham, AL 35215
MLS# 590534Listed by: PIVOT REALTY - New
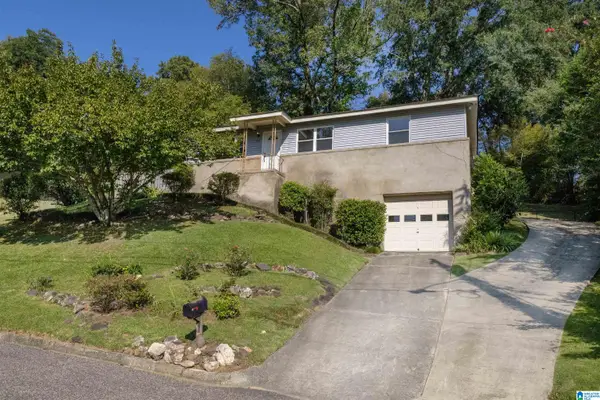 $305,000Active3 beds 2 baths1,330 sq. ft.
1208 INGRAM AVENUE, Birmingham, AL 35213
MLS# 21465142Listed by: REALTYSOUTH-MB-CRESTLINE - New
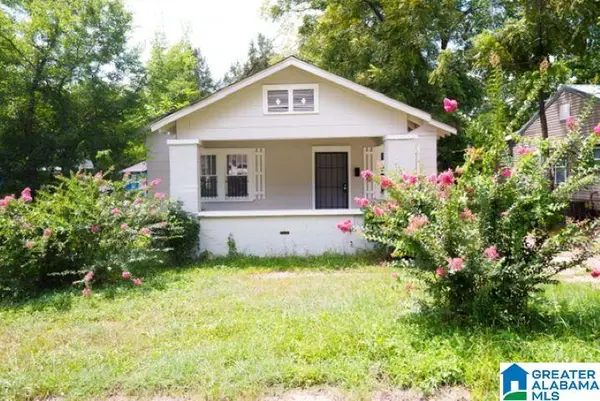 $95,000Active3 beds 1 baths1,120 sq. ft.
2219 WESLEY AVENUE SW, Birmingham, AL 35211
MLS# 21465153Listed by: GOAL REALTY LLC


Protect your home and budget from life's surprises with an Assurant Home Warranty, backed by a partner that supports you through every step of homeownership. Explore Plans.
©2026 Century 21 Real Estate LLC. All rights reserved. CENTURY 21®, the CENTURY 21 Logo and C21® are service marks owned by Century 21 Real Estate LLC. Century 21 Real Estate LLC fully supports the principles of the Fair Housing Act and the Equal Opportunity Act. Each office is independently owned and operated. Listing information is deemed reliable but not guaranteed accurate.