
530 HACKBERRY RIDGE COVE, Birmingham, AL 35226
Local realty services provided by:CENTURY 21 Clement Realty, Inc.
Listed by: payton junkin
Office: birmingham mountain realty
MLS#:21466972
Source:AL_BAMLS
Price summary
- Price:$309,900
- Price per sq. ft.:$178.93
About this home
Charming and well maintained, this townhome is tucked into a quiet neighborhood just minutes from downtown, Samford, and UAB. Thoughtful updates give it an easy, move in ready feel: warm engineered hardwood floors run through the kitchen and den, and most of the lighting was refreshed within the last year. The front room lives as a true dining room but flexes just as easily into a study or a cozy sitting room. The big ticket items are already covered, including a new roof in 2023, an HVAC unit replaced in 2018, a newer water heater, and carpet that has seen only light use and shows like it. Set in unincorporated Jefferson County for low taxes. It is a low maintenance home in a location that is genuinely hard to beat.
Contact an agent
Home facts
- Year built:2001
- Listing ID #:21466972
- Added:1 day(s) ago
- Updated:October 06, 2026 at 06:00 PM
Rooms and interior
- Bedrooms:3
- Total bathrooms:3
- Full bathrooms:2
- Half bathrooms:1
- Flooring:Carpet, Hardwood, Tile Floor, Vinyl
- Bathrooms Description:Garden Tub, Jetted Tub, Separate Shower, Separate Vanities, Tub/Shower Combo
- Kitchen Description:Breakfast Bar, Cooktop-Electric, Dishwasher Built-In, Disposal, Eating Area, Laminate Counter, Microwave Built-In, Oven-Electric, Pantry, Refrigerator
- Bedroom Description:Walk-In Closets
- Living area:1,732 sq. ft.
Heating and cooling
- Cooling:Central, Dual Systems, Electric
- Heating:Dual Systems, Heat Pump
Structure and exterior
- Year built:2001
- Building area:1,732 sq. ft.
- Lot area:0.07 Acres
- Lot Features:Heavy Treed Lot, Irregular Lot
- Construction Materials:1 Side Brick, Siding-Vinyl
- Exterior Features:Porch Screened, Screen Patio, Screened Deck
- Foundation Description:Slab
- Levels:2 Stories
Schools
- High school:SHADES VALLEY
- Middle school:IRONDALE
- Elementary school:GRANTSWOOD
Utilities
- Water:Public Water
- Sewer:Sewer Connected
Finances and disclosures
- Price:$309,900
- Price per sq. ft.:$178.93
Features and amenities
- Appliances:Cooktop - Electric, Dishwasher Built-In, Disposal, Microwave Built-In, Oven - Electric, Refrigerator
- Laundry features:Dryer-Electric, Laundry in Upper Level, Washer Hookup
- Amenities:Pull-Down Attic, Smooth Ceilings, Trey Ceilings
Parking
- Parking description:Attached, Driveway Parking
- Garage spaces:1
New listings near 530 HACKBERRY RIDGE COVE
- New
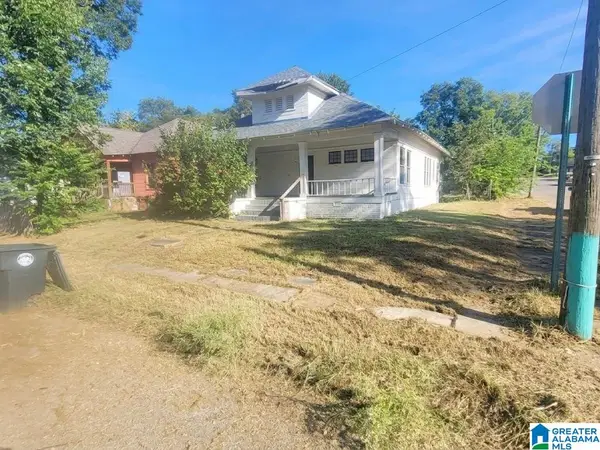 $74,900Active3 beds 1 baths1,662 sq. ft.
1443 PRINCETON AVENUE SW, Birmingham, AL 35211
MLS# 21466973Listed by: KELLER WILLIAMS HOMEWOOD - New
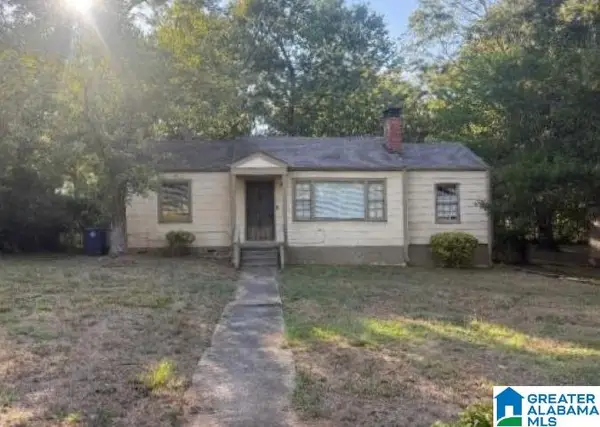 $95,000Active3 beds 1 baths1,128 sq. ft.
924 MEADOWBROOK DRIVE, Birmingham, AL 35215
MLS# 21466968Listed by: ELIST REO, LLC - New
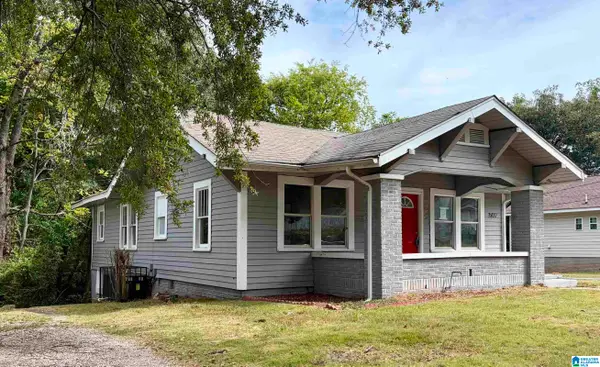 $139,000Active3 beds 2 baths1,461 sq. ft.
507 80TH STREET, Birmingham, AL 35206
MLS# 21466965Listed by: REALTYSOUTH-I459 SOUTHWEST - New
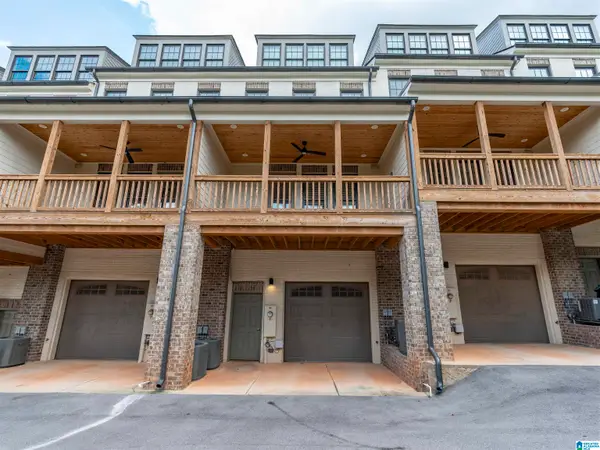 $584,999Active3 beds 4 baths2,800 sq. ft.
1630 RICHARD ARRINGTON BOULEVARD S, Birmingham, AL 35205
MLS# 21466935Listed by: KELLER WILLIAMS REALTY HOOVER - New
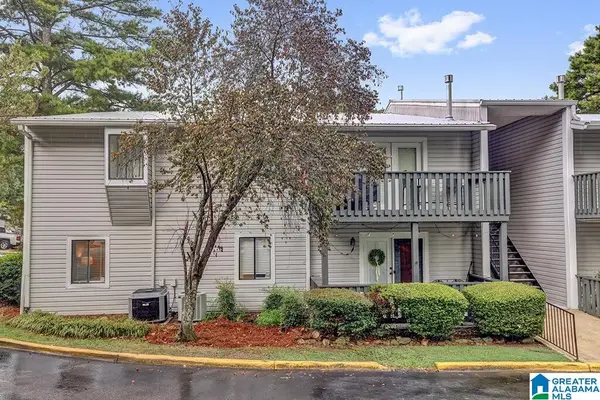 $159,900Active2 beds 2 baths1,066 sq. ft.
701 WOODLAND VILLAGE, Birmingham, AL 35216
MLS# 21466941Listed by: BEYCOME BROKERAGE REALTY - New
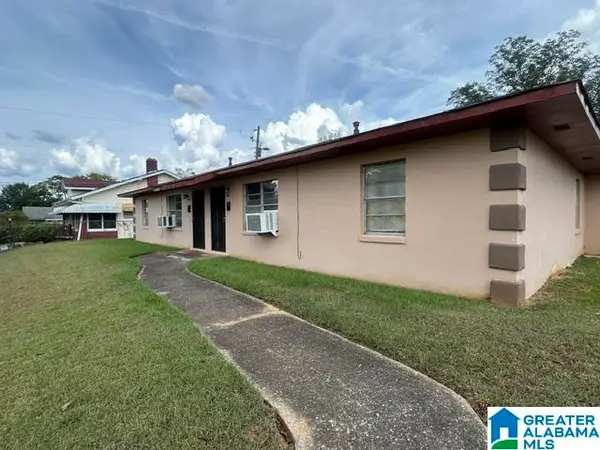 $395,000Active-- beds -- baths
500 16TH STREET ENSLEY, Birmingham, AL 35218
MLS# 21466917Listed by: REGROUP SALES AND DEVELOPMENT - New
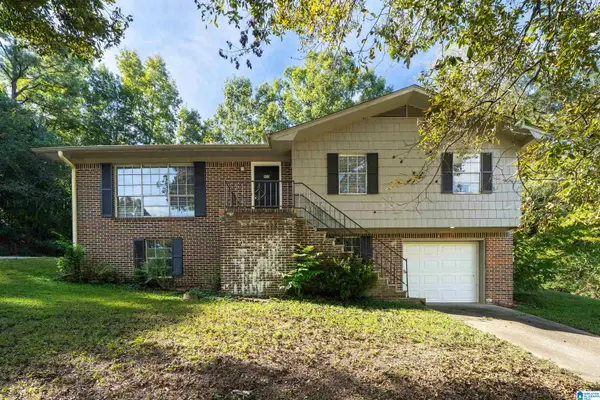 $127,500Active3 beds 2 baths1,129 sq. ft.
960 MINOR DRIVE, Birmingham, AL 35244
MLS# 21466924Listed by: SOLD SOUTH REALTY - New
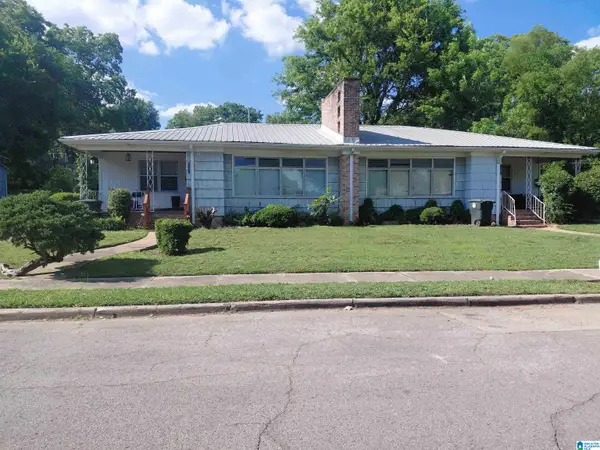 $149,900Active-- beds -- baths
1844 32ND STREET ENSLEY, Birmingham, AL 35208
MLS# 21466914Listed by: ALABAMA REALTY BROKERS III - New
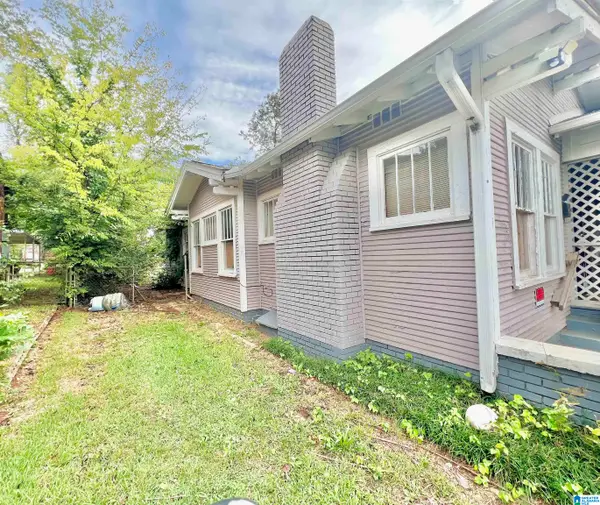 $29,900Active3 beds 1 baths1,226 sq. ft.
1209 15TH WAY SW, Birmingham, AL 35211
MLS# 21466906Listed by: 1ST CHOICE PROPERTIES LLC


Protect your home and budget from life's surprises with an Assurant Home Warranty, backed by a partner that supports you through every step of homeownership. Explore Plans.
©2026 Century 21 Real Estate LLC. All rights reserved. CENTURY 21®, the CENTURY 21 Logo and C21® are service marks owned by Century 21 Real Estate LLC. Century 21 Real Estate LLC fully supports the principles of the Fair Housing Act and the Equal Opportunity Act. Each office is independently owned and operated. Listing information is deemed reliable but not guaranteed accurate.