
5641 9TH AVENUE S, Birmingham, AL 35212
Local realty services provided by:CENTURY 21 Busch Realty Group
Listed by: lynn bridell
Office: realtysouth-mb-cahaba rd
MLS#:21468717
Source:AL_BAMLS
Price summary
- Price:$429,500
- Price per sq. ft.:$192.08
About this home
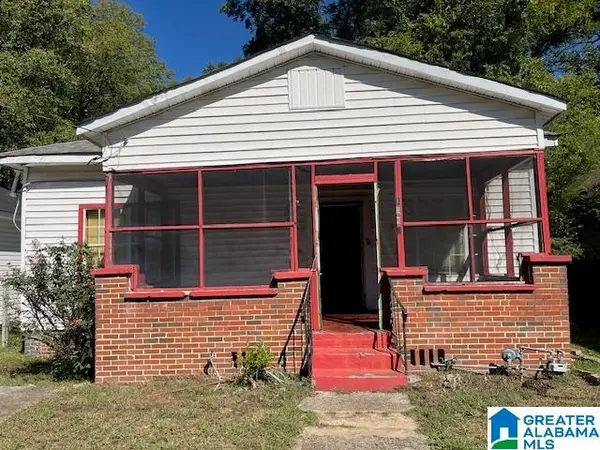
Mid-Century Curb Appeal Meets Classic Charm in Crestwood! You don’t want to miss this one! This charming four-sided brick home pairs a mid-century modern exterior with a warm, traditional interior. Freshly painted and filled with natural light, the home features hardwood floors throughout the main level, 4 bedrooms, and 3 full baths. The amazing screened porch overlooks a huge, flat, fenced backyard—perfect for morning coffee, entertaining, or relaxing evenings! The finished daylight basement offers additional living space, a full bath, and a versatile bedroom ideal for guests, a home office, or exercise room. Recent updates include a new HVAC system, gas water heater, and storage shed. Plenty of off-street parking adds convenience! Enjoy walking to Crestwood Park, featuring a playground, tennis courts, swimming pool, pickleball courts, and walking trail. With its timeless charm, flexible floor plan, fantastic backyard, and walkable location, this Crestwood gem has it all!
Contact an agent
Home facts
- Year built:1948
- Listing ID #:21468717
- Added:2 day(s) ago
- Updated:October 29, 2026 at 11:47 PM
Rooms and interior
- Bedrooms:3
- Total bathrooms:3
- Full bathrooms:3
- Flooring:Hardwood, Hardwood Laminate, Tile Floor
- Dining Description:Dining Room
- Bathrooms Description:Shared Bath, Tub/Shower Combo
- Kitchen Description:Cooktop-Electric, Microwave Built-In, Oven-Electric, Stone Counter
- Basement Description:Both finished and unfinished, Daylight Basement, Partial Basement
- Living area:2,236 sq. ft.
Heating and cooling
- Cooling:Central, Electric
- Heating:Central, Forced Air, Gas Heat
Structure and exterior
- Year built:1948
- Building area:2,236 sq. ft.
- Lot area:0.34 Acres
- Lot Features:Some Trees
- Construction Materials:4 Sides Brick
- Exterior Features:Fenced Yard, Grill, Open Patio, Porch Screened, Storage Building
- Foundation Description:Basement
- Levels:1 Story
Schools
- High school:WOODLAWN
- Middle school:PUTNAM, W E
- Elementary school:AVONDALE
Utilities
- Water:Public Water
- Sewer:Sewer Connected
Finances and disclosures
- Price:$429,500
- Price per sq. ft.:$192.08
Features and amenities
- Appliances:Cooktop - Electric, Microwave Built-In, Oven - Electric
- Laundry features:Dryer-Electric, Laundry in Middle Level, Washer Hookup
- Amenities:Smooth Ceilings, Storage Building
Parking
- Parking description:Driveway Parking
New listings near 5641 9TH AVENUE S
- New
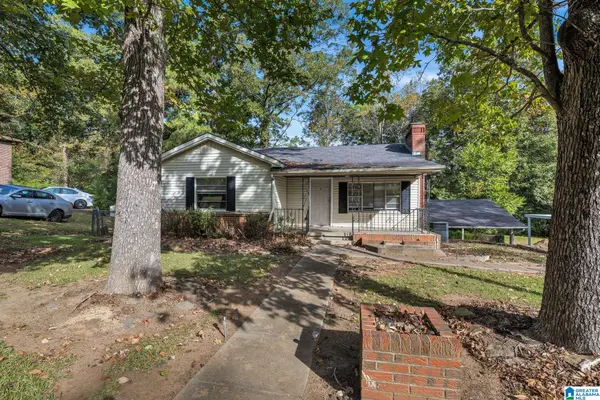 $109,900Active3 beds 2 baths928 sq. ft.
1032 MELODY DRIVE, Birmingham, AL 35214
MLS# 21468932Listed by: ALABAMA REALTY SERVICING INC - New
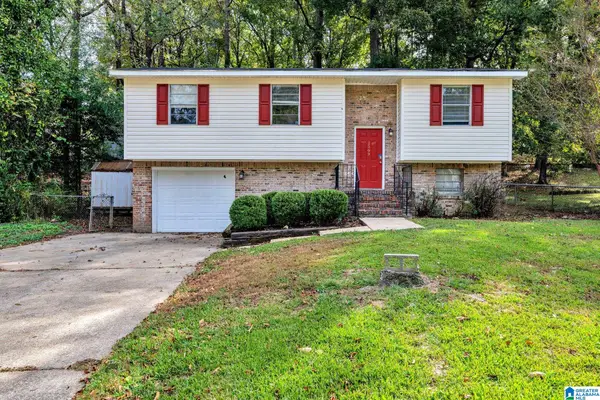 $165,000Active4 beds 2 baths1,820 sq. ft.
2569 GAYLON STREET, Birmingham, AL 35235
MLS# 21468935Listed by: ALABAMA REALTY SERVICING INC - New
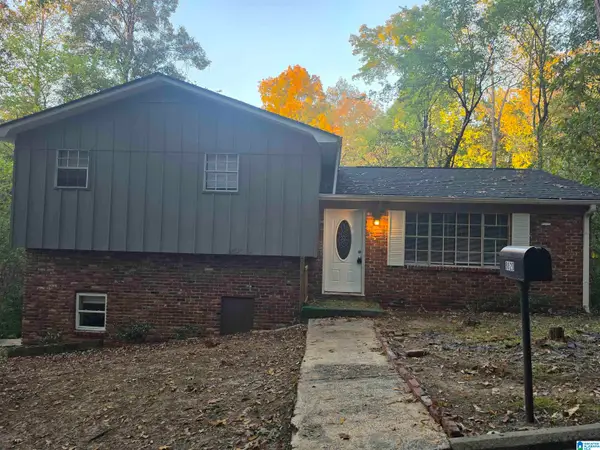 $165,000Active4 beds 2 baths1,683 sq. ft.
8820 VALLEYBROOK ROAD, Birmingham, AL 35206
MLS# 21468905Listed by: INNOVATED REAL ESTATE - New
 $199,900Active3 beds 2 baths1,274 sq. ft.
2409 SHOEMAKER STREET, Birmingham, AL 35235
MLS# 21468888Listed by: KELLER WILLIAMS REALTY BLOUNT - New
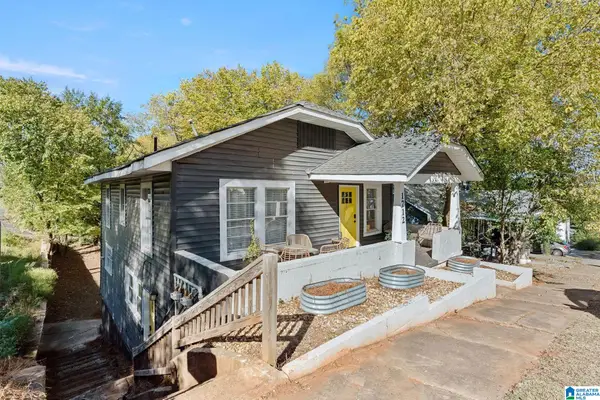 $399,900Active-- beds -- baths
1712 12TH STREET S, Birmingham, AL 35205
MLS# 21468881Listed by: EXIT REALTY BIRMINGHAM - Open Sun, 2 to 4pmNew
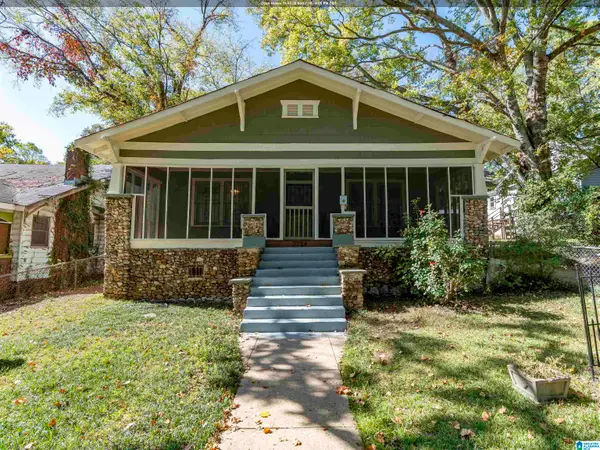 $125,000Active3 beds 1 baths1,308 sq. ft.
3724 28TH STREET N, Birmingham, AL 35207
MLS# 21468861Listed by: EXP REALTY, LLC CENTRAL - New
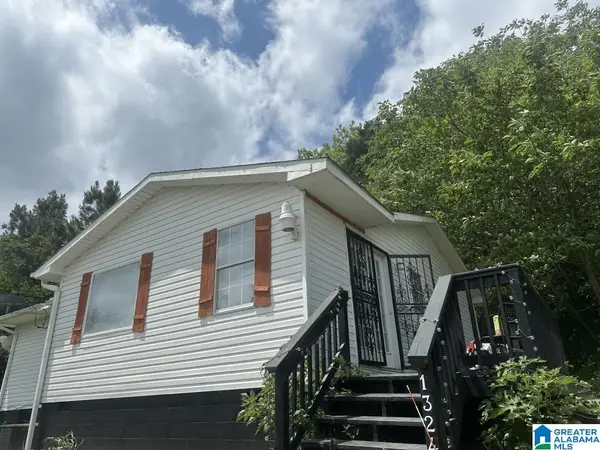 $100,000Active2 beds 1 baths1,110 sq. ft.
1326 KNOXVILLE STREET N, Birmingham, AL 35224
MLS# 21468853Listed by: FLATFEE.COM - New
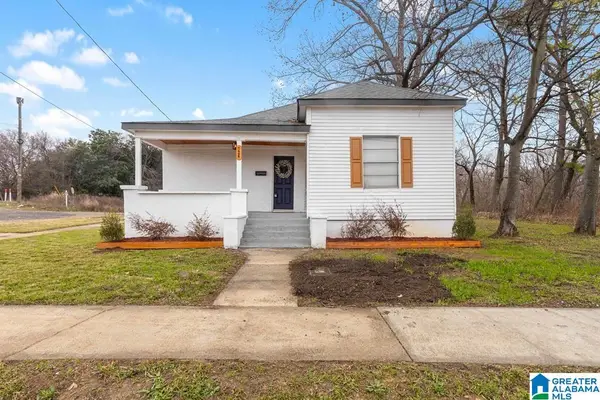 $150,000Active3 beds 2 baths1,126 sq. ft.
724 39TH STREET, Birmingham, AL 35222
MLS# 21468856Listed by: CVR HOLDINGS INC. -ETHOS INTERNATIONAL REAL ESTATE - New
 $34,900Active3 beds 1 baths1,184 sq. ft.
1836 19TH STREET ENSLEY, Birmingham, AL 35218
MLS# 21468847Listed by: VYLLA HOME - New
 $99,900Active3 beds 1 baths1,410 sq. ft.
400 PRATT HIGHWAY, Birmingham, AL 35214
MLS# 21468826Listed by: REALTYNET


Protect your home and budget from life's surprises with an Assurant Home Warranty, backed by a partner that supports you through every step of homeownership. Explore Plans.
©2026 Century 21 Real Estate LLC. All rights reserved. CENTURY 21®, the CENTURY 21 Logo and C21® are service marks owned by Century 21 Real Estate LLC. Century 21 Real Estate LLC fully supports the principles of the Fair Housing Act and the Equal Opportunity Act. Each office is independently owned and operated. Listing information is deemed reliable but not guaranteed accurate.