
5908 SOUTHCREST ROAD, Birmingham, AL 35213
Local realty services provided by:CENTURY 21 Novus
Listed by: gusty gulas
Office: exp realty, llc. central
MLS#:21468511
Source:AL_BAMLS
Price summary
- Price:$325,000
- Price per sq. ft.:$234.32
About this home
In the heart of desirable Crestwood South, this home is younger than most of its neighbors. Surrounded by verdant woods, this home is like a mountain retreat near the city center. The front of the home is positioned to take advantage of natural light. The back has main level parking, a covered detached deck with a relaxing valley view, a shed with a grilling porch, and gorgeous Red Mountain boulders provided by nature. Inside is clean and fresh with a large open eat-in kitchen, solid surface countertops, a light-filled living room, an enormous primary bedroom (plenty of room to expand the primary bath if desired,) a laundry closet, and a second bath convenient to two additional bedrooms (both currently used as offices.) In addition to outdoor storage there is a large crawl space offering plenty of storage. New AC keeps you cool while still enjoying low power bills. Private, quiet, and peaceful, this home is your chance to be in this sought-after neighborhood at an affordable price.
Contact an agent
Home facts
- Year built:1992
- Listing ID #:21468511
- Added:7 day(s) ago
- Updated:October 31, 2026 at 12:41 AM
Rooms and interior
- Bedrooms:3
- Total bathrooms:2
- Full bathrooms:2
- Flooring:Hardwood Laminate, Tile Floor, Vinyl
- Dining Description:Breakfast Room
- Bathrooms Description:Tub/Shower Combo
- Kitchen Description:Dishwasher Built-In, Disposal, Eating Area, Island, Oven-Electric, Refrigerator, Some Stainless Appliances, Stove-Electric, Tile Counter
- Living area:1,387 sq. ft.
Heating and cooling
- Cooling:Central
- Heating:Gas Heat
Structure and exterior
- Year built:1992
- Building area:1,387 sq. ft.
- Lot area:0.31 Acres
- Construction Materials:Siding-Hardiplank
- Exterior Features:Covered Deck, Storage Building
- Foundation Description:Crawl Space
- Levels:1 Story
Schools
- High school:WOODLAWN
- Middle school:PUTNAM, W E
- Elementary school:AVONDALE
Utilities
- Water:Public Water
- Sewer:Sewer Connected
Finances and disclosures
- Price:$325,000
- Price per sq. ft.:$234.32
Features and amenities
- Appliances:Dishwasher Built-In, Disposal, Oven - Electric, Refrigerator, Some Stainless Appliances, Stove - Electric
- Laundry features:Dryer-Electric, Laundry in Middle Level, Washer Hookup
- Amenities:Bay Window, Security System, Smooth Ceilings, Storage Building
Parking
- Parking description:Driveway Parking
New listings near 5908 SOUTHCREST ROAD
- New
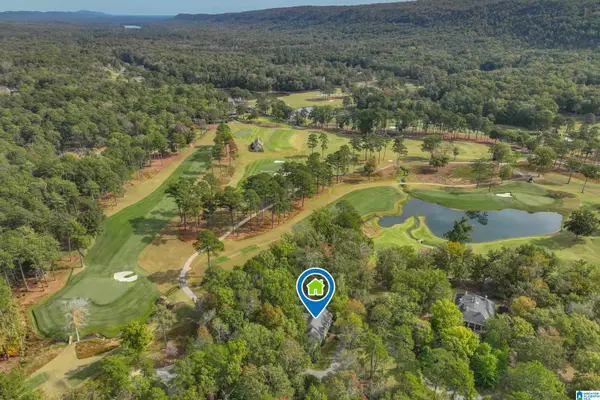 $1,399,000Active4 beds 5 baths3,379 sq. ft.
1 WINGED FOOT RUN, Birmingham, AL 35242
MLS# 21469048Listed by: KELLER WILLIAMS REALTY VESTAVIA - New
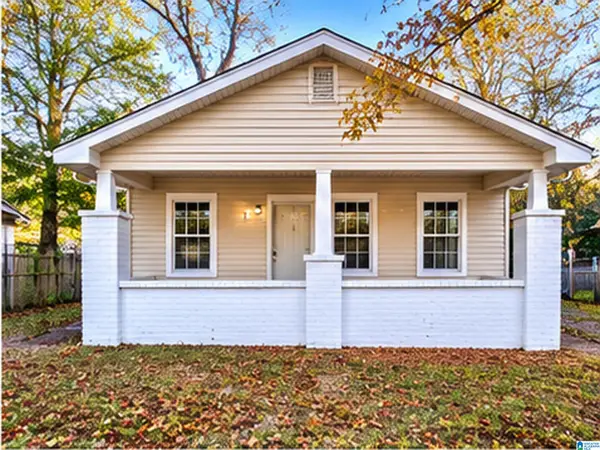 $109,900Active4 beds 1 baths1,088 sq. ft.
3445 ELLIS AVENUE SW, Birmingham, AL 35221
MLS# 21469049Listed by: REALTYNET - New
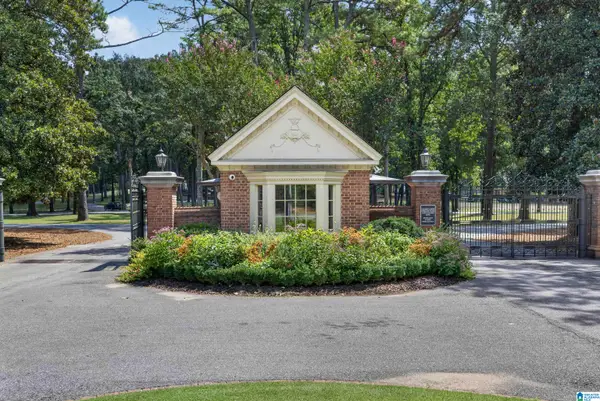 $245,000Active1.4 Acres
3 BALTUSROL COURT, Birmingham, AL 35242
MLS# 21469063Listed by: KELLER WILLIAMS REALTY VESTAVIA - New
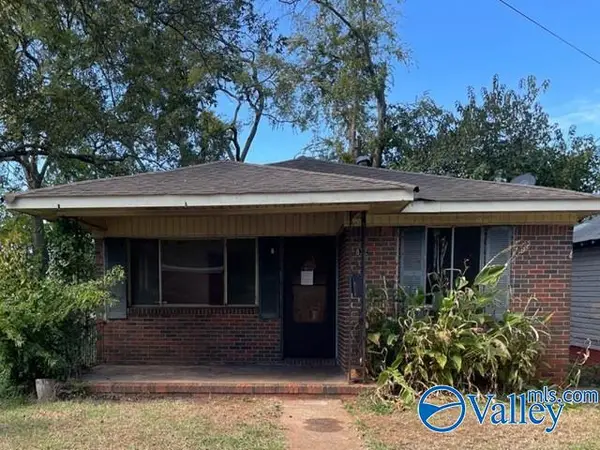 $26,000Active3 beds 1 baths1,110 sq. ft.
832 Gamma Street S, BIRMINGHAM, AL 35205
MLS# 21932996Listed by: REAL HOME SVC AND SOLUTIONS - New
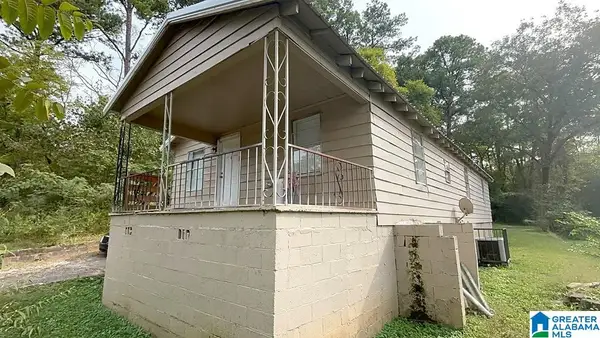 $129,000Active4 beds 2 baths1,352 sq. ft.
1633 90TH STREET N, Birmingham, AL 35206
MLS# 21469039Listed by: REALTYNET - New
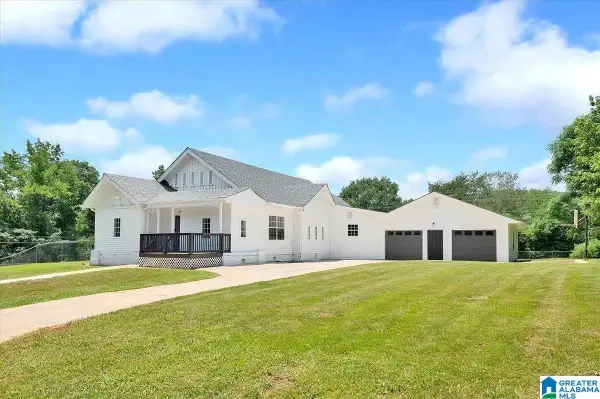 $200,000Active4 beds 3 baths2,364 sq. ft.
7105 CANADA AVENUE, Birmingham, AL 35224
MLS# 21469041Listed by: BARNES & ASSOCIATES - New
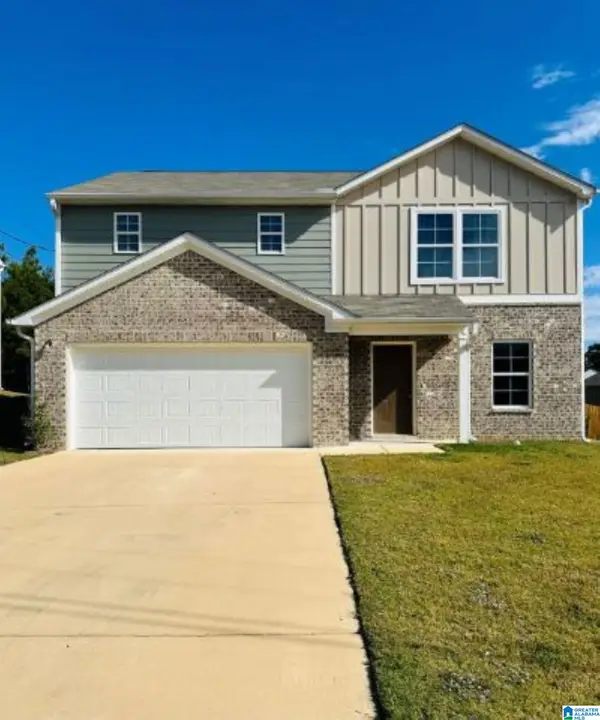 $290,000Active4 beds 3 baths1,774 sq. ft.
1503 HOLLINS DRIVE, Birmingham, AL 35214
MLS# 21469035Listed by: BARNES & ASSOCIATES - New
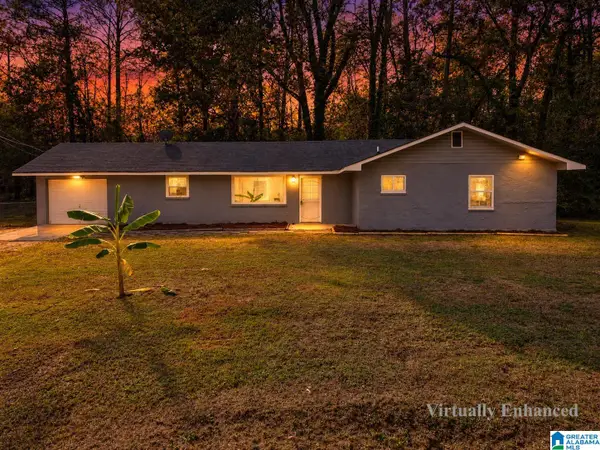 $159,000Active3 beds 1 baths1,272 sq. ft.
152 GRANDVIEW DRIVE, Birmingham, AL 35214
MLS# 21468980Listed by: ANDERSON REALTY COMPANY LLC - New
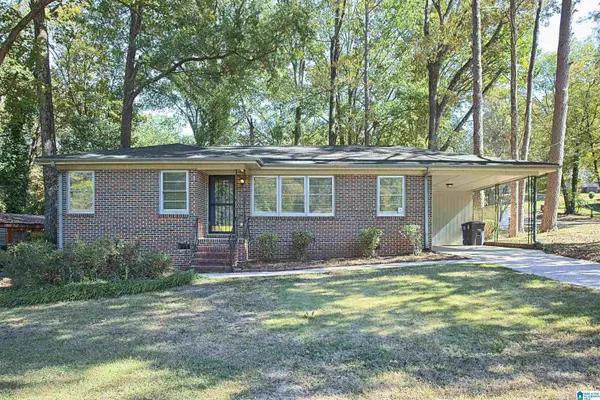 $125,000Active3 beds 2 baths1,455 sq. ft.
201 WESTWOOD DRIVE, Birmingham, AL 35215
MLS# 21468981Listed by: KELLER WILLIAMS HOMEWOOD - New
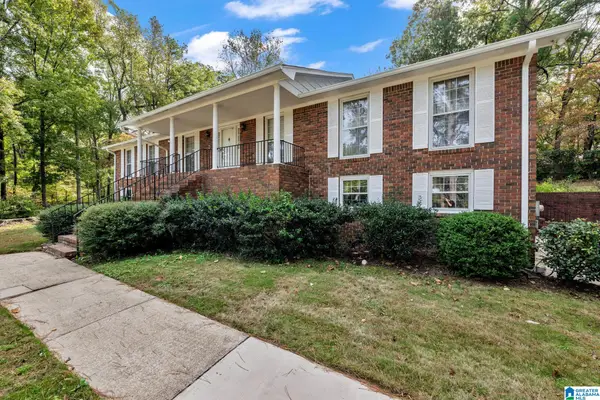 $199,000Active3 beds 2 baths2,052 sq. ft.
412 VALLEY LAKE DRIVE, Birmingham, AL 35206
MLS# 21469006Listed by: ARC REALTY - HOOVER


Protect your home and budget from life's surprises with an Assurant Home Warranty, backed by a partner that supports you through every step of homeownership. Explore Plans.
©2026 Century 21 Real Estate LLC. All rights reserved. CENTURY 21®, the CENTURY 21 Logo and C21® are service marks owned by Century 21 Real Estate LLC. Century 21 Real Estate LLC fully supports the principles of the Fair Housing Act and the Equal Opportunity Act. Each office is independently owned and operated. Listing information is deemed reliable but not guaranteed accurate.