
6016 5TH TERRACE S, Birmingham, AL 35212
Local realty services provided by:CENTURY 21 Clement Realty, Inc.
Listed by: virginia markstein
Office: arc realty mountain brook
MLS#:21459802
Source:AL_BAMLS
Price summary
- Price:$230,000
- Price per sq. ft.:$189.14
About this home
Experience timeless Crestwood charm in this beautifully maintained 2-bedroom, 1-bath brick bungalow. Welcoming curb appeal, mature landscaping, and a classic front porch set the stage for the home's inviting interior. The living room features hardwood floors, crown molding, built-in bookshelves, abundant natural light, and a brick fireplace. French doors open to a spacious dining room, while the kitchen offers stainless steel appliances, generous storage, a butler's pantry hutch, and open shelving. The adjoining sunroom provides a versatile space for a home office, studio, or sitting area and includes the laundry. Two light-filled bedrooms are privately situated at the rear of the home. Outside, enjoy a fully fenced backyard complete with a deck, and a stone garage offering exceptional storage or workshop space. A wonderful opportunity to own a classic Crestwood home with character, functionality, and inviting outdoor living.
Contact an agent
Home facts
- Year built:1928
- Listing ID #:21459802
- Added:46 day(s) ago
- Updated:September 06, 2026 at 02:44 PM
Rooms and interior
- Bedrooms:2
- Total bathrooms:1
- Full bathrooms:1
- Flooring:Hardwood, Tile Floor
- Dining Description:Dining Room
- Bathrooms Description:Tub/Shower Combo
- Kitchen Description:Dishwasher Built-In, Laminate Counter, Microwave Built-In, Oven-Electric, Refrigerator, Stove-Electric
- Living area:1,216 sq. ft.
Heating and cooling
- Cooling:Central, Electric
- Heating:Central, Forced Air, Gas Heat
Structure and exterior
- Year built:1928
- Building area:1,216 sq. ft.
- Lot area:0.2 Acres
- Construction Materials:4 Sides Brick
- Exterior Features:Covered Patio, Fenced Yard, Open Deck, Storage Building
- Foundation Description:Crawl Space
- Levels:1 Story
Schools
- High school:WOODLAWN
- Middle school:PUTNAM, W E
- Elementary school:AVONDALE
Utilities
- Water:Public Water
- Sewer:Sewer Connected
Finances and disclosures
- Price:$230,000
- Price per sq. ft.:$189.14
Features and amenities
- Appliances:Dishwasher Built-In, Microwave Built-In, Oven - Electric, Refrigerator, Stove - Electric
- Laundry features:Dryer-Electric, Laundry in Middle Level, Washer Hookup
- Amenities:French Doors, Sidewalks, Smooth Ceilings, Storage Building, Textured Walls
Parking
- Parking description:Driveway Parking, On Street Parking
New listings near 6016 5TH TERRACE S
- New
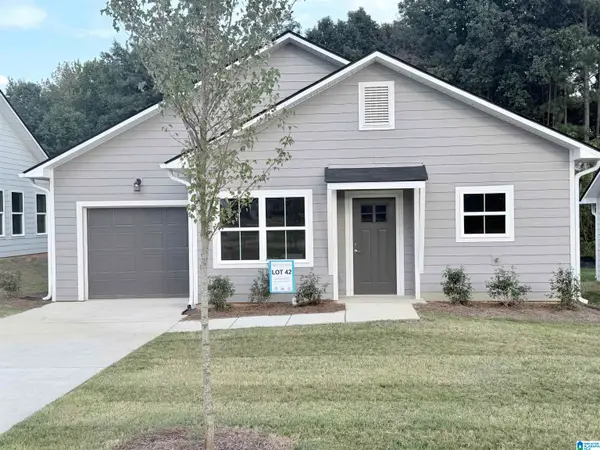 $189,900Active3 beds 2 baths1,037 sq. ft.
1717 POINSETTIA DRIVE, Birmingham, AL 35214
MLS# 21464244Listed by: KELLER WILLIAMS REALTY VESTAVIA - New
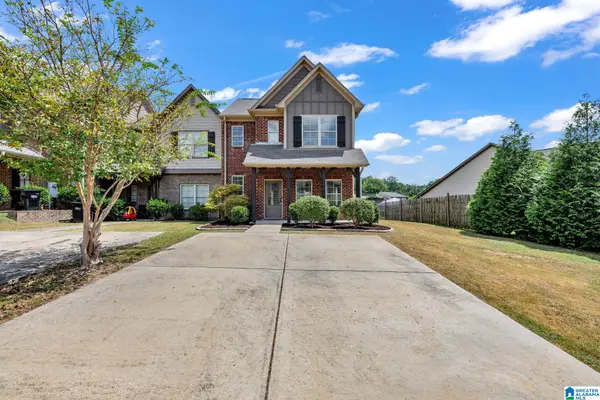 $269,000Active3 beds 3 baths1,464 sq. ft.
4383 RIDGEMONT CIRCLE, Birmingham, AL 35244
MLS# 21464226Listed by: BEYCOME BROKERAGE REALTY - New
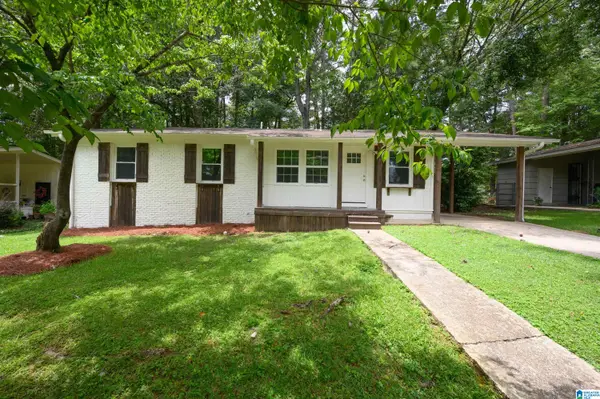 $256,000Active3 beds 2 baths1,293 sq. ft.
124 WILDOAK DRIVE, Irondale, AL 35210
MLS# 21464229Listed by: LIST WITH FREEDOM 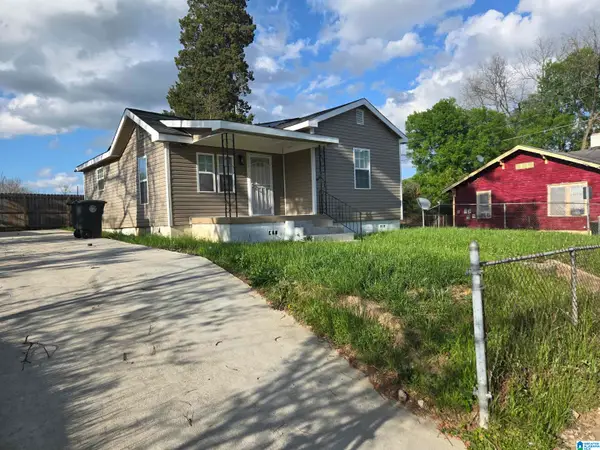 $96,900Active3 beds 2 baths990 sq. ft.
508 15TH STREET ROAD, Birmingham, AL 35214
MLS# 21451913Listed by: LOKATION REAL ESTATE LLC- New
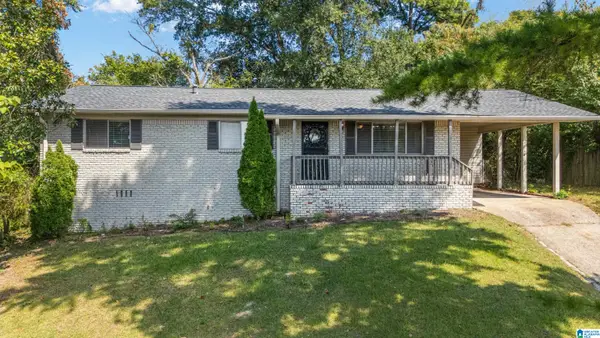 $279,900Active3 beds 2 baths1,222 sq. ft.
1281 49TH PLACE S, Birmingham, AL 35222
MLS# 21464193Listed by: REALTYSOUTH-OTM-ACTON RD - New
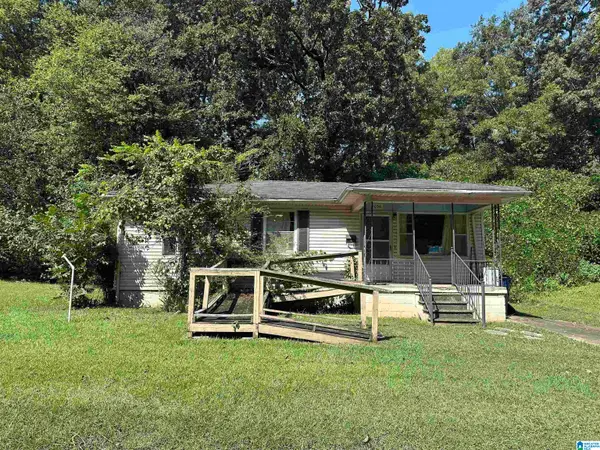 $40,000Active3 beds 1 baths864 sq. ft.
1063 BIRMINGHAM STREET, Birmingham, AL 35217
MLS# 21463932Listed by: KELLER WILLIAMS REALTY HOOVER - New
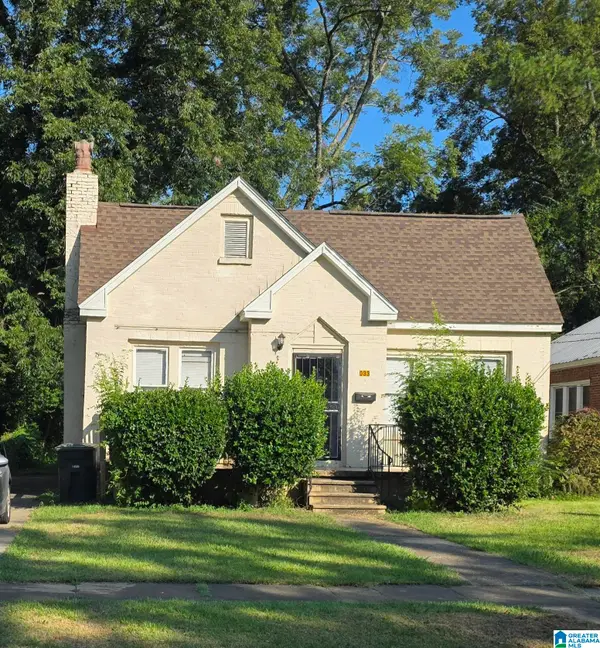 $130,000Active3 beds 1 baths1,531 sq. ft.
8033 4TH AVENUE N, Birmingham, AL 35206
MLS# 21464163Listed by: BARNES & ASSOCIATES - New
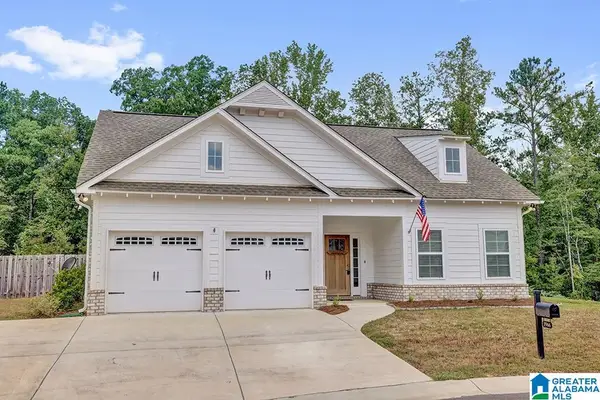 $450,000Active3 beds 2 baths2,042 sq. ft.
3966 SYDNEY TRAIL, Birmingham, AL 35211
MLS# 21464140Listed by: ARC REALTY VESTAVIA - New
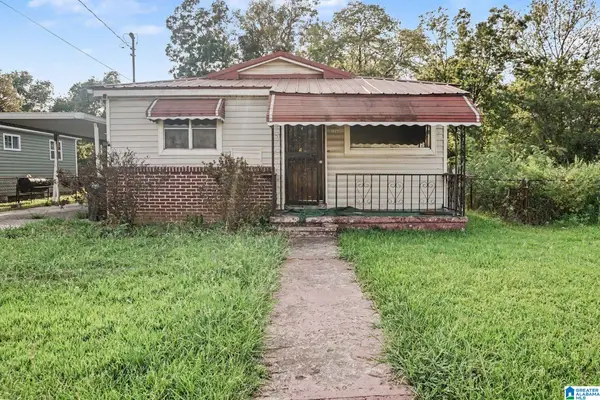 $115,000Active3 beds 1 baths1,080 sq. ft.
3348 34TH STREET N, Birmingham, AL 35207
MLS# 21464153Listed by: REALTYSOUTH-MB-CRESTLINE - New
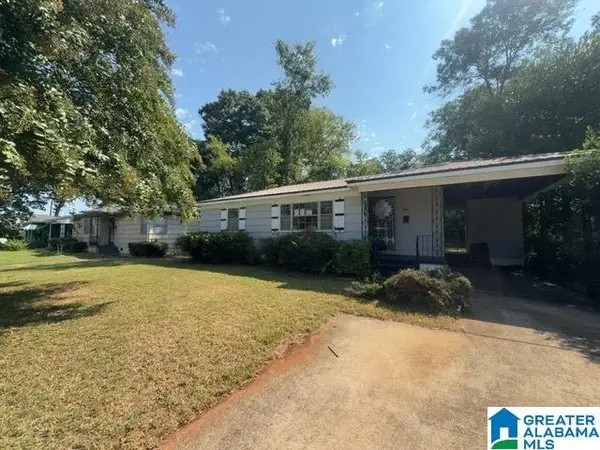 $45,000Active3 beds 1 baths970 sq. ft.
1309 17TH WAY SW, Birmingham, AL 35211
MLS# 21464154Listed by: ELIST REO, LLC


Protect your home and budget from life's surprises with an Assurant Home Warranty, backed by a partner that supports you through every step of homeownership. Explore Plans.
©2026 Century 21 Real Estate LLC. All rights reserved. CENTURY 21®, the CENTURY 21 Logo and C21® are service marks owned by Century 21 Real Estate LLC. Century 21 Real Estate LLC fully supports the principles of the Fair Housing Act and the Equal Opportunity Act. Each office is independently owned and operated. Listing information is deemed reliable but not guaranteed accurate.