
608 GURLEY CR, Birmingham, AL 35215
Local realty services provided by:CENTURY 21 Clement Realty, Inc.
Listed by: al norman
Office: sellabration realty llc.
MLS#:21466864
Source:AL_BAMLS
Price summary
- Price:$149,500
- Price per sq. ft.:$87.89
About this home
Welcome to 608 Gurley Circle in Birmingham! Perfect for a buy-and-hold investor ($1,500/mo estimated rent) or a homebuyer looking for a newly renovated, move-in-ready property. This freshly painted home features stunning hardwood floors and a unique layout that functions like two separate houses under one roof! The main level boasts a sunlit living room leading to a massive, separate den/family room. The custom-remodeled kitchen features new countertops, a stylish tile backsplash, and great storage. Three spacious bedrooms and a pristine full bath complete this floor. Downstairs, the finished lower level offers incredible flexibility as a 4th bedroom, guest suite, or bonus space, complete with 3 closets and its own full bath. This level accesses the 1-car garage and a huge unfinished storage/utility room. Step outside to a brand-new back deck and a separate sunroom on a quiet cul-de-sac with central heat/air. Schedule your tour today!
Contact an agent
Home facts
- Year built:1958
- Listing ID #:21466864
- Added:1 day(s) ago
- Updated:October 06, 2026 at 06:00 PM
Rooms and interior
- Bedrooms:3
- Total bathrooms:2
- Full bathrooms:2
- Flooring:Hardwood Laminate
- Bathrooms Description:Tub/Shower Combo
- Kitchen Description:Tile Counter
- Basement Description:All Finished, Daylight Basement, Full Basement
- Living area:1,701 sq. ft.
Heating and cooling
- Cooling:Central, Electric
- Heating:Central, Gas Heat
Structure and exterior
- Year built:1958
- Building area:1,701 sq. ft.
- Lot area:0.24 Acres
- Construction Materials:4 Sides Brick
- Exterior Features:Open Deck, Open Patio
- Foundation Description:Basement
- Levels:2 Stories
Schools
- High school:HUFFMAN
- Middle school:SMITH
- Elementary school:NORTH ROEBUCK
Utilities
- Water:Public Water
- Sewer:Sewer Connected
Finances and disclosures
- Price:$149,500
- Price per sq. ft.:$87.89
Features and amenities
- Laundry features:Dryer-Electric, Floor Drain, Laundry Chute, Laundry in Basement, Laundry in Garage, Washer Hookup
- Amenities:Smooth Ceilings
Parking
- Parking description:Attached, Off Street Parking
- Garage spaces:2
New listings near 608 GURLEY CR
- New
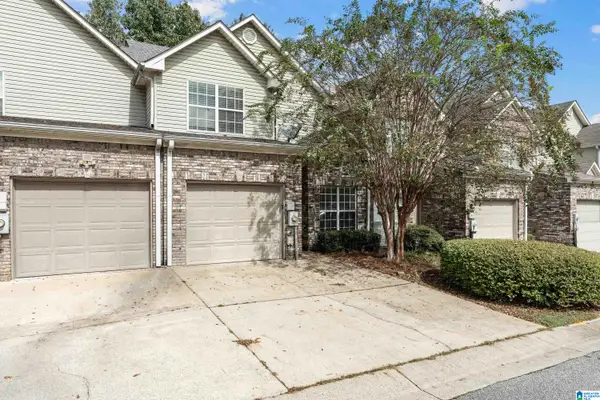 $309,900Active3 beds 3 baths1,732 sq. ft.
530 HACKBERRY RIDGE COVE, Birmingham, AL 35226
MLS# 21466972Listed by: BIRMINGHAM MOUNTAIN REALTY - New
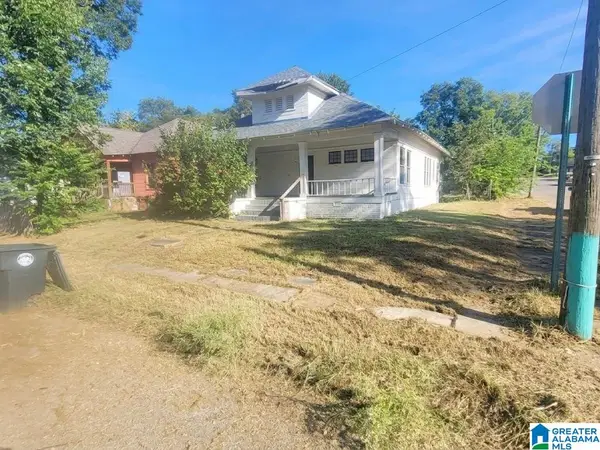 $74,900Active3 beds 1 baths1,662 sq. ft.
1443 PRINCETON AVENUE SW, Birmingham, AL 35211
MLS# 21466973Listed by: KELLER WILLIAMS HOMEWOOD - New
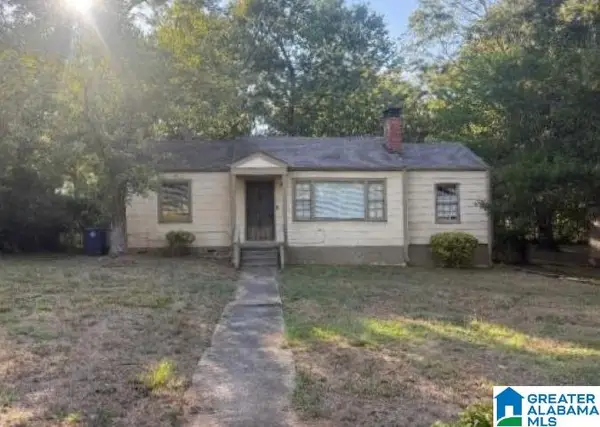 $95,000Active3 beds 1 baths1,128 sq. ft.
924 MEADOWBROOK DRIVE, Birmingham, AL 35215
MLS# 21466968Listed by: ELIST REO, LLC - New
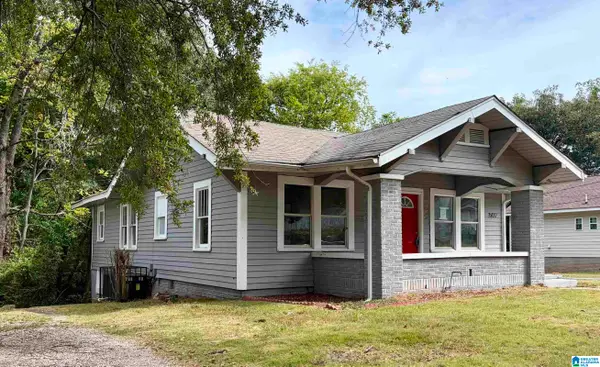 $139,000Active3 beds 2 baths1,461 sq. ft.
507 80TH STREET, Birmingham, AL 35206
MLS# 21466965Listed by: REALTYSOUTH-I459 SOUTHWEST - New
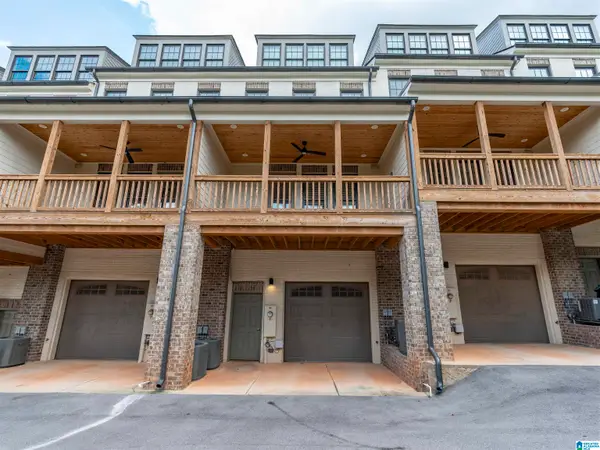 $584,999Active3 beds 4 baths2,800 sq. ft.
1630 RICHARD ARRINGTON BOULEVARD S, Birmingham, AL 35205
MLS# 21466935Listed by: KELLER WILLIAMS REALTY HOOVER - New
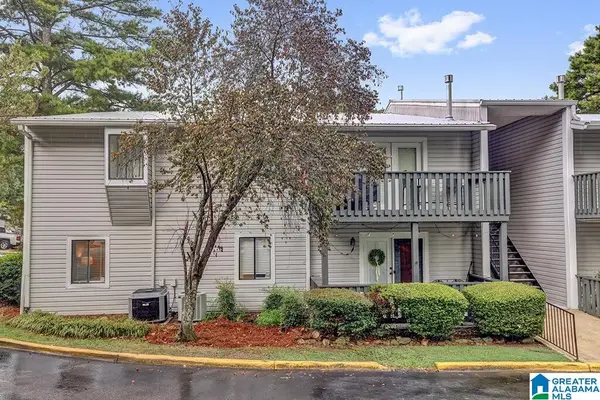 $159,900Active2 beds 2 baths1,066 sq. ft.
701 WOODLAND VILLAGE, Birmingham, AL 35216
MLS# 21466941Listed by: BEYCOME BROKERAGE REALTY - New
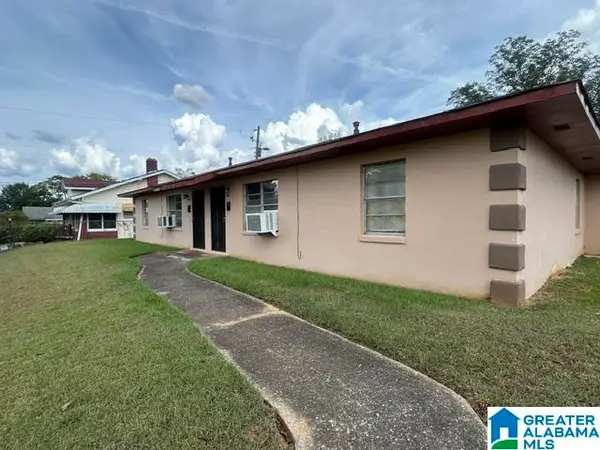 $395,000Active-- beds -- baths
500 16TH STREET ENSLEY, Birmingham, AL 35218
MLS# 21466917Listed by: REGROUP SALES AND DEVELOPMENT - New
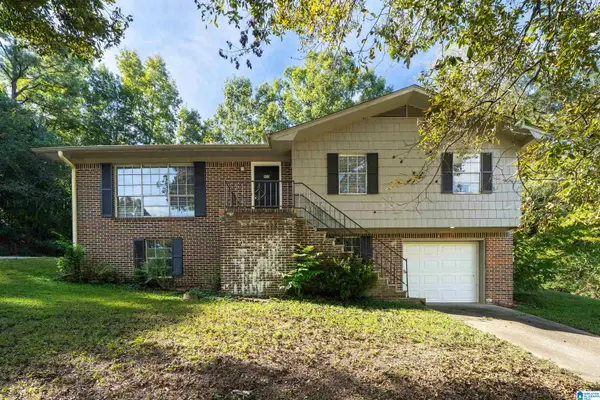 $127,500Active3 beds 2 baths1,129 sq. ft.
960 MINOR DRIVE, Birmingham, AL 35244
MLS# 21466924Listed by: SOLD SOUTH REALTY - New
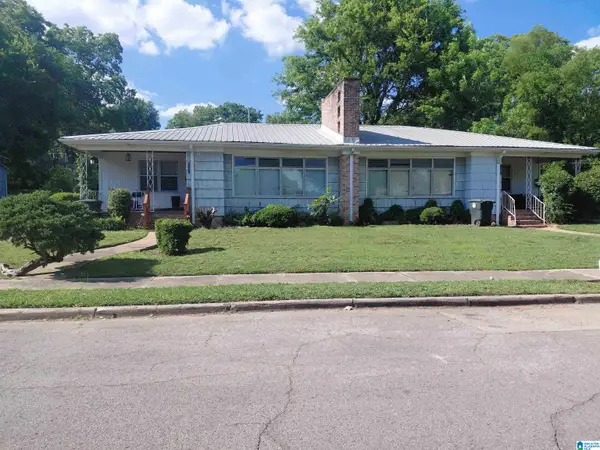 $149,900Active-- beds -- baths
1844 32ND STREET ENSLEY, Birmingham, AL 35208
MLS# 21466914Listed by: ALABAMA REALTY BROKERS III - New
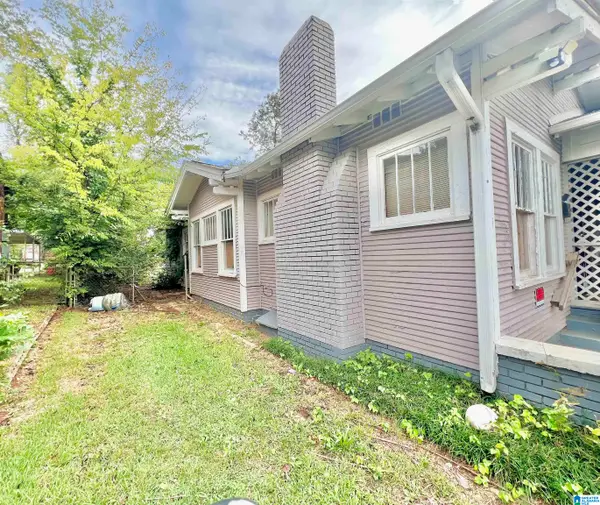 $29,900Active3 beds 1 baths1,226 sq. ft.
1209 15TH WAY SW, Birmingham, AL 35211
MLS# 21466906Listed by: 1ST CHOICE PROPERTIES LLC


Protect your home and budget from life's surprises with an Assurant Home Warranty, backed by a partner that supports you through every step of homeownership. Explore Plans.
©2026 Century 21 Real Estate LLC. All rights reserved. CENTURY 21®, the CENTURY 21 Logo and C21® are service marks owned by Century 21 Real Estate LLC. Century 21 Real Estate LLC fully supports the principles of the Fair Housing Act and the Equal Opportunity Act. Each office is independently owned and operated. Listing information is deemed reliable but not guaranteed accurate.