
700 8th Terrace West, Birmingham, AL 35204
Local realty services provided by:CENTURY 21 Clement Realty, Inc.
700 8th Terrace West,Birmingham, AL 35204
$59,500
- 3 Beds
- 1 Baths
- 1,449 sq. ft.
- Single family
- Active
Listed by: rome montle
Office: real home svc and solutions
MLS#:21923746
Source:AL_NALMLS
Price summary
- Price:$59,500
- Price per sq. ft.:$41.06
About this home
Bring your vision and unlock the possibilities! This single-level 3-bedroom, 1-bath Birmingham home offers approximately 1,449 sq. ft. on a generous approximately 7,840 sq. ft. lot. Features include an enclosed porch, patio, fenced backyard, storage building, central A/C, and public utilities. With room to refresh and personalize, this property is an exciting opportunity for investors or renovation-minded buyers looking to add value in an established area near schools, parks, downtown, and major commuter routes.
Contact an agent
Home facts
- Year built:1935
- Subdivision & Development:University Heights
- Listing ID #:21923746
- Added:106 day(s) ago
- Updated:October 28, 2026 at 07:49 PM
Rooms and interior
- Bedrooms:3
- Total bathrooms:1
- Full bathrooms:1
- Rooms Total:6
- Basement Description:Basement
- Living area:1,449 sq. ft.
Heating and cooling
- Cooling:Central Air, Electric
- Heating:Natural Gas
- Central air:Yes
Structure and exterior
- Year built:1935
- Building area:1,449 sq. ft.
- Architectural Style:Ranch/1 Story
- Construction Materials:Frame
- Foundation Description:Basement
- Levels:1 Story
Schools
- High school:Parker
- Middle school:Wilkerson
- Elementary school:Tuggle
Utilities
- Water:Public
- Sewer:Public Sewer
Finances and disclosures
- Price:$59,500
- Price per sq. ft.:$41.06

New listings near 700 8th Terrace West
- New
 $230,000Active3 beds 1 baths1,519 sq. ft.
619 34TH STREET, Birmingham, AL 35222
MLS# 21468765Listed by: KELLER WILLIAMS REALTY VESTAVIA - New
 $499,000Active4 beds 4 baths2,900 sq. ft.
5020 FORESTWOOD LANE, Birmingham, AL 35242
MLS# 21468780Listed by: ARC REALTY - HOOVER - New
 $138,000Active3 beds 1 baths1,690 sq. ft.
1857 ORTON LANE, Birmingham, AL 35214
MLS# 21468761Listed by: BRIDGE REALTY - New
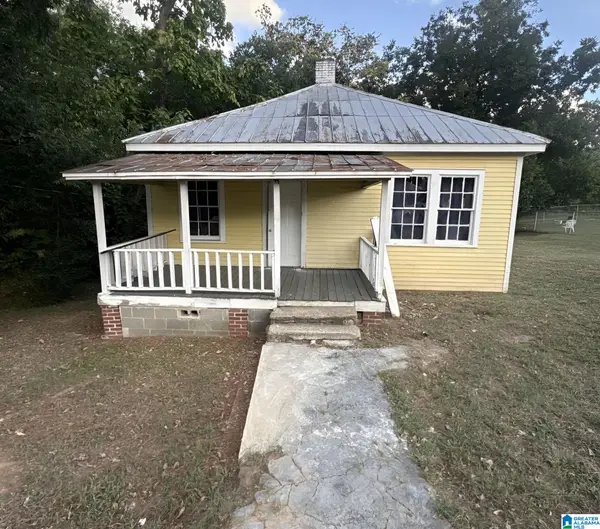 $59,900Active2 beds 1 baths832 sq. ft.
1649 MAPLE AVENUE SW, Birmingham, AL 35211
MLS# 21468751Listed by: VYLLA HOME - New
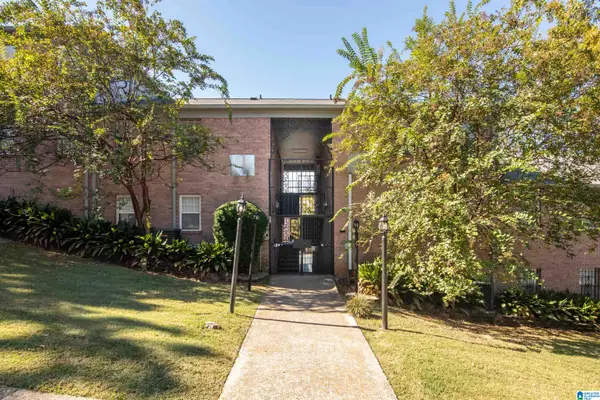 $165,000Active2 beds 1 baths819 sq. ft.
1520 15TH STREET S, Birmingham, AL 35205
MLS# 21468747Listed by: BHAM REALTY, LLC - New
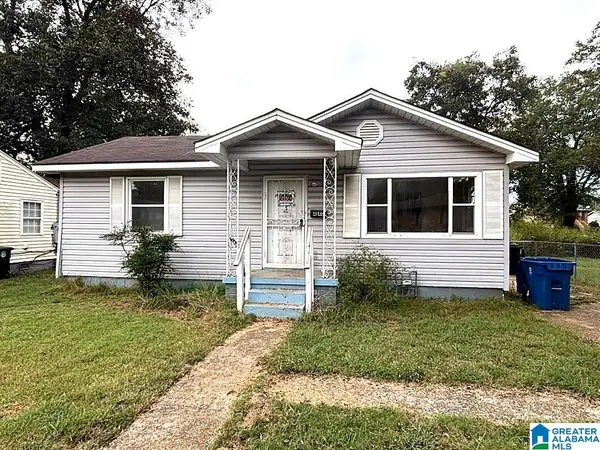 $59,900Active2 beds 1 baths828 sq. ft.
4540 GRASSELLI BOULEVARD, Birmingham, AL 35214
MLS# 21468748Listed by: REALTYNET - New
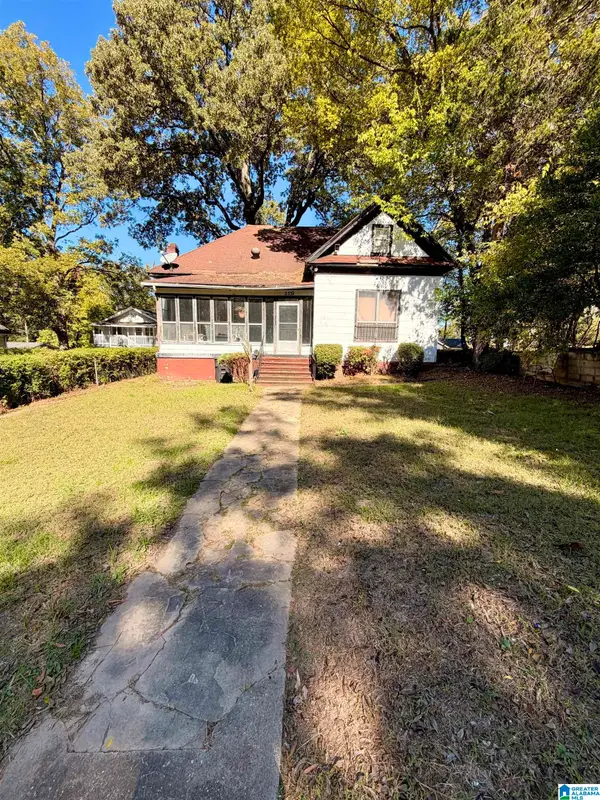 $59,900Active4 beds 2 baths2,618 sq. ft.
2532 20TH PLACE ENSLEY, Birmingham, AL 35208
MLS# 21468742Listed by: EXP REALTY, LLC CENTRAL - New
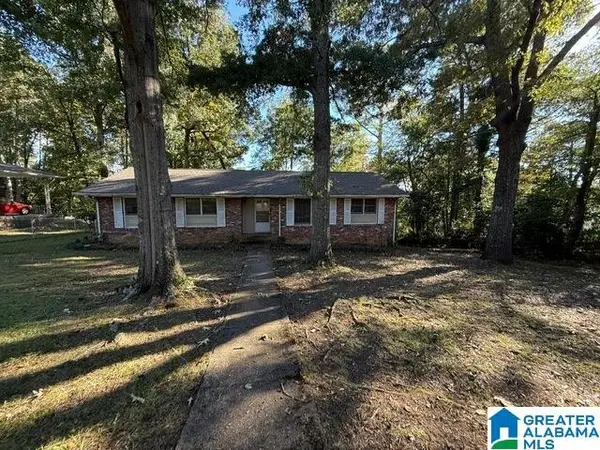 $119,900Active3 beds 2 baths2,128 sq. ft.
113 SHAWNEE LANE, Birmingham, AL 35215
MLS# 21468744Listed by: NEW IMAGE REALTY - New
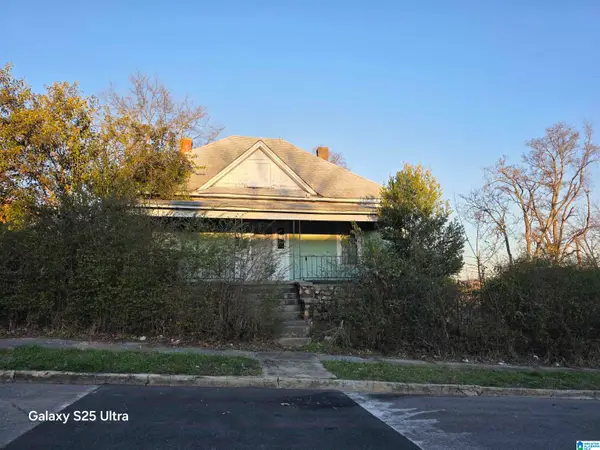 $80,000Active3 beds 1 baths2,345 sq. ft.
815 W 4TH STREET, Birmingham, AL 35204
MLS# 21468740Listed by: KELLER WILLIAMS HOMEWOOD - New
 $56,000Active3 beds 1 baths956 sq. ft.
5429 JAVA AVENUE, Birmingham, AL 35224
MLS# 21468723Listed by: KELLER WILLIAMS METRO NORTH


Protect your home and budget from life's surprises with an Assurant Home Warranty, backed by a partner that supports you through every step of homeownership. Explore Plans.
©2026 Century 21 Real Estate LLC. All rights reserved. CENTURY 21®, the CENTURY 21 Logo and C21® are service marks owned by Century 21 Real Estate LLC. Century 21 Real Estate LLC fully supports the principles of the Fair Housing Act and the Equal Opportunity Act. Each office is independently owned and operated. Listing information is deemed reliable but not guaranteed accurate.