
708 48TH STREET S, Birmingham, AL 35222
Local realty services provided by:CENTURY 21 Busch Realty Group
708 48TH STREET S,Birmingham, AL 35222
$325,000
- 2 Beds
- 1 Baths
- 999 sq. ft.
- Single family
- Active
Upcoming open houses
- Sat, Nov 0702:00 pm - 04:00 pm
- Sun, Nov 0802:00 pm - 04:00 pm
Listed by: stephanie moore
Office: re/max marketplace
MLS#:21469173
Source:AL_BAMLS
Price summary
- Price:$325,000
- Price per sq. ft.:$325.33
About this home
Charming Mid-Century Cottage with Modern Upgrades in Crestwood! Welcome home to this beautifully renovated and updated bungalow, perfectly blending classic character with modern convenience. Step past the inviting covered front porch to find bright, spacious living areas showcasing gleaming refinished hardwood floors throughout. Fully updated kitchen with granite and a spacious and modern bathroom! Head downstairs to find a massive full basement, offering incredible storage, a workshop space, or future expansion potential. Outside, your private oasis awaits: a spacious rear deck looks out over a fully fenced yard, making it the ultimate setup for weekend BBQs, pets, and entertaining. This turn-Key gem is fully remodeled and updated to include new wiring, plumbing, duct work, insulation and a new roof! Less than 3 miles to UAB hospital, Kirklin Clinic, Birmingham School of Law, Bham Shuttlesworth Airport!
Contact an agent
Home facts
- Year built:1950
- Listing ID #:21469173
- Added:1 day(s) ago
- Updated:November 02, 2026 at 05:17 PM
Rooms and interior
- Bedrooms:2
- Total bathrooms:1
- Full bathrooms:1
- Flooring:Hardwood
- Dining Description:Breakfast Room
- Bathrooms Description:Separate Shower, Shared Bath
- Kitchen Description:Cooktop-Electric, Eating Area, Plumbed for Gas in Kitchen, Refrigerator, Self-Cleaning, Some Stainless Appliances, Stone Counter, Tile Counter
- Basement Description:All Unfinished, Concrete Block, Full Basement
- Living area:999 sq. ft.
Heating and cooling
- Cooling:Central
- Heating:Central, Gas Heat
Structure and exterior
- Year built:1950
- Building area:999 sq. ft.
- Lot area:0.14 Acres
- Lot Features:Interior Lot, Some Trees
- Construction Materials:Siding-Vinyl
- Exterior Features:Covered Deck, Fenced Yard, Porch
- Foundation Description:Basement
- Levels:1.5 Stories
Schools
- High school:WOODLAWN
- Middle school:PUTNAM, W E
- Elementary school:AVONDALE
Utilities
- Water:Public Water
- Sewer:Sewer Connected
Finances and disclosures
- Price:$325,000
- Price per sq. ft.:$325.33
Features and amenities
- Appliances:Cooktop - Electric, Refrigerator, Some Stainless Appliances
- Laundry features:Dryer-Electric, Laundry in Basement, Laundry in Garage, Washer Hookup
- Amenities:Crown Molding, Security System, Smooth Ceilings
Parking
- Parking description:Attached, Basement Parking, Driveway Parking, On Street Parking
- Garage spaces:1
New listings near 708 48TH STREET S
- New
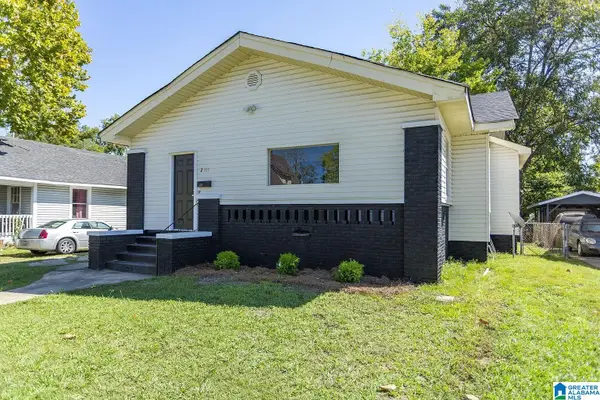 $87,000Active3 beds 1 baths1,501 sq. ft.
2715 AVENUE H, Birmingham, AL 35218
MLS# 21469176Listed by: REAL BROKER LLC - New
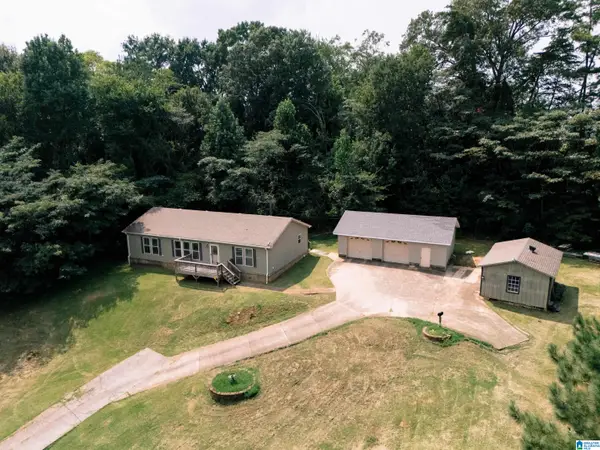 $199,900Active3 beds 2 baths1,302 sq. ft.
926 TOWER DRIVE, Birmingham, AL 35214
MLS# 21469187Listed by: WARRIOR REAL ESTATE INC - New
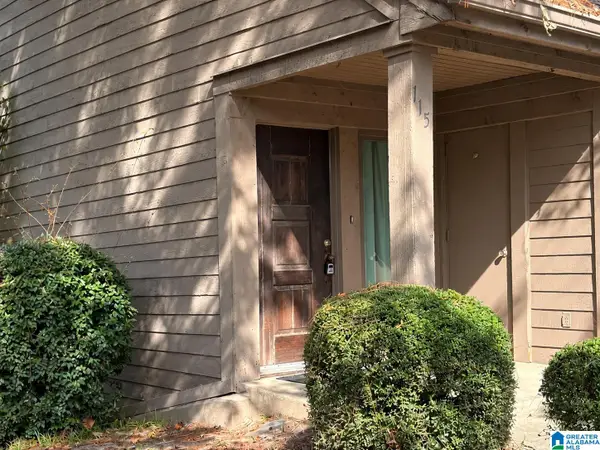 $165,000Active3 beds 3 baths1,680 sq. ft.
115 CAMBRIAN WAY, Birmingham, AL 35242
MLS# 21469168Listed by: ERA KING REAL ESTATE - New
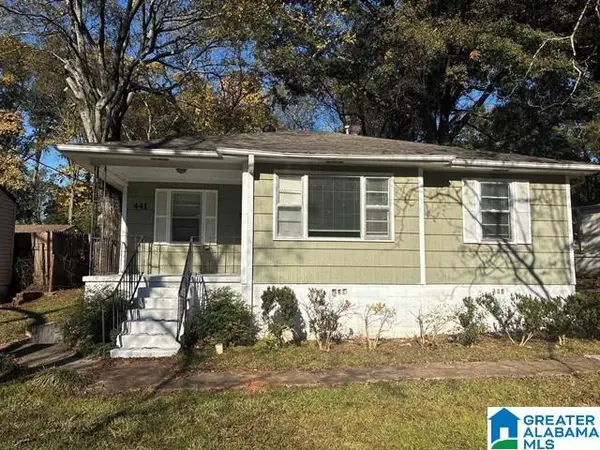 $99,900Active3 beds 1 baths1,077 sq. ft.
441 86TH PLACE S, Birmingham, AL 35206
MLS# 21469171Listed by: ALABAMA REALTY SERVICING INC - New
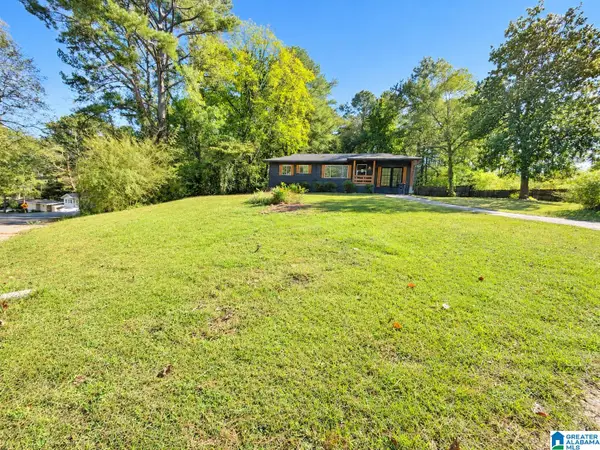 $89,900Active3 beds 1 baths1,219 sq. ft.
529 MARSHALL AVENUE, Birmingham, AL 35215
MLS# 21469158Listed by: NEW IMAGE REALTY - New
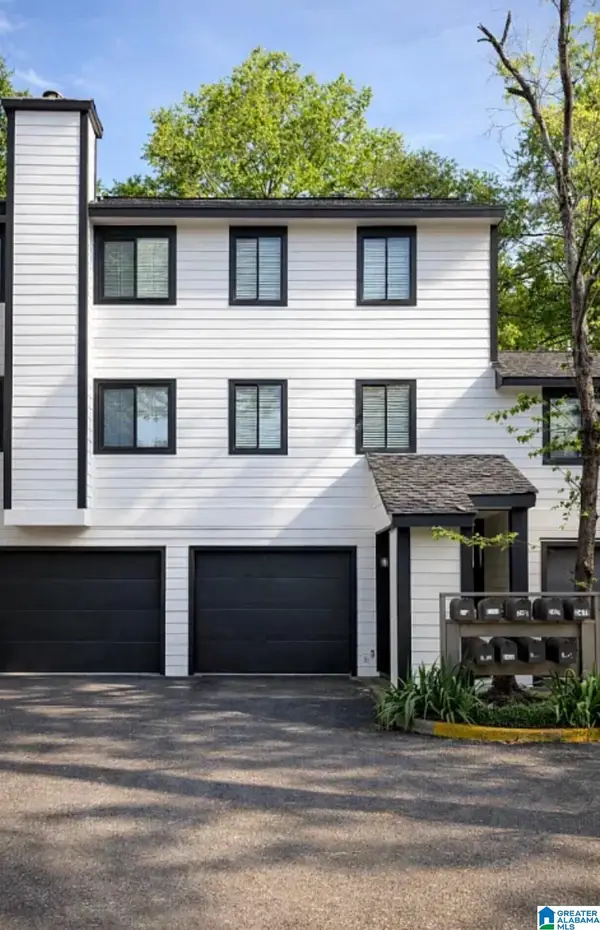 $129,900Active2 beds 3 baths1,158 sq. ft.
2402 FALCON PLACE, Birmingham, AL 35216
MLS# 21469148Listed by: REAL BROKER LLC - New
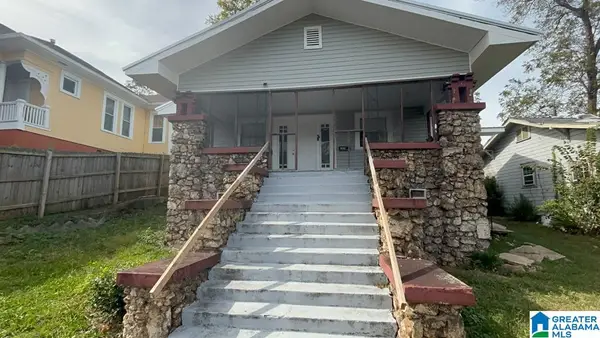 $109,900Active4 beds 2 baths1,466 sq. ft.
2820 AVENUE S, Birmingham, AL 35208
MLS# 21469140Listed by: REALTYNET - New
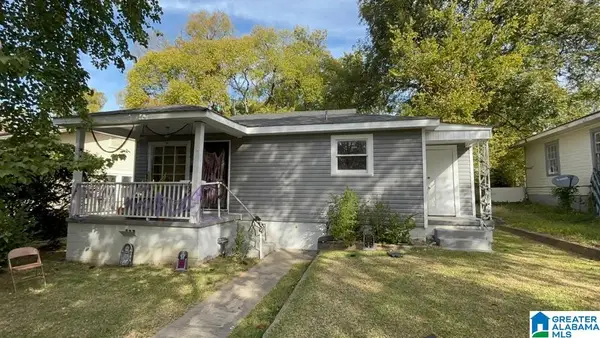 $84,900Active3 beds 2 baths1,140 sq. ft.
3928 37TH AVENUE, Tarrant, AL 35217
MLS# 21469141Listed by: REALTYNET - New
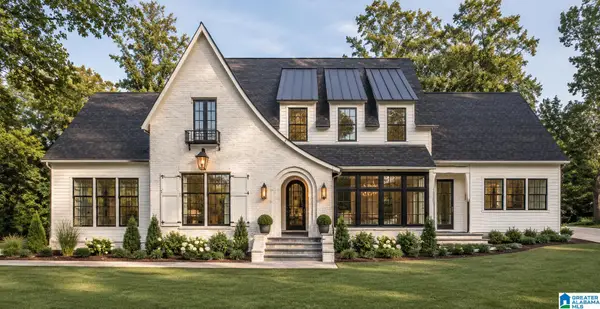 $1,650,000Active5 beds 5 baths4,109 sq. ft.
180 OAKMONT ROAD, Birmingham, AL 35244
MLS# 21469128Listed by: REALTYSOUTH-HOMEWOOD


Protect your home and budget from life's surprises with an Assurant Home Warranty, backed by a partner that supports you through every step of homeownership. Explore Plans.
©2026 Century 21 Real Estate LLC. All rights reserved. CENTURY 21®, the CENTURY 21 Logo and C21® are service marks owned by Century 21 Real Estate LLC. Century 21 Real Estate LLC fully supports the principles of the Fair Housing Act and the Equal Opportunity Act. Each office is independently owned and operated. Listing information is deemed reliable but not guaranteed accurate.