
7113 CANADA AVENUE, Birmingham, AL 35224
Local realty services provided by:CENTURY 21 Advantage
Listed by: matthew lepore
Office: keller williams realty vestavia
MLS#:21454390
Source:AL_BAMLS
Price summary
- Price:$140,000
- Price per sq. ft.:$77.22
About this home
Move-in ready home with major updates already completed, including a new HVAC system and roof in 2024. Situated on a spacious fenced lot, this property offers plenty of room to spread out, entertain, garden, or simply enjoy the outdoors. The inviting curb appeal, charming front entry, and durable metal roof give this home character while providing peace of mind for years to come. Inside, you’ll find a comfortable and functional layout filled with natural light and everyday livability. Whether you are looking for your first home, downsizing, or adding to your investment portfolio, this property offers great potential and value. Conveniently located with easy access to Birmingham, shopping, dining, and major roadways, you can enjoy both space and accessibility. Opportunities at this price point with big-ticket updates already done do not last long. Priced to sell, so schedule your showing today and come see everything this property has to offer. Let’s get you a property!
Contact an agent
Home facts
- Year built:1910
- Listing ID #:21454390
- Added:54 day(s) ago
- Updated:July 21, 2026 at 08:38 PM
Rooms and interior
- Bedrooms:3
- Total bathrooms:2
- Full bathrooms:1
- Half bathrooms:1
- Flooring:Carpet, Vinyl
- Dining Description:Dining Room
- Bathrooms Description:Shared Bath, Tub/Shower Combo
- Kitchen Description:Dishwasher Built-In, Laminate Counter, Oven-Electric, Pantry, Refrigerator, Some Stainless Appliances, Stove-Electric
- Bedroom Description:Walk-In Closets
- Basement Description:All Unfinished, Concrete Block, Partial Basement
- Living area:1,813 sq. ft.
Heating and cooling
- Cooling:Central
- Heating:Central
Structure and exterior
- Year built:1910
- Building area:1,813 sq. ft.
- Lot area:0.63 Acres
- Lot Features:Acreage, Interior Lot
- Construction Materials:4 Sides Brick, Siding-Hardiplank
- Exterior Features:Covered Patio, Fenced Yard, Open Deck, Porch, Storage Building
- Foundation Description:Basement
- Levels:1 Story
Schools
- High school:JACKSON-OLIN
- Middle school:WYLAM
- Elementary school:WYLAM
Utilities
- Water:Public Water
- Sewer:Septic
Finances and disclosures
- Price:$140,000
- Price per sq. ft.:$77.22
Features and amenities
- Appliances:Dishwasher Built-In, Oven - Electric, Refrigerator, Some Stainless Appliances, Stove - Electric
- Laundry features:Dryer-Electric, Laundry in Basement, Laundry in Middle Level, Washer Hookup
- Amenities:Crown Molding, Smooth Ceilings, Storage Building
Parking
- Parking description:Driveway Parking, Off Street Parking, Parking (MLVL), Uncovered Parking
New listings near 7113 CANADA AVENUE
- New
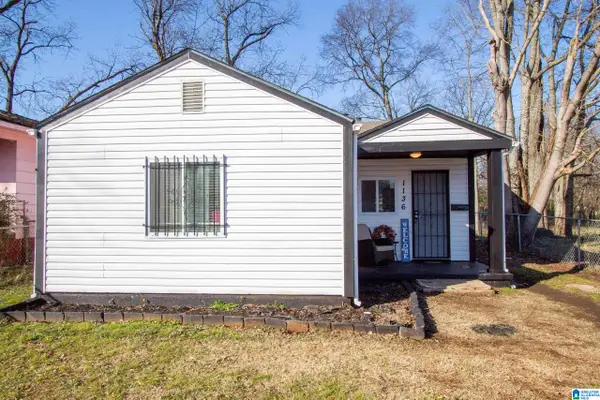 $125,000Active3 beds 1 baths902 sq. ft.
1136 44TH STREET N, Birmingham, AL 35212
MLS# 21459743Listed by: THREE CROSSES REALTY - New
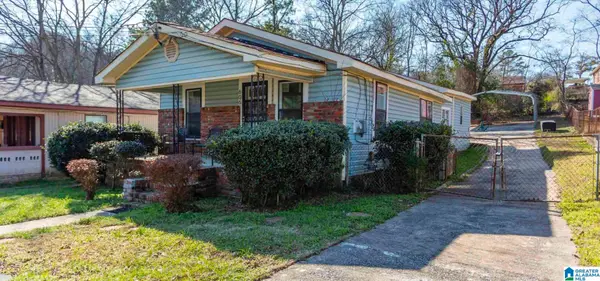 $120,000Active3 beds 2 baths1,008 sq. ft.
606 ANTWERP AVENUE, Birmingham, AL 35212
MLS# 21459713Listed by: 3B REALTY - New
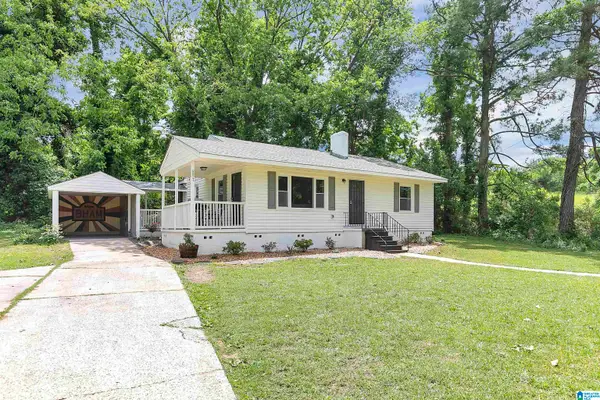 $200,000Active2 beds 2 baths1,017 sq. ft.
8821 PARKWAY EAST, Birmingham, AL 35206
MLS# 21459719Listed by: HICKS REALTY LLC - New
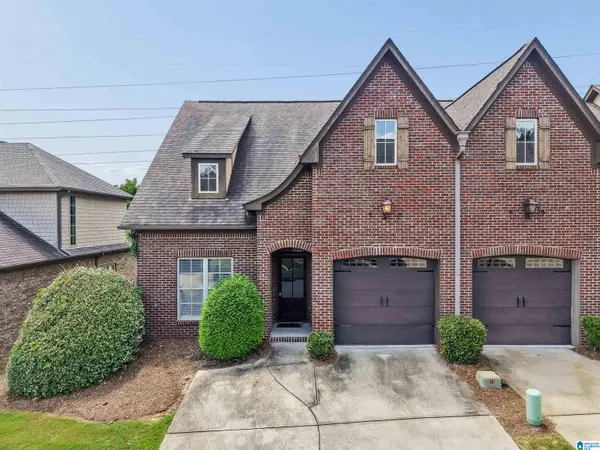 $345,000Active3 beds 3 baths1,790 sq. ft.
643 FLAG CIRCLE, Birmingham, AL 35226
MLS# 21459724Listed by: EXP REALTY, LLC CENTRAL - New
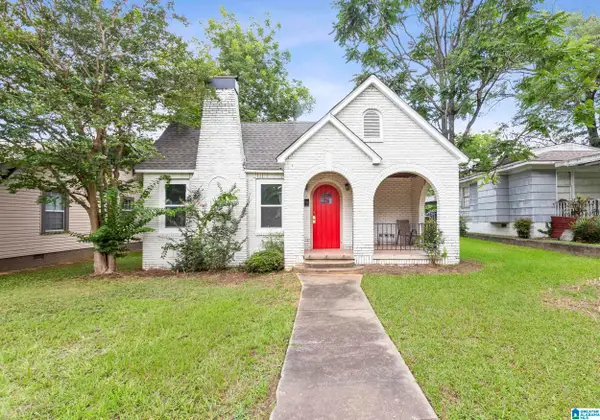 $145,000Active3 beds 2 baths1,318 sq. ft.
1438 27TH STREET, Birmingham, AL 35218
MLS# 21459700Listed by: EPI REAL ESTATE - New
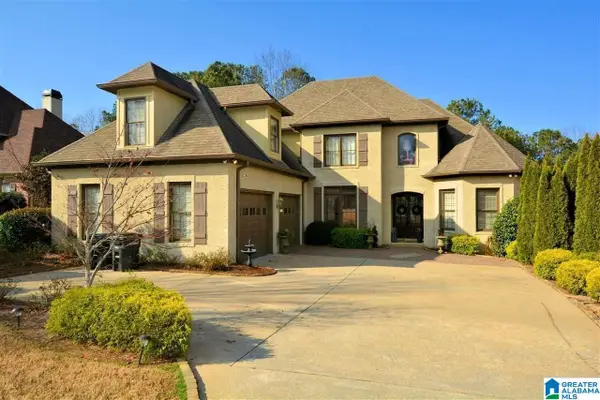 $749,900Active6 beds 4 baths5,728 sq. ft.
226 HIGHLAND PARK DRIVE, Birmingham, AL 35242
MLS# 21459682Listed by: SEBRO REALTY - New
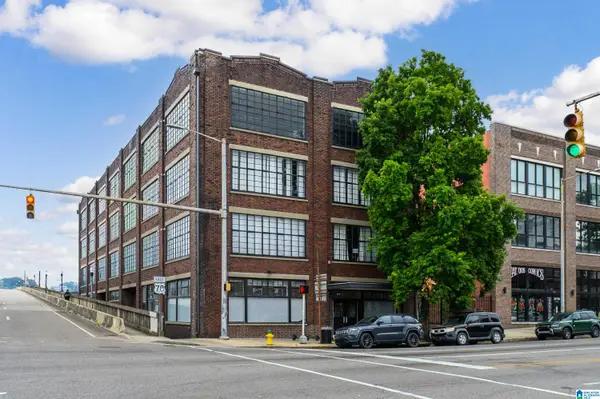 $429,900Active2 beds 2 baths1,437 sq. ft.
2329 1ST AVENUE N, Birmingham, AL 35203
MLS# 21459685Listed by: ALLEN & ASSOCIATES REALTY, INC - New
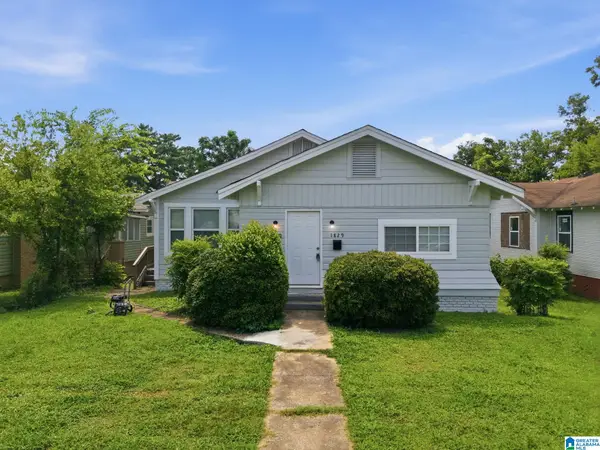 $119,999Active3 beds 1 baths1,718 sq. ft.
1829 43RD STREET, Birmingham, AL 35208
MLS# 21459677Listed by: MAINSTAY BROKERAGE LLC - New
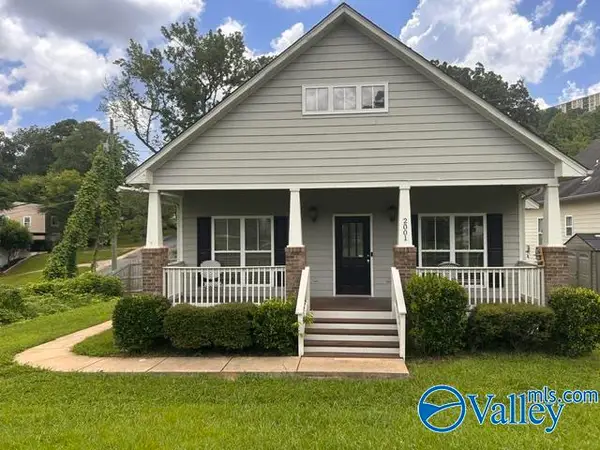 $338,800Active3 beds 2 baths1,325 sq. ft.
2001 S 4th Place, Birmingham, AL 35205
MLS# 21924305Listed by: RE/MAX UNLIMITED - New
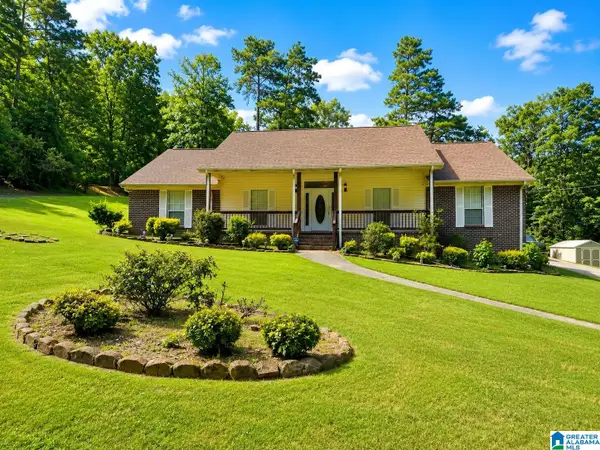 $250,000Active3 beds 3 baths2,373 sq. ft.
1041 NORTHWOOD DRIVE, Birmingham, AL 35217
MLS# 21459661Listed by: BARNES & ASSOCIATES


Protect your home and budget from life's surprises with an Assurant Home Warranty, backed by a partner that supports you through every step of homeownership. Explore Plans.
©2026 Century 21 Real Estate LLC. All rights reserved. CENTURY 21®, the CENTURY 21 Logo and C21® are service marks owned by Century 21 Real Estate LLC. Century 21 Real Estate LLC fully supports the principles of the Fair Housing Act and the Equal Opportunity Act. Each office is independently owned and operated. Listing information is deemed reliable but not guaranteed accurate.