
717 DARLENE DRIVE, Birmingham, AL 35217
Local realty services provided by:CENTURY 21 Busch Realty Group
Listed by: brenda blanton, cruz blanton
Office: exp realty, llc. central
MLS#:21467776
Source:AL_BAMLS
Price summary
- Price:$399,900
- Price per sq. ft.:$130.64
About this home
Welcome to this custom-built home located in the charming, established Town & Country Estates subdivision. Built in 2020, the home was designed and built by an architect and builder for his own personal residence, featuring thoughtful design and custom details throughout. The spacious floor plan includes four bedrooms, a dedicated office, and two bedrooms on the main level. The primary suite features brand-new carpet and access to its own private covered patio. Upstairs, you'll find two additional bedrooms and a full bathroom. Situated on a large lot with a private backyard, the home features three covered patios, offering plenty of outdoor living space. The spacious driveway provides ample parking. Conveniently located just 15 minutes from downtown Birmingham and zoned for Fultondale schools, this home offers a unique opportunity to enjoy newer construction in an established neighborhood with an easy commute. No HOA
Contact an agent
Home facts
- Year built:2020
- Listing ID #:21467776
- Added:1 day(s) ago
- Updated:October 16, 2026 at 10:26 AM
Rooms and interior
- Bedrooms:4
- Total bathrooms:3
- Full bathrooms:3
- Flooring:Carpet, Hardwood, Tile Floor
- Bathrooms Description:Garden Tub, Separate Shower, Separate Vanities
- Kitchen Description:Dishwasher Built-In, Disposal, Island, Laminate Counter, Microwave Built-In, Oven-Gas, Pantry, Refrigerator, Some Stainless Appliances
- Bedroom Description:Walk-In Closets
- Living area:3,061 sq. ft.
Heating and cooling
- Cooling:Central
- Heating:Central
Structure and exterior
- Year built:2020
- Building area:3,061 sq. ft.
- Lot area:0.61 Acres
- Construction Materials:4 Sides Brick, Siding-Hardiplank
- Exterior Features:Covered Patio, Porch
- Foundation Description:Crawl Space
- Levels:1.5 Stories
Schools
- High school:FULTONDALE
- Middle school:FULTONDALE
- Elementary school:FULTONDALE
Utilities
- Water:Public Water
- Sewer:Septic
Finances and disclosures
- Price:$399,900
- Price per sq. ft.:$130.64
Features and amenities
- Appliances:Dishwasher Built-In, Disposal, Microwave Built-In, Oven - Gas, Refrigerator, Some Stainless Appliances
- Laundry features:Dryer-Electric, Laundry in Middle Level, Washer Hookup
- Amenities:French Doors, Recess Lighting, Trey Ceilings, Walk-In Attic
Parking
- Parking description:Attached, Driveway Parking
- Garage spaces:2
New listings near 717 DARLENE DRIVE
- New
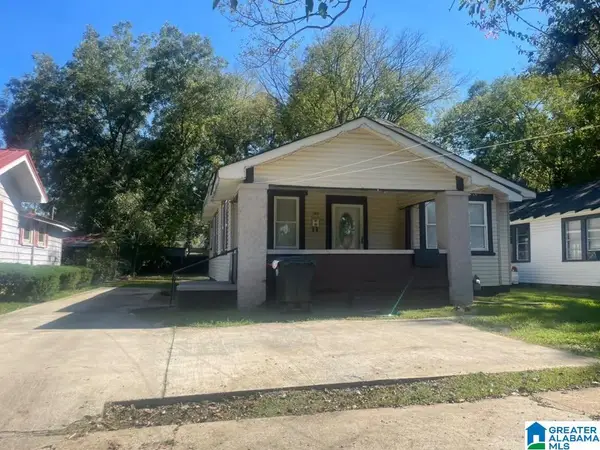 $124,900Active3 beds 1 baths1,390 sq. ft.
1305 WOODLAND AVENUE SW, Birmingham, AL 35211
MLS# 21467817Listed by: MAINSTAY BROKERAGE LLC - New
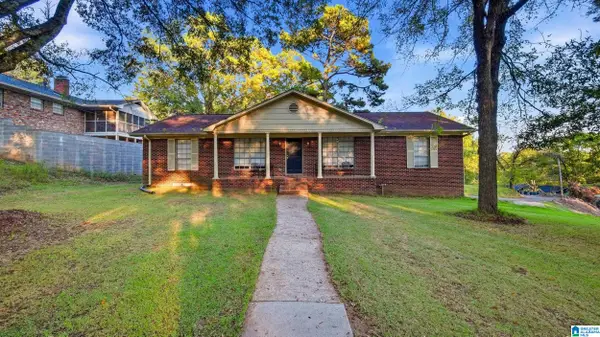 $244,000Active5 beds 3 baths3,029 sq. ft.
1109 OAKLEY DRIVE, Birmingham, AL 35214
MLS# 21467816Listed by: KELLER WILLIAMS REALTY VESTAVIA - New
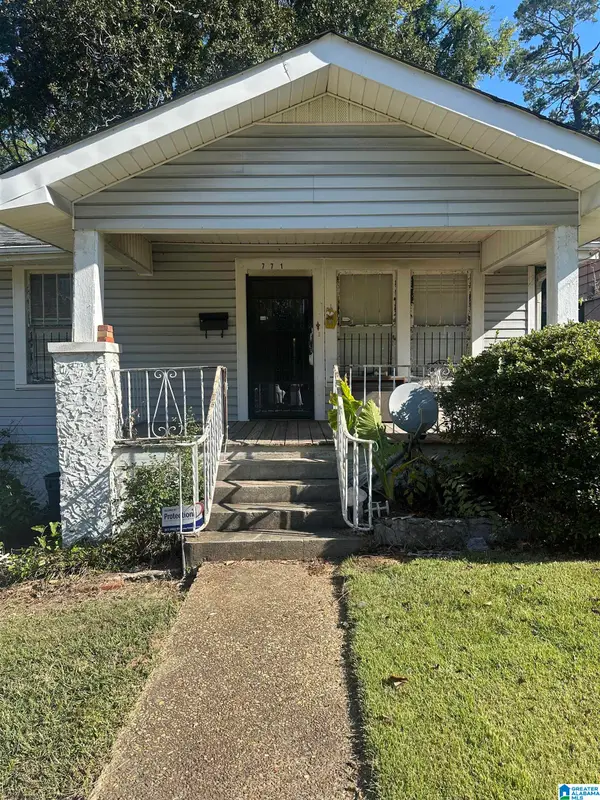 $105,000Active3 beds 1 baths2,112 sq. ft.
771 S 78TH STREET, Birmingham, AL 35206
MLS# 21467806Listed by: REALTYSOUTH-OTM-ACTON RD - New
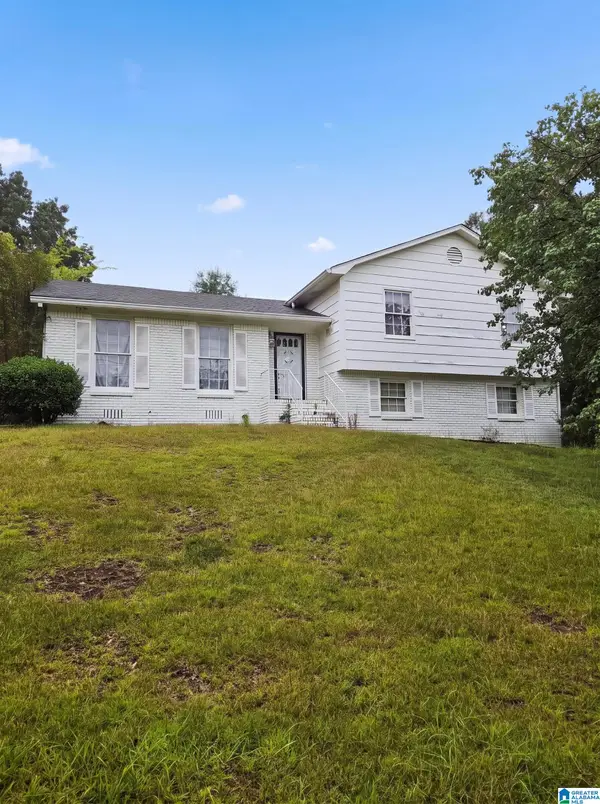 $198,000Active3 beds 2 baths1,988 sq. ft.
621 SUNHILL ROAD NW, Center point, AL 35215
MLS# 21467811Listed by: ALABAMA REALTY SERVICING INC - New
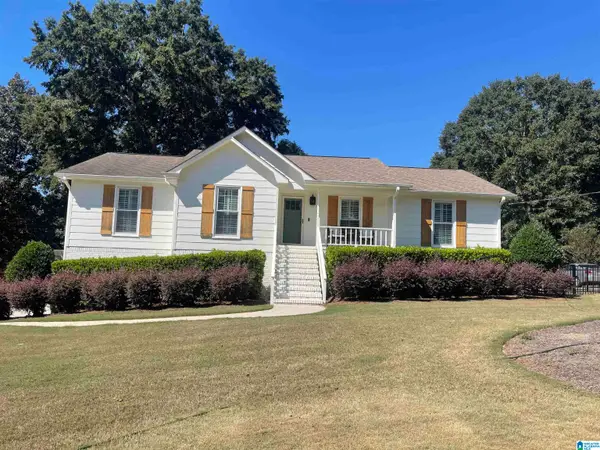 $567,900Active3 beds 2 baths2,370 sq. ft.
4554 OLD CALDWELL MILL ROAD, Birmingham, AL 35242
MLS# 21467812Listed by: PLATINUM REALTY - New
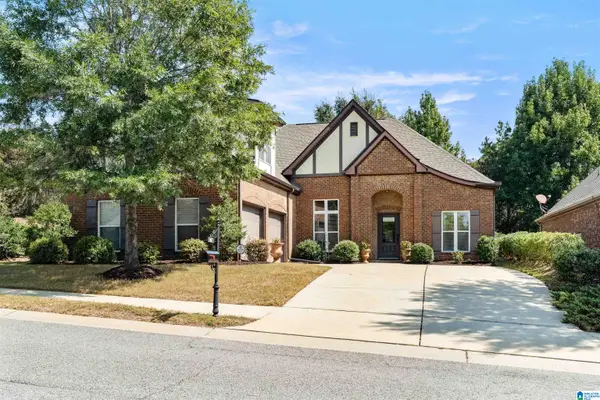 $449,900Active3 beds 2 baths2,729 sq. ft.
101 OXMOOR PLACE, Birmingham, AL 35211
MLS# 21467788Listed by: ARC REALTY - HOOVER - New
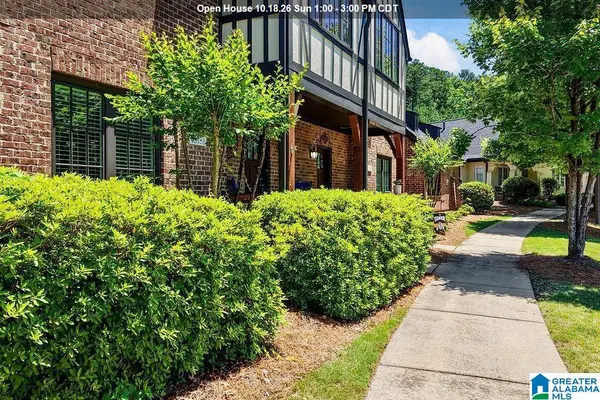 $369,000Active3 beds 3 baths2,056 sq. ft.
45181 PORTOBELLO ROAD, Birmingham, AL 35242
MLS# 21467795Listed by: ERA KING REAL ESTATE - New
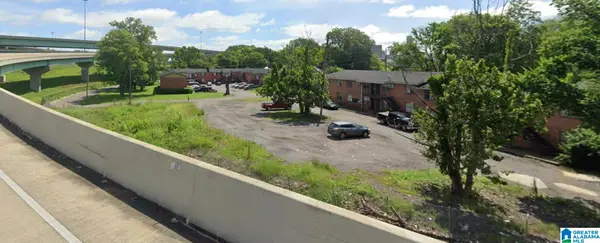 $39,900Active0.31 Acres
1031 11TH PLACE N, Birmingham, AL 35204
MLS# 21467797Listed by: RE/MAX ADVANTAGE - New
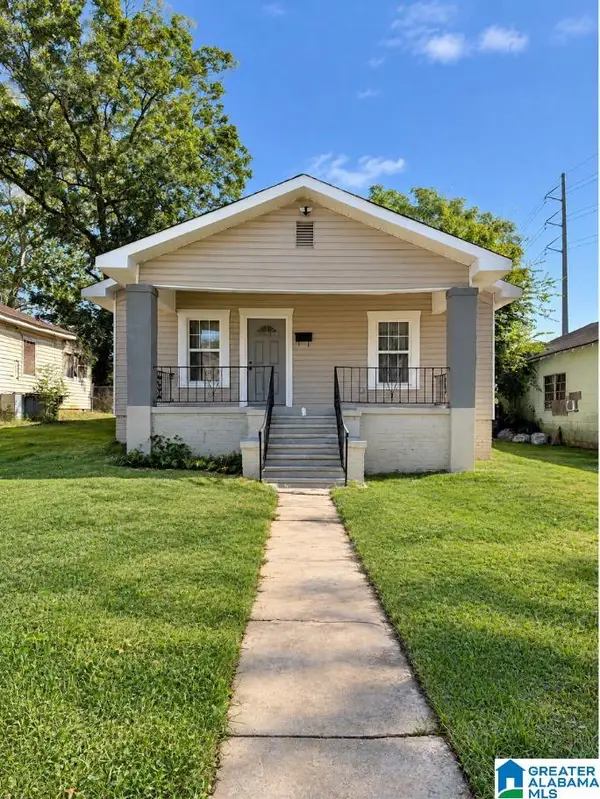 $95,000Active2 beds 1 baths1,131 sq. ft.
1341 KNOXVILLE STREET, Birmingham, AL 35224
MLS# 21467754Listed by: EXP REALTY, LLC CENTRAL


Protect your home and budget from life's surprises with an Assurant Home Warranty, backed by a partner that supports you through every step of homeownership. Explore Plans.
©2026 Century 21 Real Estate LLC. All rights reserved. CENTURY 21®, the CENTURY 21 Logo and C21® are service marks owned by Century 21 Real Estate LLC. Century 21 Real Estate LLC fully supports the principles of the Fair Housing Act and the Equal Opportunity Act. Each office is independently owned and operated. Listing information is deemed reliable but not guaranteed accurate.