
1109 OAKLEY DRIVE, Birmingham, AL 35214
Local realty services provided by:CENTURY 21 Busch Realty Group
Listed by: jeb miller
Office: keller williams realty vestavia
MLS#:21467816
Source:AL_BAMLS
Price summary
- Price:$244,000
- Price per sq. ft.:$80.55
About this home
Space, style, and convenience come together in this beautiful all-brick, 5-bedroom, 3-bathroom home! Featuring refinished flooring, an updated kitchen, and beautifully updated bathrooms, this home offers modern touches while maintaining its timeless charm. The spacious floor plan provides plenty of room for comfortable everyday living, while the full basement offers additional space and endless possibilities. Step outside to enjoy the expansive backyard and large deck, perfect for weekend cookouts, entertaining guests, or simply relaxing outdoors. A 2-car garage adds convenience and extra storage. Nestled on a quiet street, this home offers a peaceful setting while keeping you just minutes from downtown Birmingham, major highways, shopping, dining, and everyday essentials. With five bedrooms, generous indoor and outdoor living spaces, and an unbeatable combination of comfort and location, this home is one you won't want to miss!
Contact an agent
Home facts
- Year built:1965
- Listing ID #:21467816
- Added:1 day(s) ago
- Updated:October 17, 2026 at 02:57 AM
Rooms and interior
- Bedrooms:5
- Total bathrooms:3
- Full bathrooms:3
- Rooms Total:2
- Flooring:Carpet, Hardwood Laminate, Tile Floor
- Dining Description:Dining Room
- Bathrooms Description:Tub/Shower Combo
- Kitchen Description:Eating Area, Refrigerator, Stove-Electric
- Basement Description:All Finished, Concrete Block, Full Basement
- Living area:3,029 sq. ft.
Heating and cooling
- Cooling:Central
- Heating:Central
Structure and exterior
- Year built:1965
- Building area:3,029 sq. ft.
- Lot area:0.25 Acres
- Lot Features:Interior Lot
- Construction Materials:4 Sides Brick
- Exterior Features:Open Deck, Open Patio, Storage Building
- Foundation Description:Basement
- Levels:2 Stories
Schools
- High school:JACKSON-OLIN
- Middle school:ARRINGTON
- Elementary school:ABRAMS
Utilities
- Water:Public Water
- Sewer:Sewer Connected
Finances and disclosures
- Price:$244,000
- Price per sq. ft.:$80.55
Features and amenities
- Appliances:Refrigerator, Stove - Electric
- Laundry features:Dryer-Electric, Laundry in Basement, Utilities in Garage, Washer Hookup
- Amenities:French Doors, Pull-Down Attic, Smooth Ceilings, Storage Building, Trey Ceilings
Parking
- Parking description:Attached, Basement Parking, Driveway Parking
- Garage spaces:2
New listings near 1109 OAKLEY DRIVE
- New
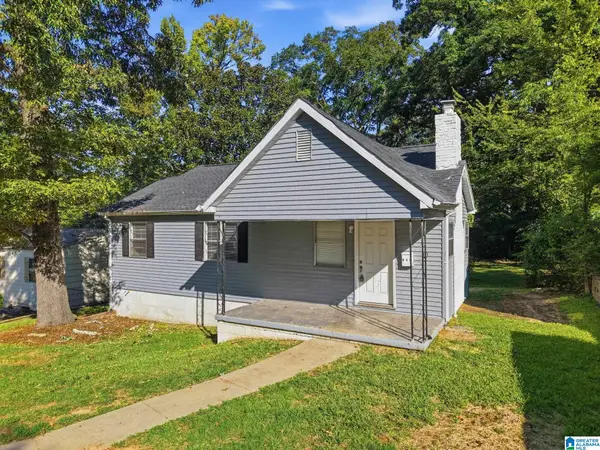 $60,000Active3 beds 1 baths940 sq. ft.
814 45th STREET ENSLEY, Birmingham, AL 35208
MLS# 21467948Listed by: MAINSTAY BROKERAGE LLC - New
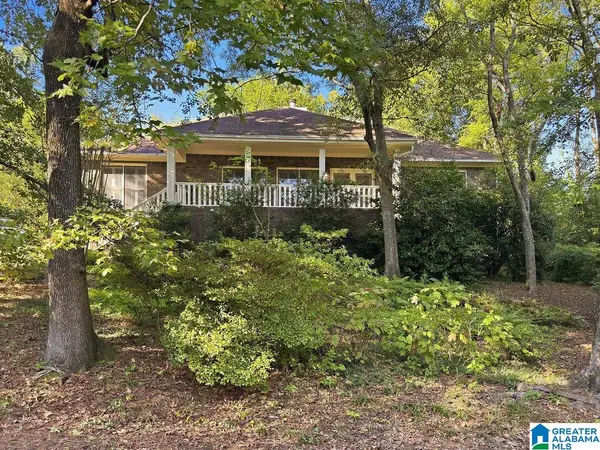 $649,900Active4 beds 3 baths2,428 sq. ft.
2024 22ND COURT S, Birmingham, AL 35223
MLS# 21467940Listed by: KELLER WILLIAMS REALTY VESTAVIA - New
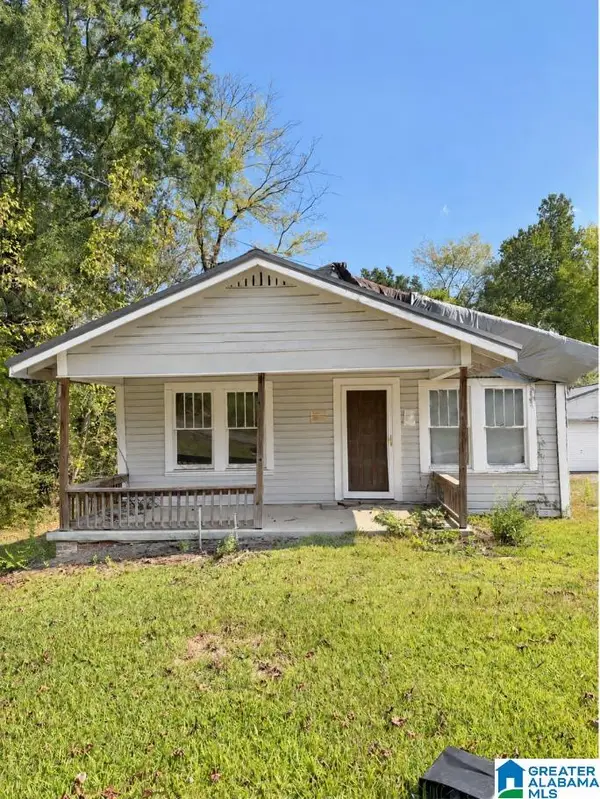 $57,000Active2 beds 1 baths940 sq. ft.
313 DEL RIO DRIVE, Birmingham, AL 35235
MLS# 21467944Listed by: EXP REALTY, LLC CENTRAL - New
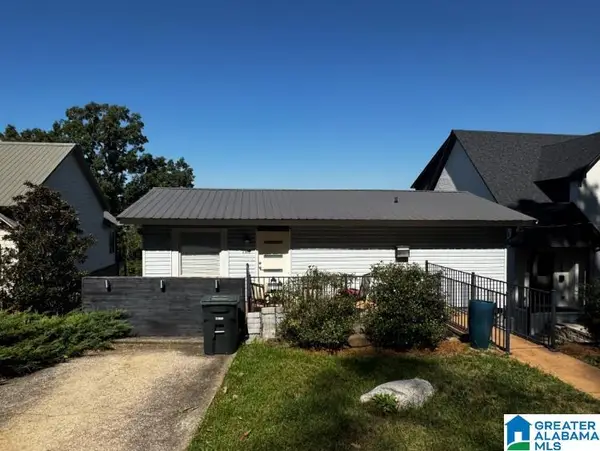 $399,000Active2 beds 1 baths720 sq. ft.
1312 18TH AVENUE S, Birmingham, AL 35205
MLS# 21467922Listed by: ARC REALTY - HOOVER - New
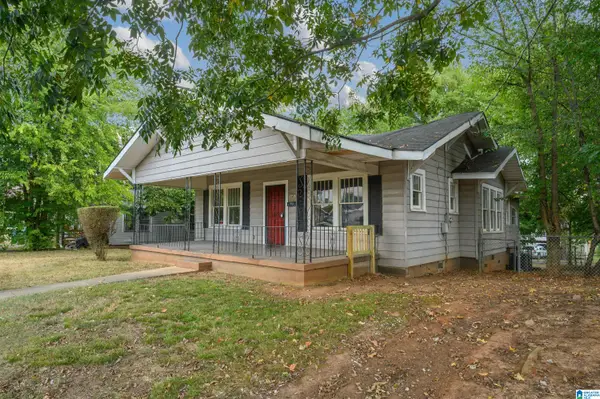 $80,000Active3 beds 1 baths1,702 sq. ft.
2417 AVENUE F, Birmingham, AL 35218
MLS# 21466988Listed by: BHAM REALTY, LLC - New
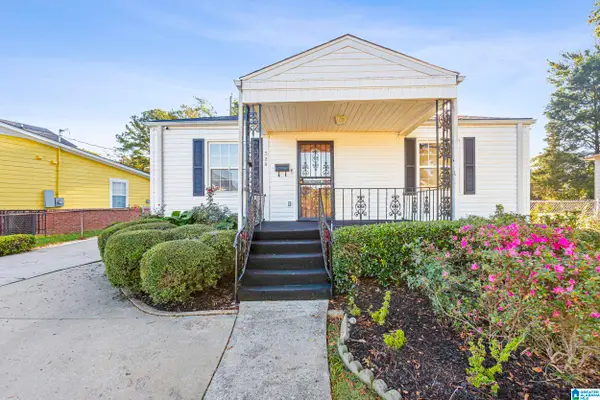 $140,000Active2 beds 2 baths1,080 sq. ft.
329 22ND STREET SW, Birmingham, AL 35211
MLS# 21467879Listed by: REALTYSOUTH-OTM-ACTON RD - New
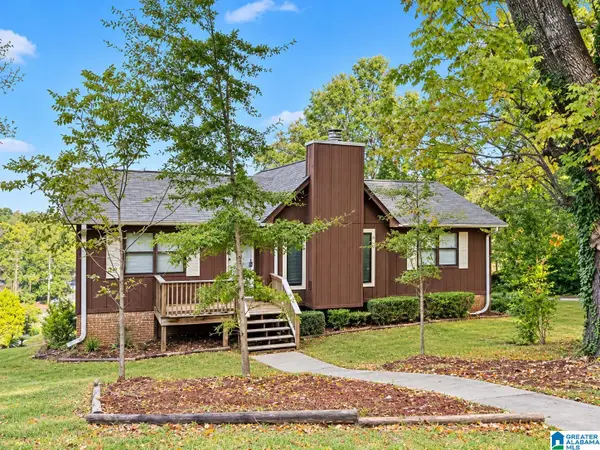 $164,900Active3 beds 2 baths1,712 sq. ft.
8500 VAL BARK CIRCLE, Birmingham, AL 35206
MLS# 21467839Listed by: ARC REALTY VESTAVIA - New
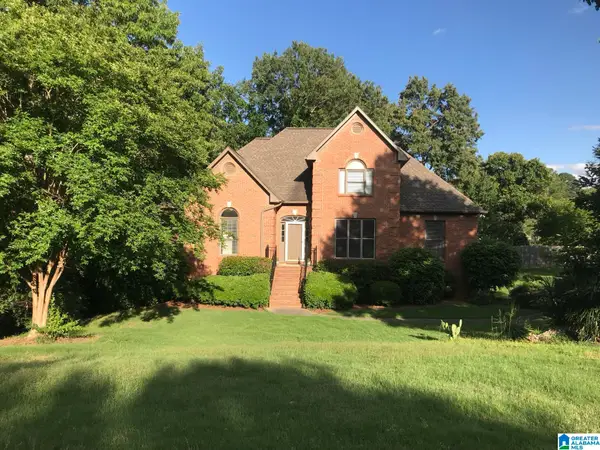 $568,888Active4 beds 4 baths3,700 sq. ft.
3101 ASHINGTON LANE, Birmingham, AL 35242
MLS# 21467850Listed by: BEYCOME BROKERAGE REALTY - Open Sun, 2 to 4pmNew
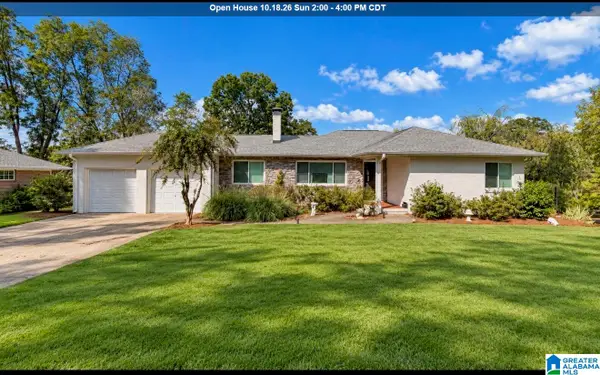 $529,900Active4 beds 3 baths2,661 sq. ft.
5720 9TH AVENUE S, Birmingham, AL 35212
MLS# 21467855Listed by: RE/MAX ADVANTAGE - New
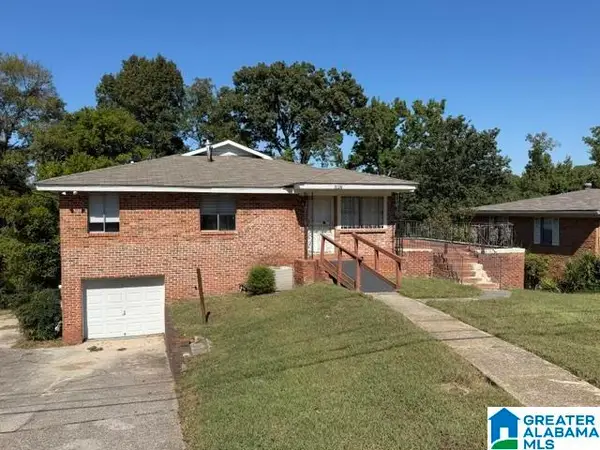 $109,900Active4 beds 2 baths2,652 sq. ft.
3128 WENONAH DRIVE SW, Birmingham, AL 35211
MLS# 21467857Listed by: ARC REALTY VESTAVIA


Protect your home and budget from life's surprises with an Assurant Home Warranty, backed by a partner that supports you through every step of homeownership. Explore Plans.
©2026 Century 21 Real Estate LLC. All rights reserved. CENTURY 21®, the CENTURY 21 Logo and C21® are service marks owned by Century 21 Real Estate LLC. Century 21 Real Estate LLC fully supports the principles of the Fair Housing Act and the Equal Opportunity Act. Each office is independently owned and operated. Listing information is deemed reliable but not guaranteed accurate.