
819 MORNING SUN DRIVE, Birmingham, AL 35242
Local realty services provided by:CENTURY 21 Clement Realty, Inc.
Listed by: donna wiggin
Office: lokation real estate llc.
MLS#:21463208
Source:AL_BAMLS
Price summary
- Price:$155,000
- Price per sq. ft.:$175.74
About this home
This main level 1 bedroom with sunroom condo unit is convenient to everything on Hwy 280! Convenient to shopping, retail stores, grocery stores, hospital and park. Ready to move into, this walk in level home has LVF, all appliances included, breakfast bar, Sunroom and primary bedroom with walk in closets. Pool, clubhouse, walking path, and tennis courts on the property included in association dues. Easy to see!
Contact an agent
Home facts
- Year built:1985
- Listing ID #:21463208
- Added:1 day(s) ago
- Updated:August 26, 2026 at 08:43 PM
Rooms and interior
- Bedrooms:1
- Total bathrooms:1
- Full bathrooms:1
- Flooring:Hardwood Laminate
- Dining Description:Dining Room
- Bathrooms Description:Linen Closet, Tub/Shower Combo
- Kitchen Description:Cooktop-Electric, Dishwasher Built-In, Laminate Counter, Microwave Built-In, Oven-Electric, Refrigerator
- Living area:882 sq. ft.
Heating and cooling
- Cooling:Central
- Heating:Central
Structure and exterior
- Year built:1985
- Building area:882 sq. ft.
- Construction Materials:4 Sides Brick
- Exterior Features:Grill
- Foundation Description:Crawl Space
- Levels:1 Story
Schools
- High school:OAK MOUNTAIN
- Middle school:OAK MOUNTAIN
- Elementary school:INVERNESS
Utilities
- Water:Public Water
- Sewer:Sewer Connected
Finances and disclosures
- Price:$155,000
- Price per sq. ft.:$175.74
Features and amenities
- Appliances:Cooktop - Electric, Dishwasher Built-In, Microwave Built-In, Oven - Electric, Refrigerator
- Laundry features:Dryer-Electric, Laundry in Middle Level, Washer Hookup
- Amenities:BBQ Area, Clubhouse, Recess Lighting, Walking Paths
- Pool features:Community, In-Ground, Perimeter Fencing, Pool
Parking
- Parking description:Parking (MLVL)
New listings near 819 MORNING SUN DRIVE
- New
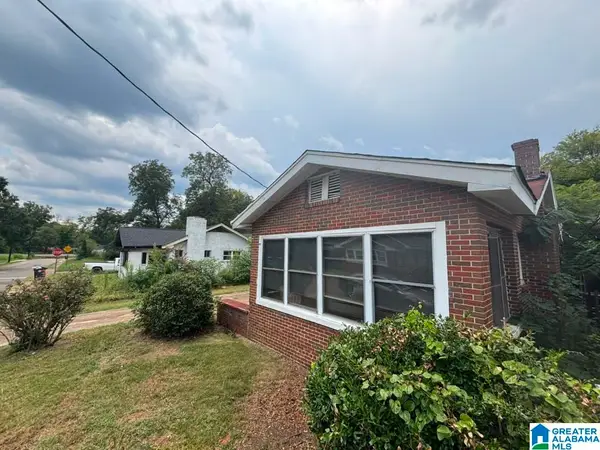 $134,900Active3 beds 2 baths1,730 sq. ft.
914 18TH WAY SW, Birmingham, AL 35211
MLS# 21463237Listed by: REALTYNET - New
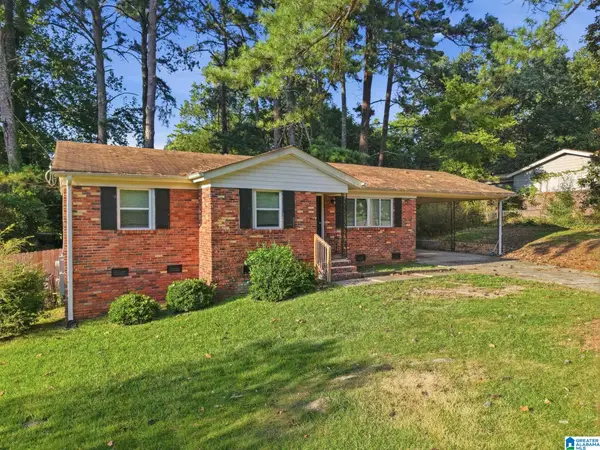 $125,000Active3 beds 2 baths1,111 sq. ft.
440 BURGUNDY ROAD, Birmingham, AL 35215
MLS# 21463240Listed by: MAINSTAY BROKERAGE LLC - New
 $224,900Active3 beds 2 baths1,507 sq. ft.
1324 4TH TERRACE W, Birmingham, AL 35208
MLS# 21463083Listed by: KELLER WILLIAMS METRO SOUTH - New
 $140,500Active4 beds 3 baths1,404 sq. ft.
965 HICKORY CIRCLE, Birmingham, AL 35215
MLS# 21463218Listed by: SPARTAN REALTY LLC - New
 $129,000Active3 beds 1 baths1,037 sq. ft.
336 SUNSET BOULEVARD, Birmingham, AL 35235
MLS# 21463220Listed by: EXP REALTY, LLC CENTRAL - New
 $129,900Active3 beds 1 baths1,048 sq. ft.
2521 PALOMINO LANE, Birmingham, AL 35214
MLS# 21463225Listed by: RE/MAX ON MAIN - New
 $25,000Active4 Acres
2251 OLD ROCKY RIDGE ROAD, Birmingham, AL 35216
MLS# 21463200Listed by: EXP REALTY, LLC CENTRAL - New
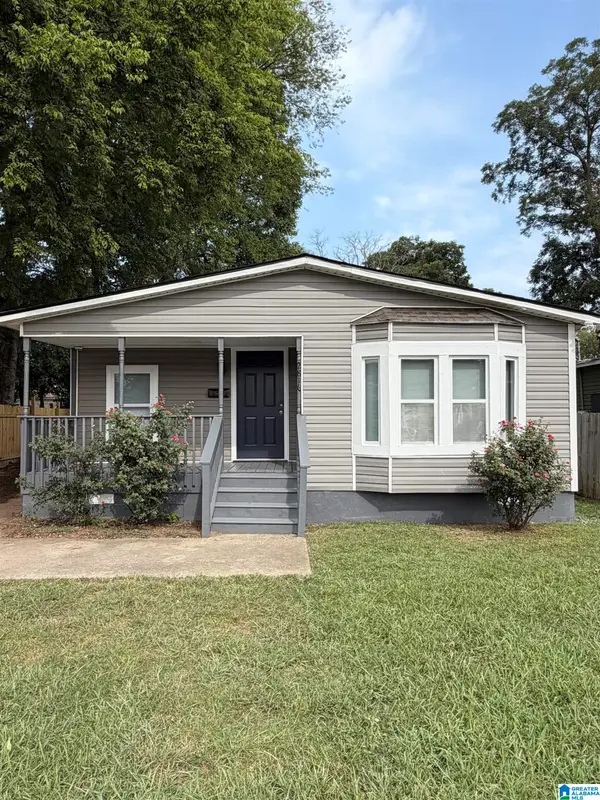 $130,000Active3 beds 2 baths1,157 sq. ft.
2816 AVENUE F, Birmingham, AL 35218
MLS# 21463205Listed by: 1ST CHOICE REALTY LLC - New
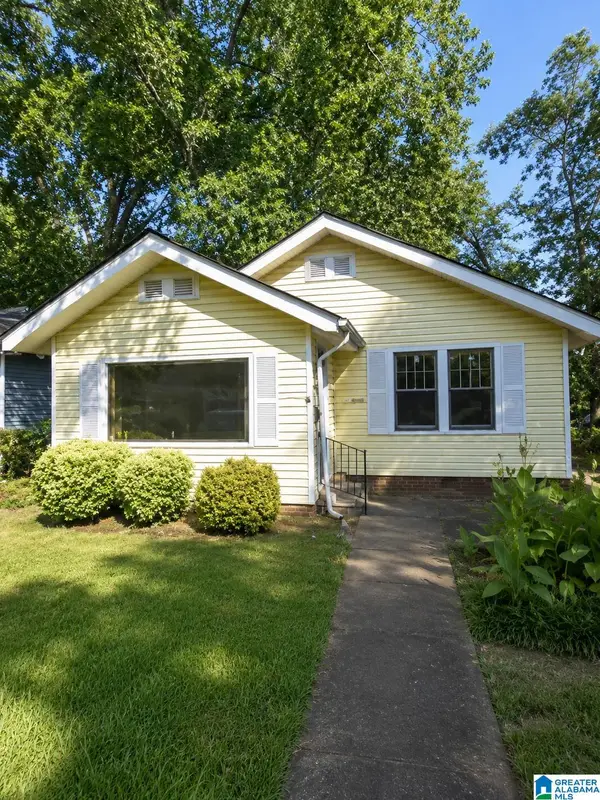 $59,900Active3 beds 1 baths1,344 sq. ft.
7803 4TH AVENUE N, Birmingham, AL 35206
MLS# 21463180Listed by: ALABAMA REALTY SERVICING INC


Protect your home and budget from life's surprises with an Assurant Home Warranty, backed by a partner that supports you through every step of homeownership. Explore Plans.
©2026 Century 21 Real Estate LLC. All rights reserved. CENTURY 21®, the CENTURY 21 Logo and C21® are service marks owned by Century 21 Real Estate LLC. Century 21 Real Estate LLC fully supports the principles of the Fair Housing Act and the Equal Opportunity Act. Each office is independently owned and operated. Listing information is deemed reliable but not guaranteed accurate.