
825 LINWOOD ROAD, Birmingham, AL 35222
Local realty services provided by:CENTURY 21 Advantage
Listed by: katherine smith, catherine perez
Office: realtysouth-mb-crestline
MLS#:21467588
Source:AL_BAMLS
Price summary
- Price:$749,900
- Price per sq. ft.:$192.53
About this home
Historic Forest Park charm with an unbeatable location on the flat section of Linwood! Built in 1928, this distinctive brick Dutch cottage is known as the Crabbe Markush home. Featuring 3 desirable main-level bedrooms and two full baths, this home offers flexibility for guests, an office, or easy one-level living. Don't forget the 4th bedroom and 3rd full bath upstairs! Make this your primary suite and dressing room and design it how you always imagined it. The living areas include a fresh coat of paint, a stunning limestone fireplace, arched openings and a cozy kitchen with brick floors. You will be ready for warm nights by the fire with a good book and some tea or head out back onto the covered porch to enjoy the cooler mornings. Just minutes from UAB, downtown Birmingham, restaurants, shopping, and all that Forest Park has to offer. A few blocks from Triangle park and a rare opportunity to own a piece of Birmingham history in one of he city’s most beloved neighborhoods!
Contact an agent
Home facts
- Year built:1928
- Listing ID #:21467588
- Added:5 day(s) ago
- Updated:October 19, 2026 at 10:40 AM
Rooms and interior
- Bedrooms:4
- Total bathrooms:4
- Full bathrooms:3
- Half bathrooms:1
- Flooring:Brick Floor, Concrete, Hardwood, Tile Floor
- Dining Description:Dining Room
- Bathrooms Description:Separate Shower, Tub/Shower Combo
- Kitchen Description:Butlers Pantry, Dishwasher Built-In, Disposal, Eating Area, Microwave Built-In, Oven-Gas, Plumbed for Gas in Kitchen, Refrigerator, Stone Counter, Stove-Gas
- Basement Description:Both finished and unfinished, Concrete Block, Full Basement
- Living area:3,895 sq. ft.
Heating and cooling
- Cooling:Central, Electric
- Heating:Central, Electric, Gas Heat
Structure and exterior
- Year built:1928
- Building area:3,895 sq. ft.
- Lot area:0.22 Acres
- Lot Features:Interior Lot, Some Trees
- Construction Materials:4 Sides Brick
- Exterior Features:Covered Deck, Fenced Yard, Porch, Screened Deck
- Foundation Description:Basement
- Levels:2 Stories
Schools
- High school:WOODLAWN
- Middle school:PUTNAM, W E
- Elementary school:AVONDALE
Utilities
- Water:Public Water
- Sewer:Sewer Connected
Finances and disclosures
- Price:$749,900
- Price per sq. ft.:$192.53
Features and amenities
- Appliances:Dishwasher Built-In, Disposal, Microwave Built-In, Oven - Gas, Refrigerator, Stove - Gas
- Laundry features:Dryer-Electric, Laundry in Basement, Utility Sink, Washer Hookup
- Amenities:Recess Lighting, Smooth Ceilings, Walk-In Attic
Parking
- Parking description:Driveway Parking, Off Street Parking, Parking (MLVL)
New listings near 825 LINWOOD ROAD
- New
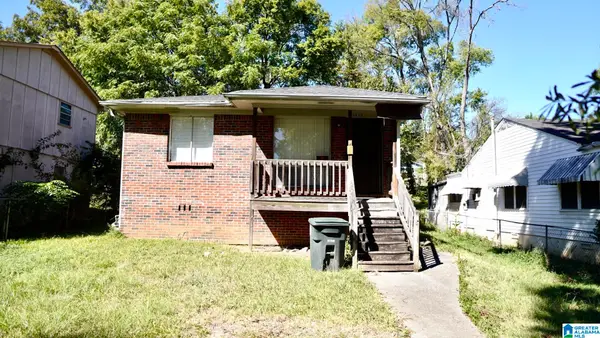 $65,000Active-- beds -- baths
3908 37TH AVENUE N, Birmingham, AL 35217
MLS# 21468014Listed by: KELLER WILLIAMS REALTY HOOVER - New
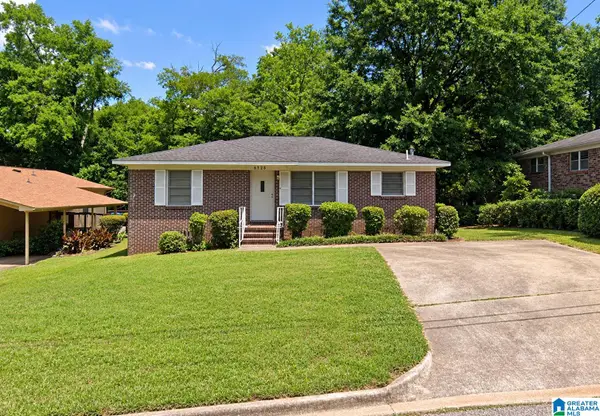 $70,000Active3 beds 2 baths1,504 sq. ft.
6725 EXETER AVENUE, Birmingham, AL 35212
MLS# 21468015Listed by: KELLER WILLIAMS REALTY HOOVER - New
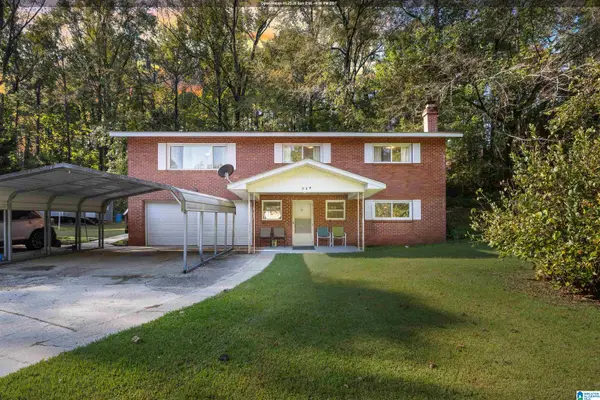 $159,000Active3 beds 2 baths1,623 sq. ft.
724 N PINE HILL ROAD, Birmingham, AL 35217
MLS# 21467992Listed by: REAL BROKER LLC - New
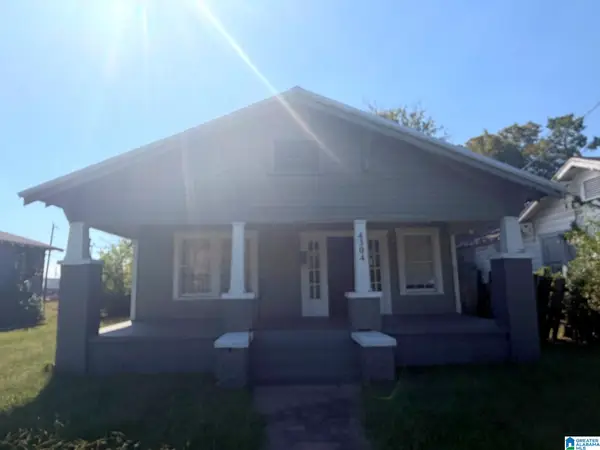 $40,000Active2 beds 1 baths1,140 sq. ft.
4304 GADSDEN STREET, Birmingham, AL 35217
MLS# 21467980Listed by: KELLER WILLIAMS REALTY HOOVER - New
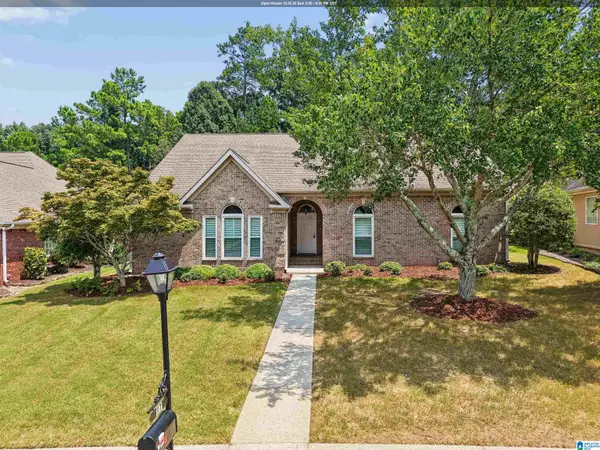 $369,900Active2 beds 2 baths2,178 sq. ft.
117 TALON PARKWAY, Birmingham, AL 35242
MLS# 21467975Listed by: REALTYSOUTH-OTM-ACTON RD - New
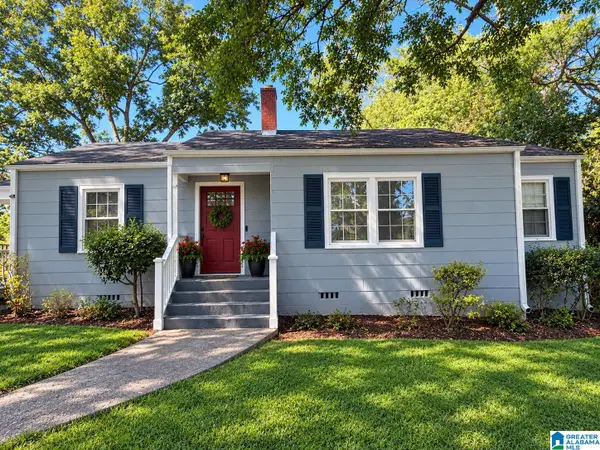 $124,123Active3 beds 1 baths1,243 sq. ft.
616 CAMP CIRCLE, Birmingham, AL 35215
MLS# 21467966Listed by: REALTYSOUTH-OTM-ACTON RD - New
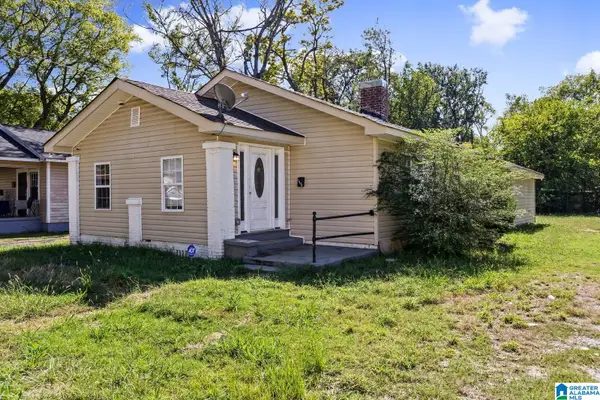 $115,000Active3 beds 2 baths1,605 sq. ft.
1705 52ND STREET, Birmingham, AL 35208
MLS# 21467960Listed by: KELLER WILLIAMS REALTY VESTAVIA - New
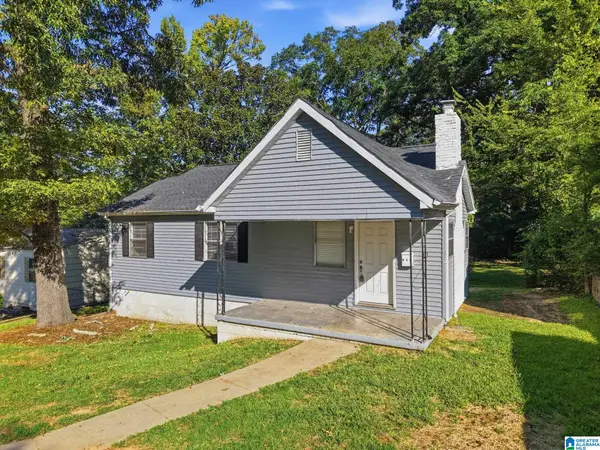 $60,000Active3 beds 1 baths940 sq. ft.
814 45th STREET ENSLEY, Birmingham, AL 35208
MLS# 21467948Listed by: MAINSTAY BROKERAGE LLC - New
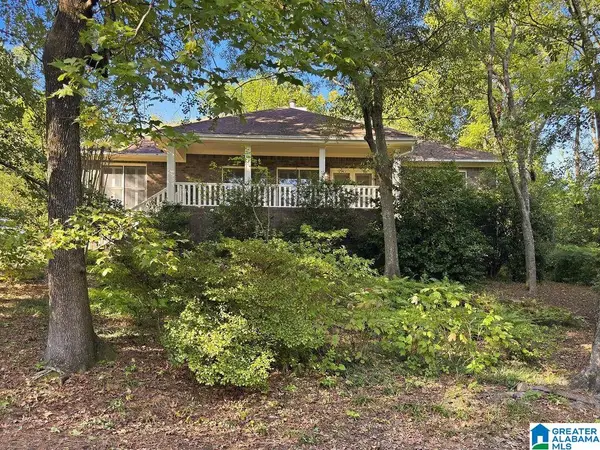 $649,900Active4 beds 2 baths2,428 sq. ft.
2024 22ND COURT S, Birmingham, AL 35223
MLS# 21467940Listed by: KELLER WILLIAMS REALTY VESTAVIA - New
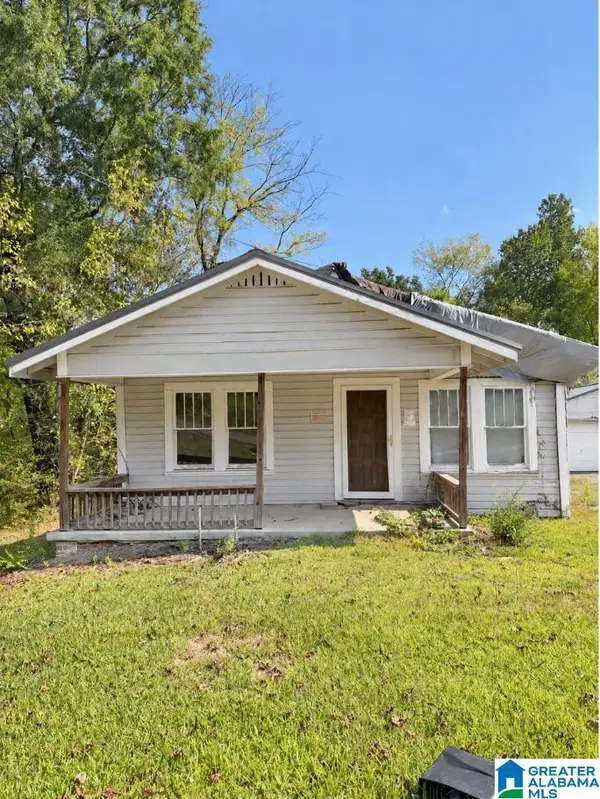 $57,000Active2 beds 1 baths940 sq. ft.
313 DEL RIO DRIVE, Birmingham, AL 35235
MLS# 21467944Listed by: EXP REALTY, LLC CENTRAL


Protect your home and budget from life's surprises with an Assurant Home Warranty, backed by a partner that supports you through every step of homeownership. Explore Plans.
©2026 Century 21 Real Estate LLC. All rights reserved. CENTURY 21®, the CENTURY 21 Logo and C21® are service marks owned by Century 21 Real Estate LLC. Century 21 Real Estate LLC fully supports the principles of the Fair Housing Act and the Equal Opportunity Act. Each office is independently owned and operated. Listing information is deemed reliable but not guaranteed accurate.