
928 31ST STREET S, Birmingham, AL 35205
Local realty services provided by:CENTURY 21 Busch Realty Group
Upcoming open houses
- Sun, Nov 0801:00 pm - 03:00 pm
Listed by: emily swindal
Office: arc realty - homewood
MLS#:21469667
Source:AL_BAMLS
Price summary
- Price:$675,000
- Price per sq. ft.:$234.05
About this home
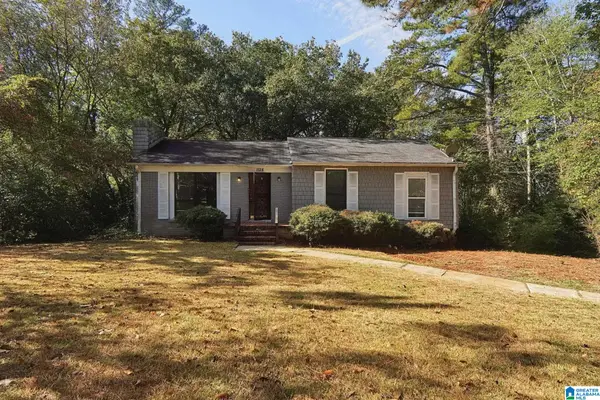
Dreaming of curating your own custom, historic home in Highland Park? This all brick home, accompanied by it's detached 2 car garage, is right out of a story book. Enter through the arched brick front porch & into the oversized living room with original fireplace that flows into the separate sunroom. The dining room sits between original pocket doors and a set of exterior French doors that lead to the flat, fully fenced in back yard. The kitchen is ready to be turned into an amazingly high end chef's kitchen with all plumbing roughs in place. Laundry room & half bath are nearby. Upstairs you'll find 2 guest rooms with large closets that share a jack & jill bath. The master greets you with another fireplace and large bay window. The master bath has been thoughtfully transformed offering a walk in closet, separate water closet, steam shower, & plumbing roughs for a soaking tub and double vanity. The 2 car garage has potential to be finished out. New roof, electrical, & plumbing- 2025
Contact an agent
Home facts
- Year built:1914
- Listing ID #:21469667
- Added:1 day(s) ago
- Updated:November 07, 2026 at 07:43 PM
Rooms and interior
- Bedrooms:3
- Total bathrooms:3
- Full bathrooms:2
- Half bathrooms:1
- Flooring:Hardwood
- Dining Description:Dining Room
- Bathrooms Description:Linen Closet, Separate Shower
- Bedroom Description:Walk-In Closets
- Basement Description:All Unfinished, Daylight Basement, Full Basement
- Living area:2,884 sq. ft.
Heating and cooling
- Cooling:Central
- Heating:Central
Structure and exterior
- Year built:1914
- Building area:2,884 sq. ft.
- Lot area:0.21 Acres
- Construction Materials:4 Sides Brick
- Exterior Features:Fenced Yard, Guest Quarters
- Foundation Description:Basement
- Levels:2 Stories
Schools
- High school:WOODLAWN
- Middle school:PUTNAM, W E
- Elementary school:AVONDALE
Utilities
- Water:Public Water
- Sewer:Sewer Connected
Finances and disclosures
- Price:$675,000
- Price per sq. ft.:$234.05
Features and amenities
- Laundry features:Dryer-Electric, Laundry in Middle Level, Washer Hookup
- Amenities:Bay Window, French Doors, Pull-Down Attic, Recess Lighting, Smooth Ceilings
Parking
- Parking description:Detached
- Garage spaces:2
New listings near 928 31ST STREET S
- New
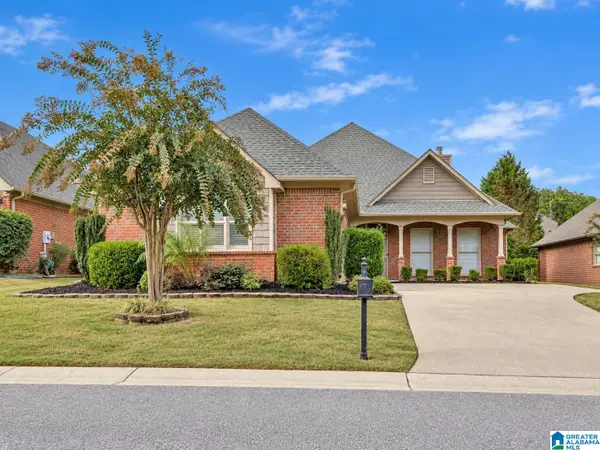 $365,000Active3 beds 2 baths1,888 sq. ft.
292 NARROWS DRIVE, Birmingham, AL 35242
MLS# 21469672Listed by: KELLER WILLIAMS REALTY VESTAVIA - New
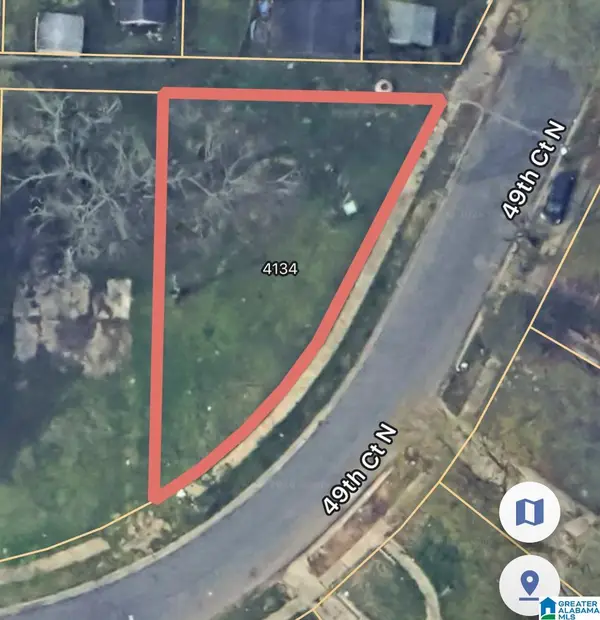 $5,000Active0.13 Acres
4134 N 49TH COURT, Birmingham, AL 35217
MLS# 21469673Listed by: ARC REALTY VESTAVIA - New
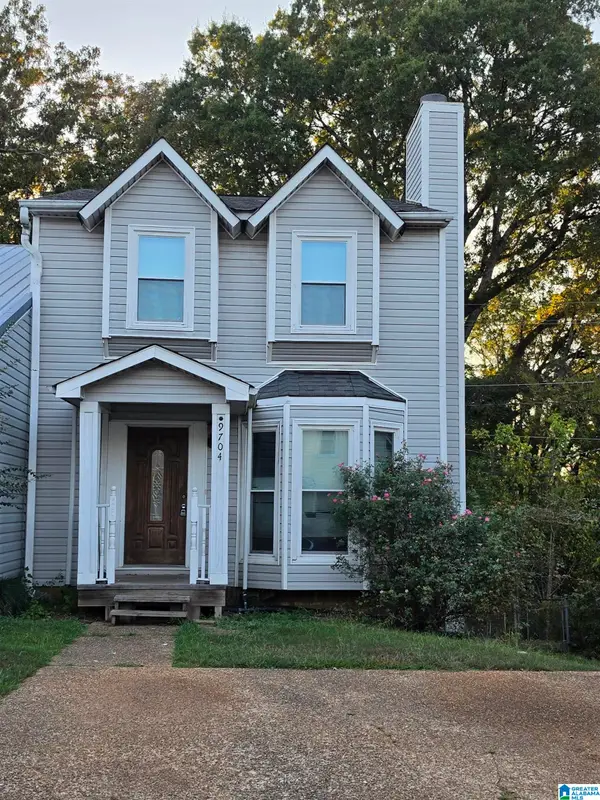 $110,000Active3 beds 3 baths1,294 sq. ft.
9704 WILLIAMSBURG DRIVE, Birmingham, AL 35215
MLS# 21469663Listed by: INNOVATED REAL ESTATE - New
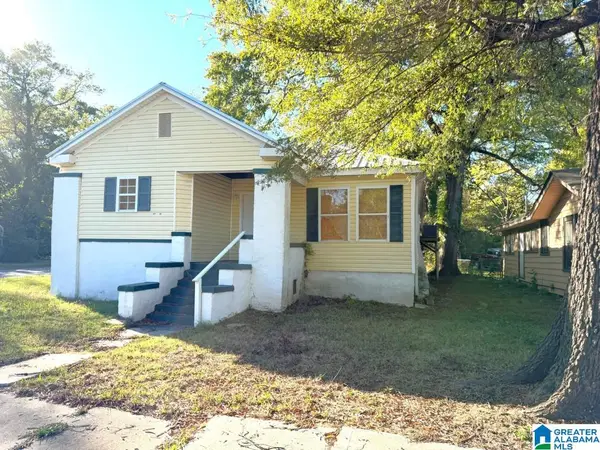 $87,000Active3 beds 2 baths1,455 sq. ft.
8300 4TH AVENUE N, Birmingham, AL 35206
MLS# 21469661Listed by: FLATFEE.COM - New
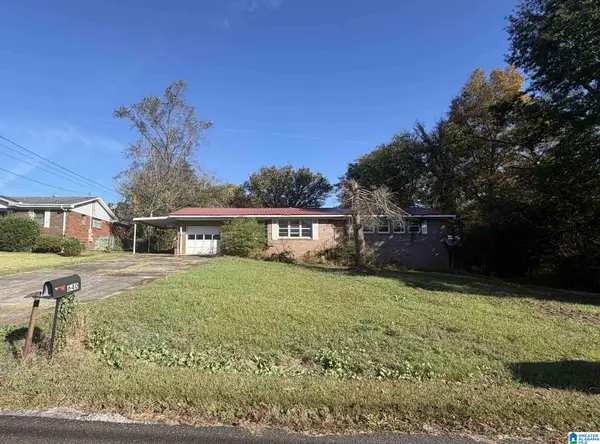 $99,000Active3 beds 1 baths1,411 sq. ft.
640 REBA STREET, Birmingham, AL 35214
MLS# 21469656Listed by: KELLER WILLIAMS REALTY VESTAVIA - New
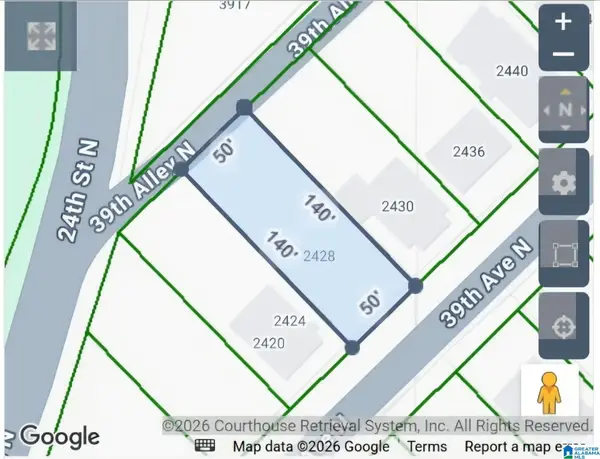 $23,000Active0.16 Acres
2428 39TH AVENUE N, Birmingham, AL 35207
MLS# 21469650Listed by: REALTYSOUTH-I459 SOUTHWEST - New
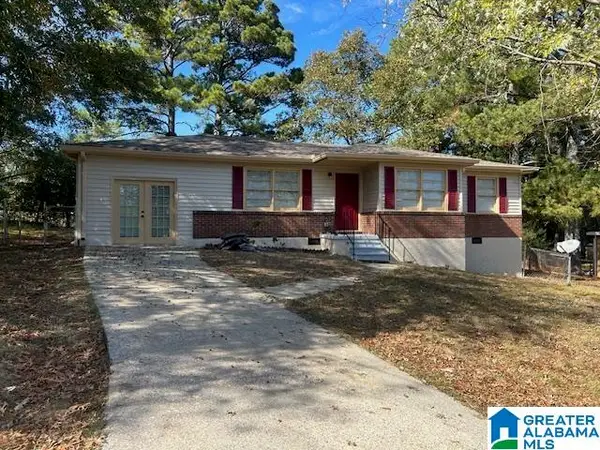 $129,000Active3 beds 2 baths1,420 sq. ft.
1258 HIAWATHA DRIVE, Birmingham, AL 35215
MLS# 21469648Listed by: REGROUP SALES AND DEVELOPMENT - New
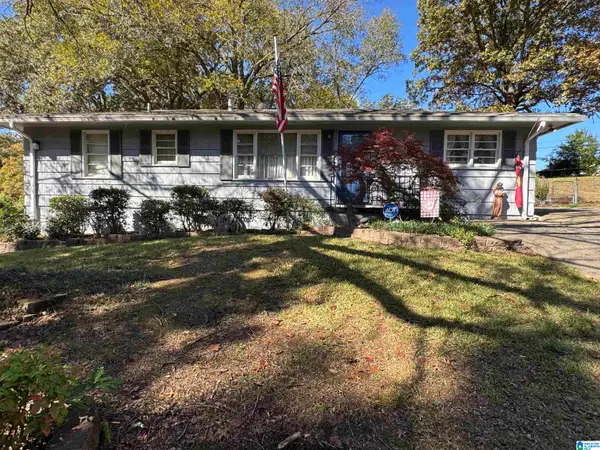 $159,900Active4 beds 2 baths1,566 sq. ft.
420 HEARN CIRCLE, Birmingham, AL 35215
MLS# 21469640Listed by: RE VISION UNLIMITED LLC DBA RE - New
 $115,000Active3 beds 3 baths1,303 sq. ft.
1128 BARNISDALE ROAD, Birmingham, AL 35235
MLS# 21469641Listed by: MAINSTAY BROKERAGE LLC


Protect your home and budget from life's surprises with an Assurant Home Warranty, backed by a partner that supports you through every step of homeownership. Explore Plans.
©2026 Century 21 Real Estate LLC. All rights reserved. CENTURY 21®, the CENTURY 21 Logo and C21® are service marks owned by Century 21 Real Estate LLC. Century 21 Real Estate LLC fully supports the principles of the Fair Housing Act and the Equal Opportunity Act. Each office is independently owned and operated. Listing information is deemed reliable but not guaranteed accurate.