
292 NARROWS DRIVE, Birmingham, AL 35242
Local realty services provided by:CENTURY 21 Busch Realty Group
292 NARROWS DRIVE,Birmingham, AL 35242
$365,000
- 3 Beds
- 2 Baths
- 1,888 sq. ft.
- Single family
- Active
Listed by: heather flaherty
Office: keller williams realty vestavia
MLS#:21469672
Source:AL_BAMLS
Price summary
- Price:$365,000
- Price per sq. ft.:$193.33
About this home
Welcome home to The Narrows! This well maintained one-level, all-brick home offers three bedrooms, two bathrooms and fresh updates including a new roof, freshly painted interior and new carpet making this home completely move in ready! Engineered hardwood floors add warmth to the living area, where a two-sided fireplace creates an inviting connection between the living room and kitchen. An extended area off the living room provides space for a home office or reading nook. The kitchen features solid surface countertops, a pantry and a bright dining area. The spacious primary bedroom opens to a screened porch, a peaceful spot for morning coffee or an evening outdoors. The fenced backyard and low-maintenance lawn offer room to enjoy the outdoors with less yardwork. A main-level laundry room and two-car garage provide added convenience. Enjoy the community pool, walking trails and playground, along with nearby shopping, dining and everyday conveniences. Schedule your showing today!
Contact an agent
Home facts
- Year built:2005
- Listing ID #:21469672
- Added:1 day(s) ago
- Updated:November 07, 2026 at 07:41 PM
Rooms and interior
- Bedrooms:3
- Total bathrooms:2
- Full bathrooms:2
- Flooring:Carpet, Hardwood, Tile Floor
- Dining Description:Dining Room
- Bathrooms Description:Garden Tub, Tub/Shower Combo
- Kitchen Description:Dishwasher Built-In, Refrigerator, Tile Counter
- Living area:1,888 sq. ft.
Heating and cooling
- Cooling:Central
- Heating:Heat Pump
Structure and exterior
- Year built:2005
- Building area:1,888 sq. ft.
- Lot area:0.12 Acres
- Construction Materials:4 Sides Brick
- Exterior Features:Porch Screened, Screen Patio
- Foundation Description:Slab
- Levels:1 Story
Schools
- High school:CHELSEA
- Middle school:CHELSEA
- Elementary school:MT LAUREL
Utilities
- Water:Public Water
- Sewer:Sewer Connected
Finances and disclosures
- Price:$365,000
- Price per sq. ft.:$193.33
Features and amenities
- Appliances:Dishwasher Built-In, Refrigerator
- Laundry features:Dryer-Electric, Laundry in Middle Level, Washer Hookup
- Amenities:Recess Lighting, Smooth Ceilings, Walk-up Attic
- Pool features:Community, Perimeter Fencing, Pool
Parking
- Parking description:Driveway Parking
- Garage spaces:2
New listings near 292 NARROWS DRIVE
- Open Sun, 1 to 3pmNew
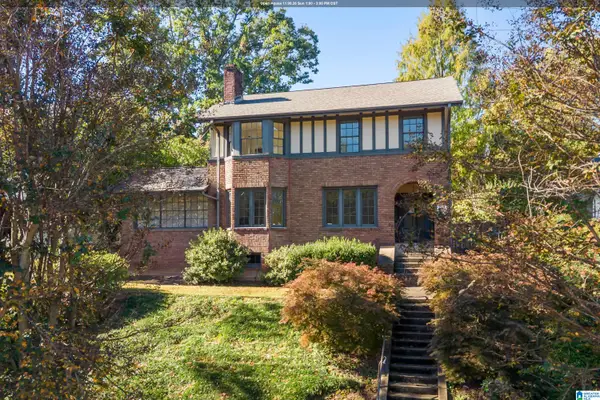 $675,000Active3 beds 3 baths2,884 sq. ft.
928 31ST STREET S, Birmingham, AL 35205
MLS# 21469667Listed by: ARC REALTY - HOMEWOOD - New
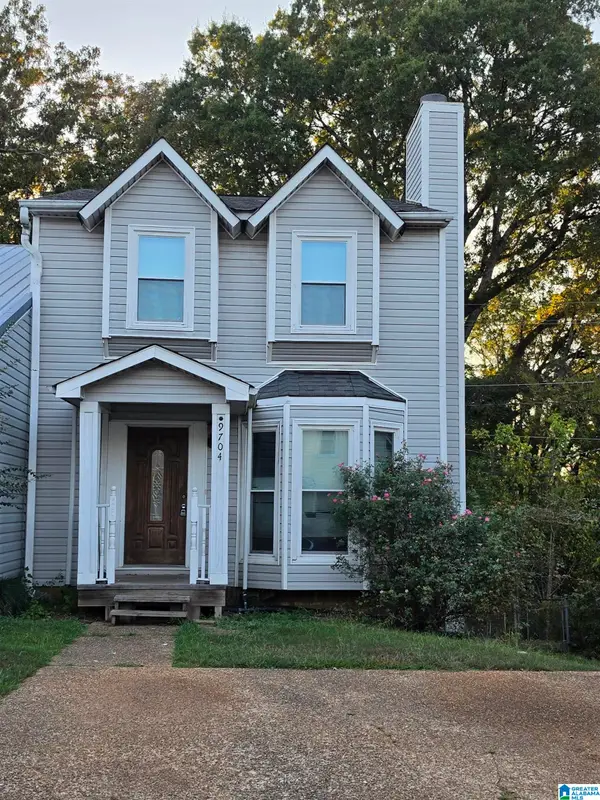 $110,000Active3 beds 3 baths1,294 sq. ft.
9704 WILLIAMSBURG DRIVE, Birmingham, AL 35215
MLS# 21469663Listed by: INNOVATED REAL ESTATE - New
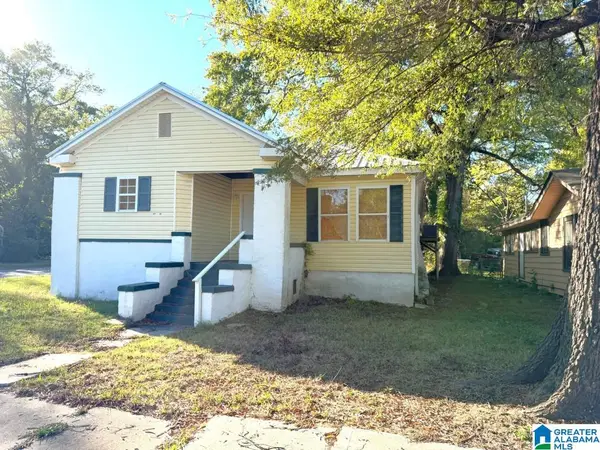 $87,000Active3 beds 2 baths1,455 sq. ft.
8300 4TH AVENUE N, Birmingham, AL 35206
MLS# 21469661Listed by: FLATFEE.COM - New
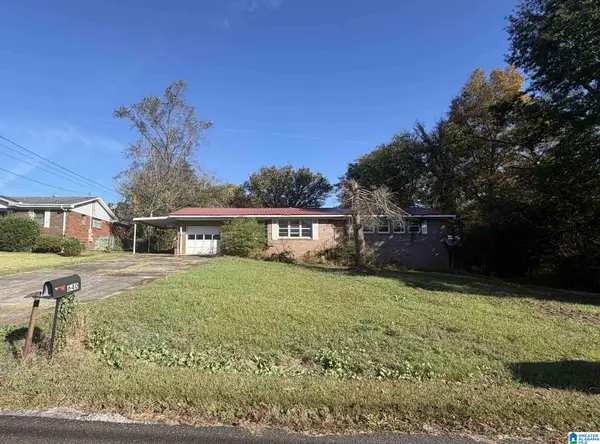 $99,000Active3 beds 1 baths1,411 sq. ft.
640 REBA STREET, Birmingham, AL 35214
MLS# 21469656Listed by: KELLER WILLIAMS REALTY VESTAVIA - New
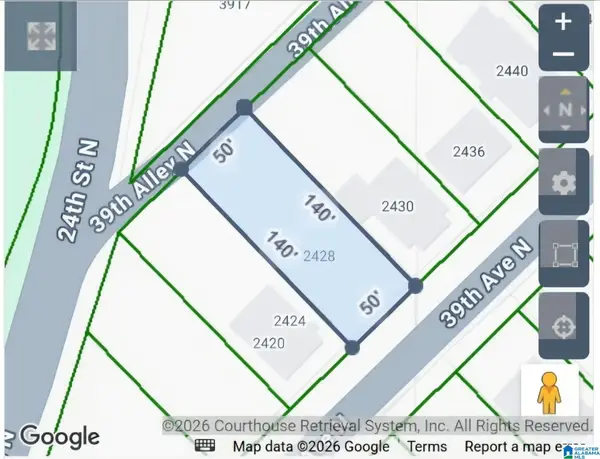 $23,000Active0.16 Acres
2428 39TH AVENUE N, Birmingham, AL 35207
MLS# 21469650Listed by: REALTYSOUTH-I459 SOUTHWEST - New
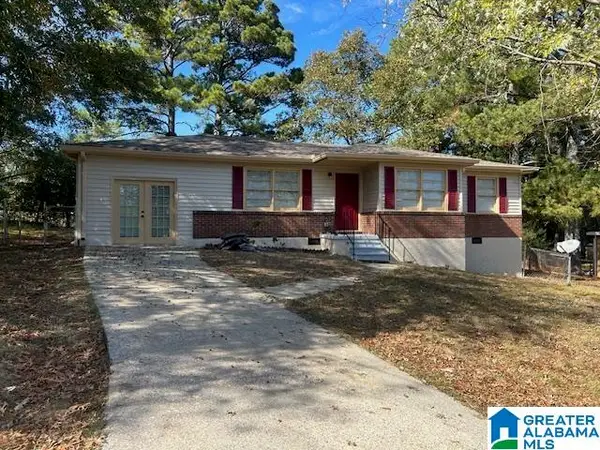 $129,000Active3 beds 2 baths1,420 sq. ft.
1258 HIAWATHA DRIVE, Birmingham, AL 35215
MLS# 21469648Listed by: REGROUP SALES AND DEVELOPMENT - New
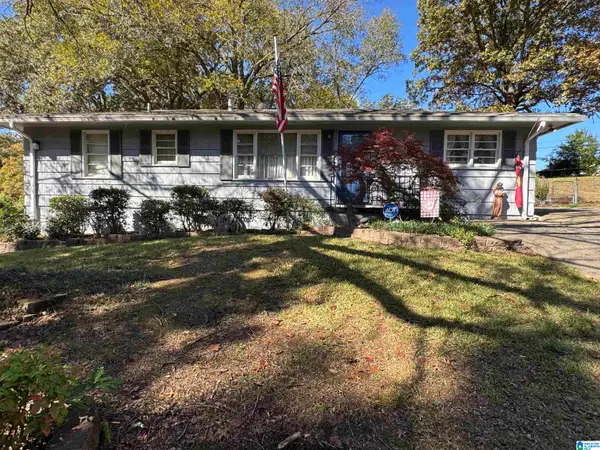 $159,900Active4 beds 2 baths1,566 sq. ft.
420 HEARN CIRCLE, Birmingham, AL 35215
MLS# 21469640Listed by: RE VISION UNLIMITED LLC DBA RE - New
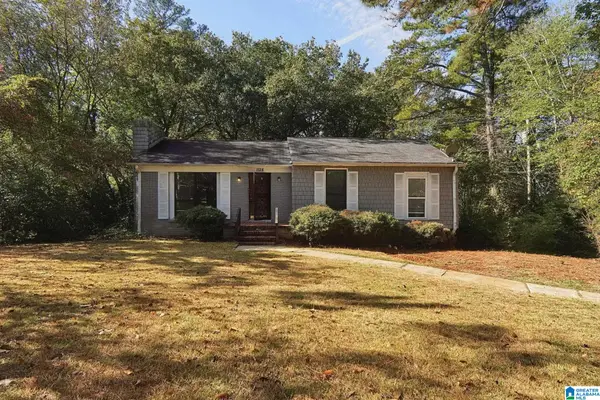 $115,000Active3 beds 3 baths1,303 sq. ft.
1128 BARNISDALE ROAD, Birmingham, AL 35235
MLS# 21469641Listed by: MAINSTAY BROKERAGE LLC - New
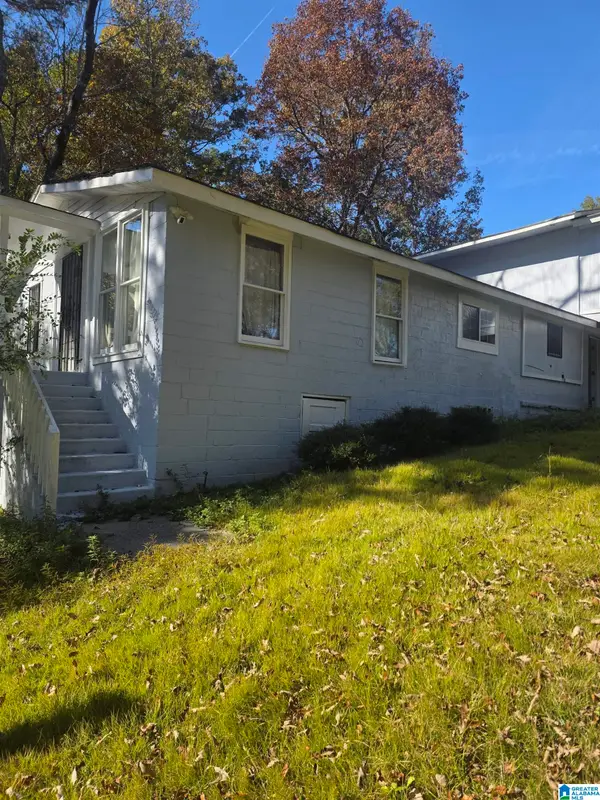 $100,000Active3 beds 2 baths1,836 sq. ft.
2436 THOMAS AVENUE, Birmingham, AL 35217
MLS# 21469646Listed by: SWEET HOMELIFE REAL ESTATE - New
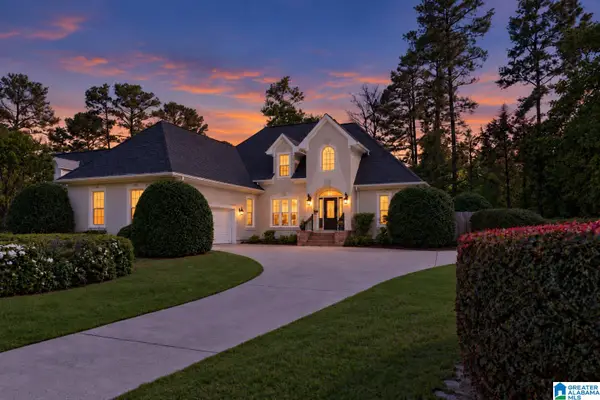 $575,000Active4 beds 4 baths3,207 sq. ft.
3557 CHIPPENHAM DRIVE, Birmingham, AL 35242
MLS# 21469610Listed by: KELLER WILLIAMS REALTY VESTAVIA


Protect your home and budget from life's surprises with an Assurant Home Warranty, backed by a partner that supports you through every step of homeownership. Explore Plans.
©2026 Century 21 Real Estate LLC. All rights reserved. CENTURY 21®, the CENTURY 21 Logo and C21® are service marks owned by Century 21 Real Estate LLC. Century 21 Real Estate LLC fully supports the principles of the Fair Housing Act and the Equal Opportunity Act. Each office is independently owned and operated. Listing information is deemed reliable but not guaranteed accurate.