
941 T STREET, Birmingham, AL 35235
Local realty services provided by:CENTURY 21 Clement Realty, Inc.
Listed by: carla diliberto, gusty gulas
Office: exp realty, llc. central
MLS#:21469466
Source:AL_BAMLS
Price summary
- Price:$165,000
- Price per sq. ft.:$127.31
About this home
Great Opportunity for Homeowners and Investors Alike! This 4-bedroom, 2-bath home offers flexibility for buyers looking for a place to call home or investors seeking a rental property. Currently tenant-occupied with a Section 8 tenant paying $1,650 per month and a lease until May 1st 2027, it offers an established rental arrangement for the next owner. LVP flooring was installed in 2026, and additional features include a screened-in back deck, fenced backyard, and carport for covered parking. Whether you're looking for your next home or adding to your investment portfolio, this property is worth a look!
Contact an agent
Home facts
- Year built:1949
- Listing ID #:21469466
- Added:1 day(s) ago
- Updated:November 06, 2026 at 03:57 AM
Rooms and interior
- Bedrooms:4
- Total bathrooms:2
- Full bathrooms:2
- Flooring:Hardwood Laminate
- Dining Description:Dining Room
- Bathrooms Description:Linen Closet, Shared Bath, Tub/Shower Combo
- Kitchen Description:Laminate Counter, Oven-Electric, Refrigerator, Self-Cleaning, Stove-Electric
- Living area:1,296 sq. ft.
Heating and cooling
- Cooling:Central
- Heating:Central
Structure and exterior
- Year built:1949
- Building area:1,296 sq. ft.
- Lot area:0.41 Acres
- Lot Features:Corner Lot, Some Trees
- Construction Materials:Brick Over Foundation, Siding-Vinyl
- Exterior Features:Covered Deck, Fenced Yard, Porch
- Foundation Description:Crawl Space
- Levels:1 Story
Schools
- High school:HUFFMAN
- Middle school:HUFFMAN
- Elementary school:HUFFMAN ACADEMY
Utilities
- Water:Public Water
- Sewer:Sewer Connected
Finances and disclosures
- Price:$165,000
- Price per sq. ft.:$127.31
Features and amenities
- Appliances:Oven - Electric, Refrigerator, Stove - Electric
- Laundry features:Dryer-Electric, Laundry in Middle Level, Washer Hookup
- Amenities:Recess Lighting, Smooth Ceilings
Parking
- Parking description:Carport 1 Car, Driveway Parking
- Carport spaces:1
New listings near 941 T STREET
- New
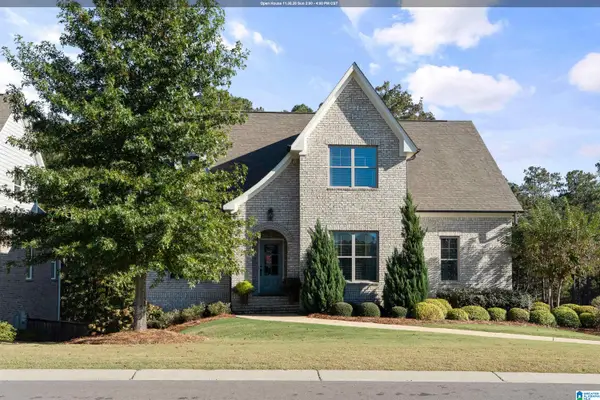 $695,000Active5 beds 4 baths3,251 sq. ft.
2056 EAGLE POINT COURT, Birmingham, AL 35242
MLS# 21469544Listed by: KELLER WILLIAMS REALTY VESTAVIA - New
 $218,000Active1 beds 1 baths799 sq. ft.
401 20TH STREET S, Birmingham, AL 35233
MLS# 21469541Listed by: SHADER REALTY - New
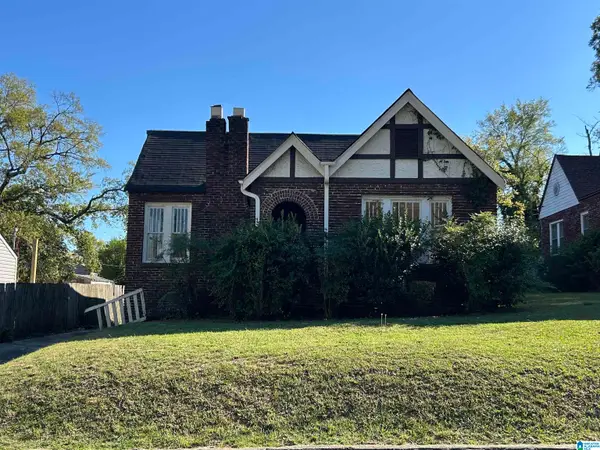 $79,900Active3 beds 1 baths1,246 sq. ft.
1507 43RD STREET, Birmingham, AL 35208
MLS# 21469510Listed by: EXP REALTY, LLC CENTRAL - New
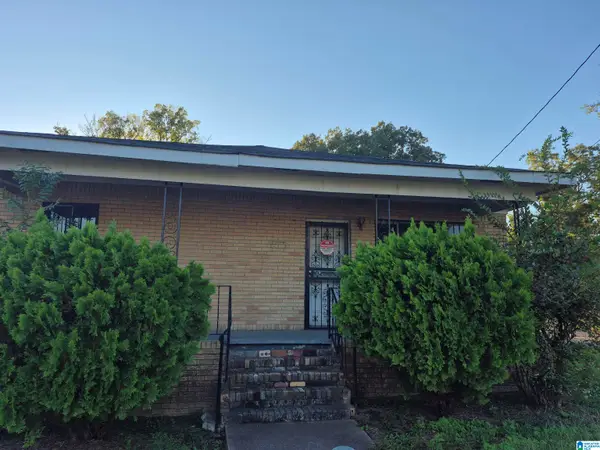 $40,000Active3 beds 1 baths1,388 sq. ft.
Address Withheld By Seller, Birmingham, AL 35214
MLS# 21469498Listed by: KELLER WILLIAMS METRO NORTH 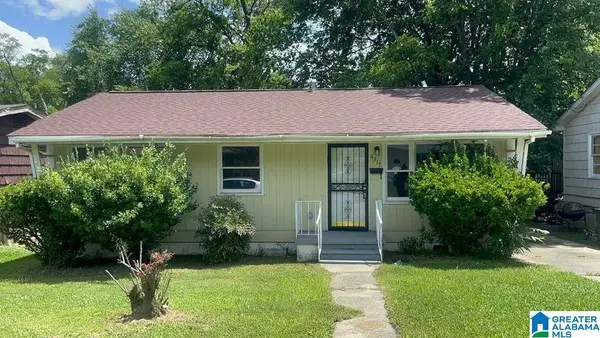 $78,900Active3 beds 1 baths864 sq. ft.
4317 41ST AVENUE N, Tarrant, AL 35217
MLS# 21461775Listed by: REALTYNET- New
 $379,900Active4 beds 3 baths2,230 sq. ft.
1109 SUNSET BOULEVARD, Birmingham, AL 35213
MLS# 21469464Listed by: KELLER WILLIAMS REALTY HOOVER - New
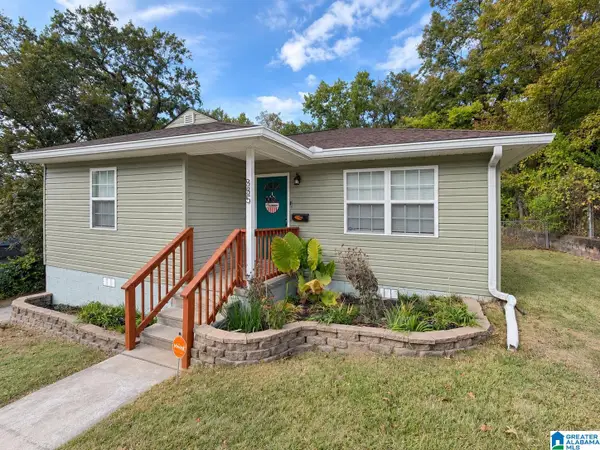 $169,900Active2 beds 1 baths979 sq. ft.
885 75TH STREET S, Birmingham, AL 35206
MLS# 21469465Listed by: KELLER WILLIAMS - New
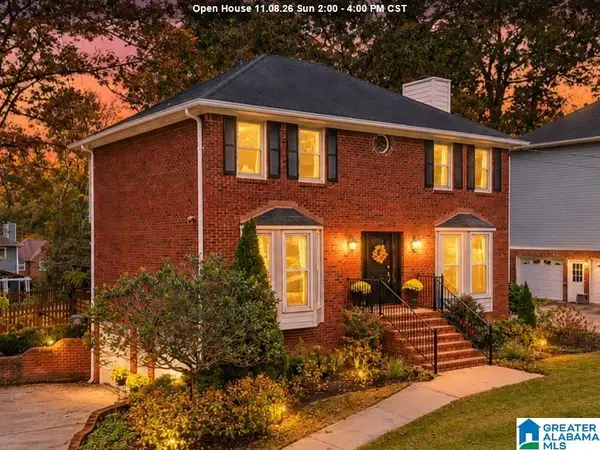 $399,000Active3 beds 3 baths1,980 sq. ft.
5108 WEATHERFORD DRIVE, Birmingham, AL 35242
MLS# 21469456Listed by: EXP REALTY LLC - New
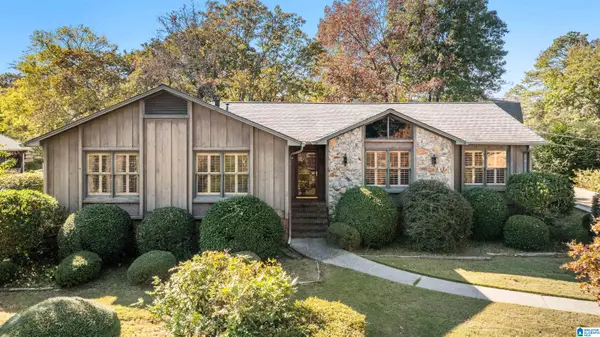 $399,900Active4 beds 2 baths2,169 sq. ft.
408 SHADESWOOD CIRCLE, Birmingham, AL 35226
MLS# 21469073Listed by: ARC REALTY 280


Protect your home and budget from life's surprises with an Assurant Home Warranty, backed by a partner that supports you through every step of homeownership. Explore Plans.
©2026 Century 21 Real Estate LLC. All rights reserved. CENTURY 21®, the CENTURY 21 Logo and C21® are service marks owned by Century 21 Real Estate LLC. Century 21 Real Estate LLC fully supports the principles of the Fair Housing Act and the Equal Opportunity Act. Each office is independently owned and operated. Listing information is deemed reliable but not guaranteed accurate.