
2056 EAGLE POINT COURT, Birmingham, AL 35242
Local realty services provided by:CENTURY 21 Novus
Upcoming open houses
- Sun, Nov 0802:00 pm - 04:00 pm
Listed by: leigh cound
Office: keller williams realty vestavia
MLS#:21469544
Source:AL_BAMLS
Price summary
- Price:$695,000
- Price per sq. ft.:$213.78
About this home
OPEN HOUSE 11/8 2-4 PM! Basement home in Griffin Park? Yes Please! Built in 2019, this home offers amazing space, open floor plan and TONS of storage! Enjoy hardwoods throughout the main living space and master suite and coffered ceilings. Entertaining is everything you've waited for...HUGE dining room, open kitchen with pantry AND butlers pantry, large breakfast room and TONS of cabinets and island. Main level includes a 2nd BR...perfect for nursery, guest room or home office. Upstairs find 3 large BRs, 2 full baths and spacious loft. All of this and room for more in a huge unfinished basement. Fully framed and ready to finish with stubbing for bathroom. Back yard extends well beyond the exterior deck and offers quiet privacy and nature view. Plus, enjoy the amenities of Griffin Park - community pool, stocked ponds, walking paths, sidewalks, playground and clubhouse. Convenient to Lee Branch shopping and restaurants and the new OneLife Fitness and award-winning Oak Mtn schools!
Contact an agent
Home facts
- Year built:2019
- Listing ID #:21469544
- Added:1 day(s) ago
- Updated:November 06, 2026 at 06:16 PM
Rooms and interior
- Bedrooms:5
- Total bathrooms:4
- Full bathrooms:4
- Flooring:Carpet, Hardwood, Tile Floor
- Dining Description:Dining Room
- Bathrooms Description:Garden Tub, Linen Closet, Separate Shower, Separate Vanities, Shared Bath, Tub/Shower Combo
- Kitchen Description:Butlers Pantry, Cooktop-Gas, Dishwasher Built-In, Disposal, Eating Area, Island, Microwave Built-In, Oven-Electric, Pantry, Refrigerator, Some Stainless Appliances, Stone Counter
- Bedroom Description:Walk-In Closets
- Basement Description:All Unfinished, Daylight Basement, Full Basement, Plumbing Stubbed, Poured Concrete Walls
- Living area:3,251 sq. ft.
Heating and cooling
- Cooling:Central, Dual Systems, Electric
- Heating:Central, Forced Air, Gas Heat
Structure and exterior
- Year built:2019
- Building area:3,251 sq. ft.
- Lot area:0.42 Acres
- Construction Materials:4 Sides Brick
- Exterior Features:Covered Deck, Covered Patio, Open Deck, Sprinkler System
- Foundation Description:Basement
- Levels:1.5 Stories
Schools
- High school:OAK MOUNTAIN
- Middle school:OAK MOUNTAIN
- Elementary school:OAK MOUNTAIN
Utilities
- Water:Public Water
- Sewer:Sewer Connected
Finances and disclosures
- Price:$695,000
- Price per sq. ft.:$213.78
Features and amenities
- Appliances:Cooktop - Gas, Dishwasher Built-In, Disposal, Microwave Built-In, Oven - Electric, Refrigerator, Some Stainless Appliances
- Laundry features:Dryer-Electric, Laundry in Middle Level, Washer Hookup
- Amenities:Clubhouse, Crown Molding, Pond, Recess Lighting, Sidewalks, Smooth Ceilings, Sprinkler System, Street Lights, Walk-In Attic, Walking Paths
- Pool features:Community, In-Ground, Perimeter Fencing, Pool
Parking
- Parking description:Basement Parking, Driveway Parking
- Garage spaces:3
New listings near 2056 EAGLE POINT COURT
- Open Sun, 2 to 4pmNew
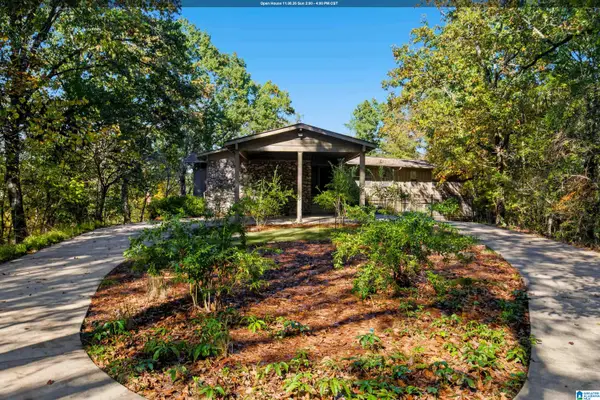 $700,000Active4 beds 5 baths4,011 sq. ft.
2628 BUTTEWOODS DRIVE, Birmingham, AL 35242
MLS# 21469579Listed by: ERA KING REAL ESTATE - New
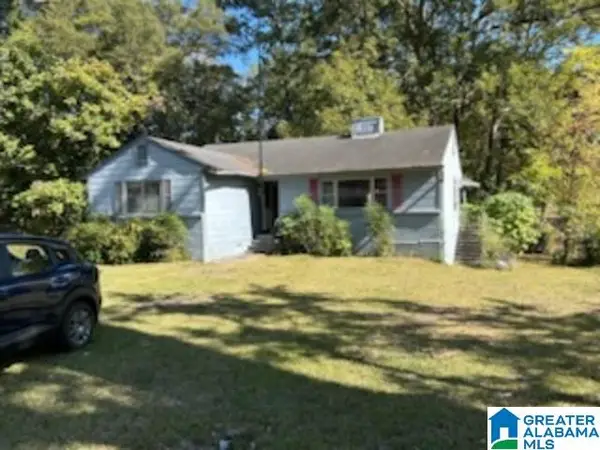 $70,000Active3 beds 1 baths1,676 sq. ft.
623 ROBINSON DRIVE, Birmingham, AL 35215
MLS# 21469589Listed by: REBUILT BROKERAGE LLC - New
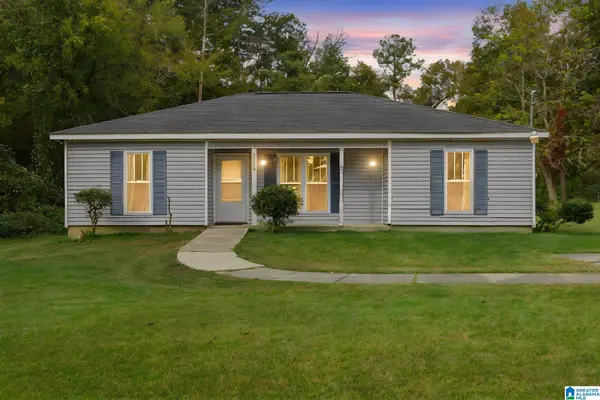 $169,500Active4 beds 2 baths1,327 sq. ft.
2328 FREEMONT AVENUE, Birmingham, AL 35214
MLS# 21469566Listed by: ARC REALTY 280 - Open Sat, 2 to 4pmNew
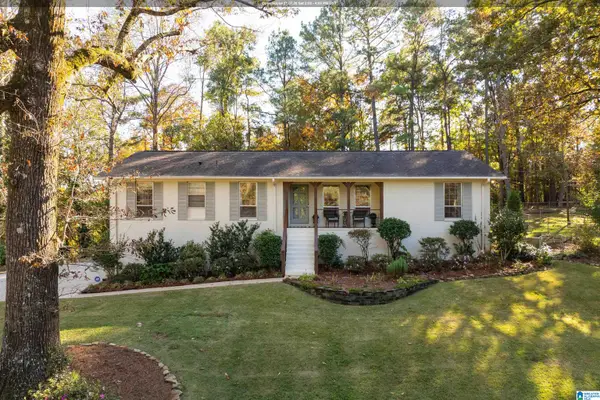 $450,000Active3 beds 2 baths1,821 sq. ft.
3527 W LAKESIDE DRIVE, Birmingham, AL 35243
MLS# 21469552Listed by: LAH SOTHEBY'S INTERNATIONAL REALTY MOUNTAIN BROOK - New
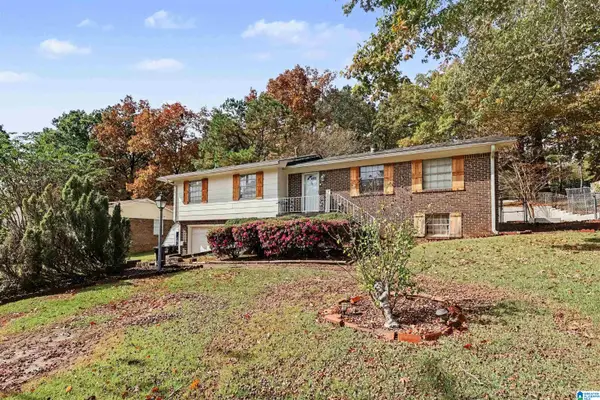 $200,000Active3 beds 3 baths2,115 sq. ft.
1962 BREWSTER ROAD, Birmingham, AL 35235
MLS# 21469554Listed by: 3B REALTY - New
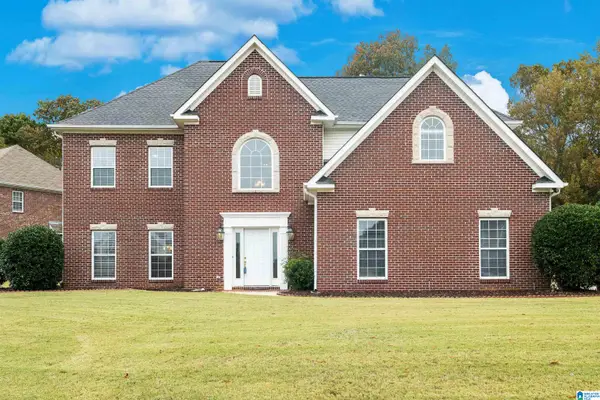 $559,000Active4 beds 3 baths2,850 sq. ft.
1025 OAK MEADOWS ROAD, Birmingham, AL 35242
MLS# 21469547Listed by: ARC REALTY ALABAMA - New
 $218,000Active1 beds 1 baths799 sq. ft.
401 20TH STREET S, Birmingham, AL 35233
MLS# 21469541Listed by: SHADER REALTY - New
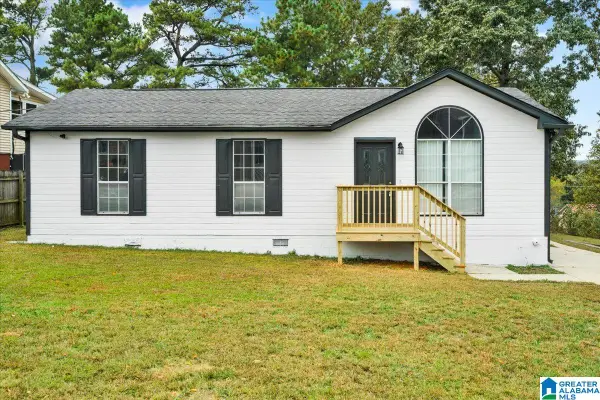 $189,000Active3 beds 2 baths1,078 sq. ft.
1924 CLOVER DRIVE, Birmingham, AL 35214
MLS# 21469535Listed by: TOWN SQUARE REALTY - New
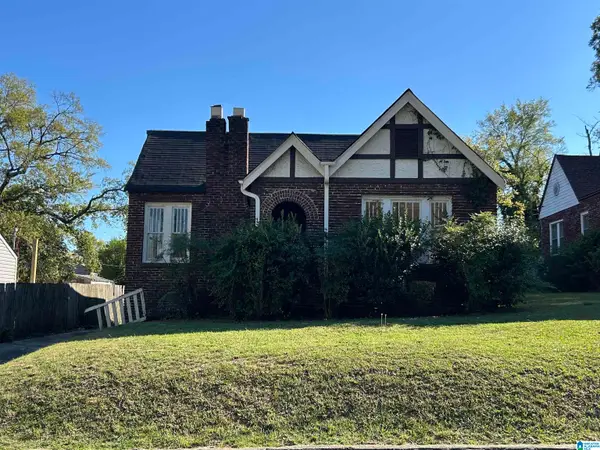 $79,900Active3 beds 1 baths1,246 sq. ft.
1507 43RD STREET, Birmingham, AL 35208
MLS# 21469510Listed by: EXP REALTY, LLC CENTRAL


Protect your home and budget from life's surprises with an Assurant Home Warranty, backed by a partner that supports you through every step of homeownership. Explore Plans.
©2026 Century 21 Real Estate LLC. All rights reserved. CENTURY 21®, the CENTURY 21 Logo and C21® are service marks owned by Century 21 Real Estate LLC. Century 21 Real Estate LLC fully supports the principles of the Fair Housing Act and the Equal Opportunity Act. Each office is independently owned and operated. Listing information is deemed reliable but not guaranteed accurate.