
The Longwood CASCADE DRIVE, Birmingham, AL 35242
Local realty services provided by:CENTURY 21 Advantage
Listed by: courtney tollison, holly scoggins
Office: newcastle homes, inc.
MLS#:21465258
Source:AL_BAMLS
Price summary
- Price:$689,900
- Price per sq. ft.:$234.66
About this home
Welcome to the impressive Longwell plan, offering more than 2,600 sq. ft. of thoughtfully designed living space with 4 bedrooms and 3 full baths. The flexible layout features TWO bedrooms and TWO full baths on the main level, perfect for guests or convenient one-level living. Relax and enjoy the outdoors from the massive front porch. Inside, the gourmet kitchen offers generous quartz countertops, a large quartz island, and an expansive pantry, all flowing seamlessly into the family room and dining area. The spacious dining area is ideal for hosting family dinners and holiday gatherings. Upstairs features two additional bedrooms, a full bath, and a versatile den perfect for a home office, media room, or additional living space. A two-car garage at the basement entry provides convenient parking and storage. This home combines space, flexibility, and comfortable living in a thoughtfully designed floor plan. *Photos are for illustration purposes only!
Contact an agent
Home facts
- Year built:2026
- Listing ID #:21465258
- Added:1 day(s) ago
- Updated:September 18, 2026 at 01:44 AM
Rooms and interior
- Bedrooms:4
- Total bathrooms:3
- Full bathrooms:3
- Flooring:Carpet, Tile Floor, Vinyl
- Bathrooms Description:Garden Tub, Separate Shower, Separate Vanities, Tub/Shower Combo
- Kitchen Description:Convection Oven, Cooktop-Gas, Dishwasher Built-In, Disposal, Microwave Built-In, Stone Counter
- Basement Description:All Unfinished, Daylight Basement, Full Basement
- Living area:2,940 sq. ft.
Heating and cooling
- Cooling:Dual Systems
- Heating:Dual Systems
Structure and exterior
- Year built:2026
- Building area:2,940 sq. ft.
- Construction Materials:Siding-Hardiplank
- Exterior Features:Covered Deck, Covered Patio, Porch, Sprinkler System
- Foundation Description:Basement
- Levels:2 Stories
Schools
- High school:OAK MOUNTAIN
- Middle school:BUMPUS, ROBERT F
- Elementary school:MT LAUREL
Utilities
- Water:Public Water
- Sewer:Sewer Connected
Finances and disclosures
- Price:$689,900
- Price per sq. ft.:$234.66
Features and amenities
- Appliances:Cooktop - Gas, Dishwasher Built-In, Disposal, Microwave Built-In
- Laundry features:Dryer-Electric, Laundry in Middle Level, Washer Hookup
- Amenities:Pull-Down Attic, Recess Lighting, Smooth Ceilings, Sprinkler System
Parking
- Parking description:Driveway Parking
- Garage spaces:2
New listings near The Longwood CASCADE DRIVE
- New
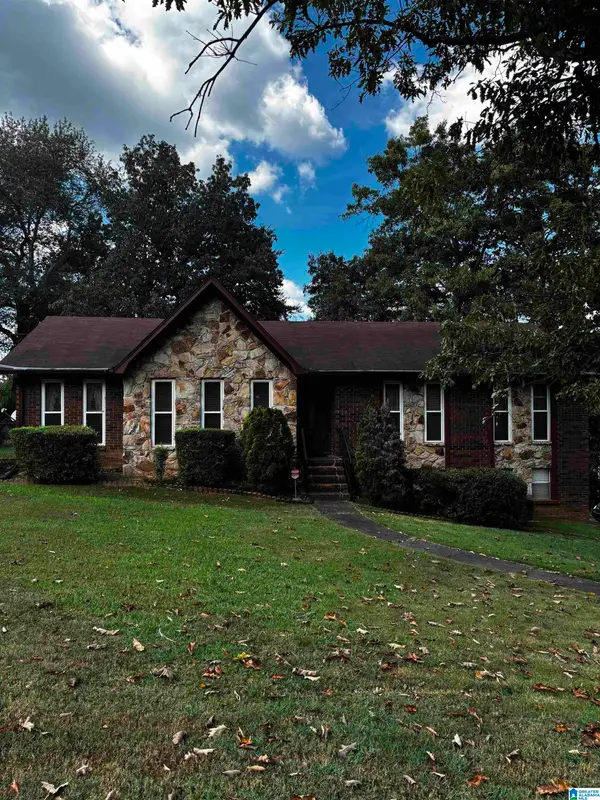 $225,000Active3 beds 2 baths2,302 sq. ft.
638 LORETTA DRIVE, Birmingham, AL 35214
MLS# 21465354Listed by: REALTYSOUTH-HOMEWOOD - New
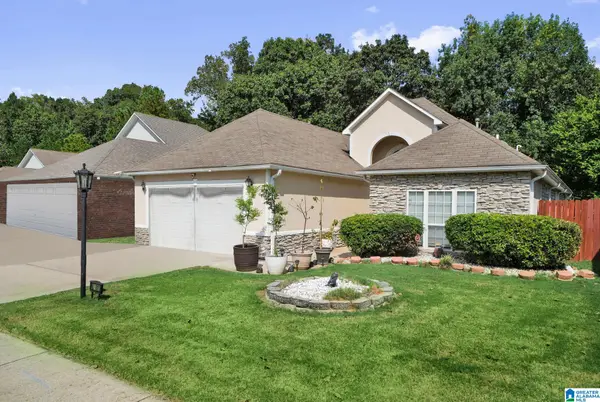 $289,900Active3 beds 2 baths2,264 sq. ft.
2001 WESTRIDGE DRIVE, Birmingham, AL 35235
MLS# 21465350Listed by: DOMINION PROPERTY SERVICES, IN - New
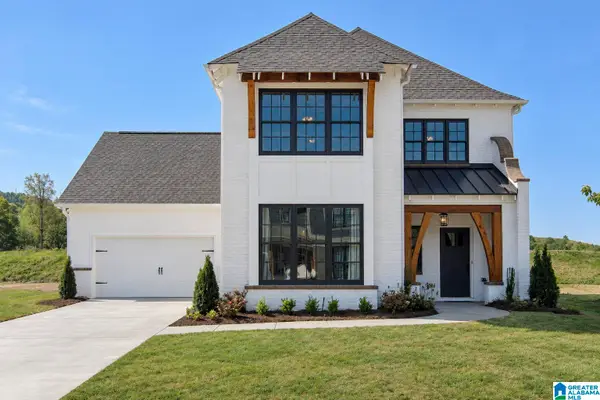 $599,900Active5 beds 4 baths2,792 sq. ft.
The Callum CASCADE DRIVE, Birmingham, AL 35242
MLS# 21465342Listed by: NEWCASTLE HOMES, INC. - New
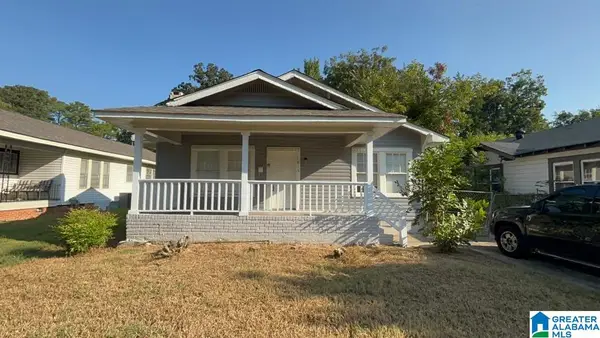 $119,900Active2 beds 1 baths1,395 sq. ft.
1816 SAINT CHARLES AVENUE, Birmingham, AL 35211
MLS# 21465305Listed by: REALTYNET - New
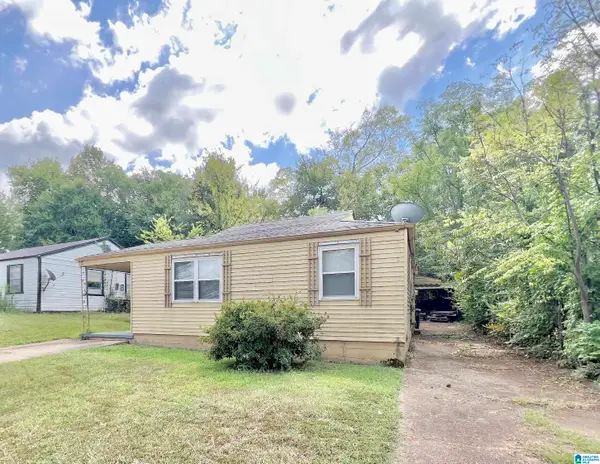 $72,000Active3 beds 1 baths764 sq. ft.
1845 HENRY CRUMPTON DRIVE, Birmingham, AL 35211
MLS# 21465286Listed by: 1ST CHOICE PROPERTIES LLC - New
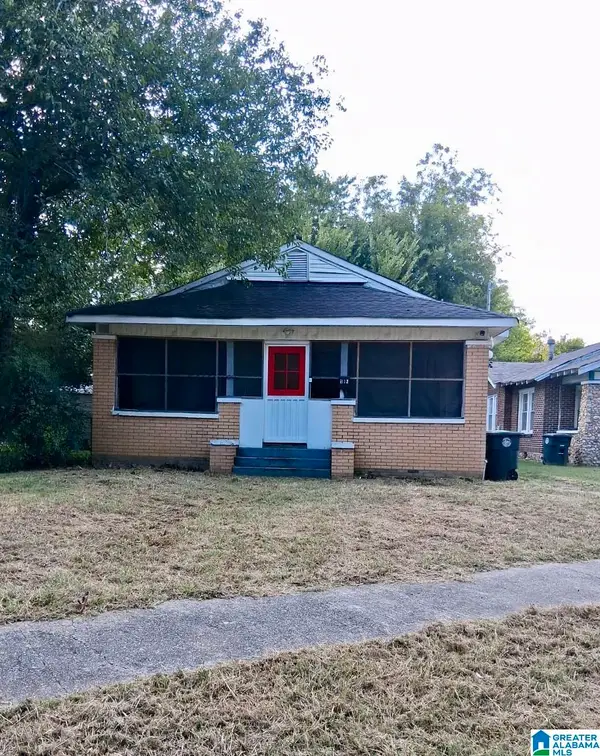 $60,000Active3 beds 1 baths1,176 sq. ft.
532 FRANCIS PLACE SW, Birmingham, AL 35211
MLS# 21465289Listed by: EVERNEST TOO - New
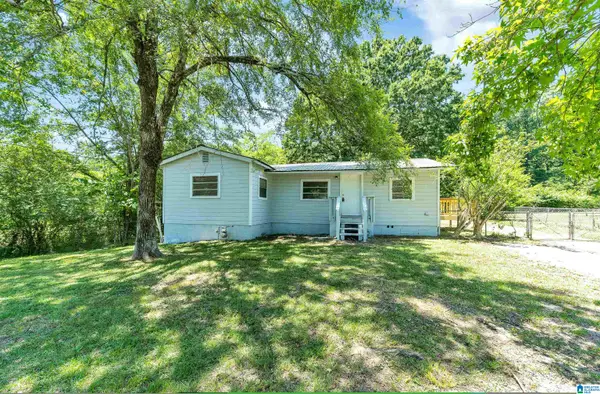 $119,900Active3 beds 2 baths981 sq. ft.
1935 BRACKETT LOOP ROAD, Birmingham, AL 35214
MLS# 21465282Listed by: SPARTAN REALTY LLC - New
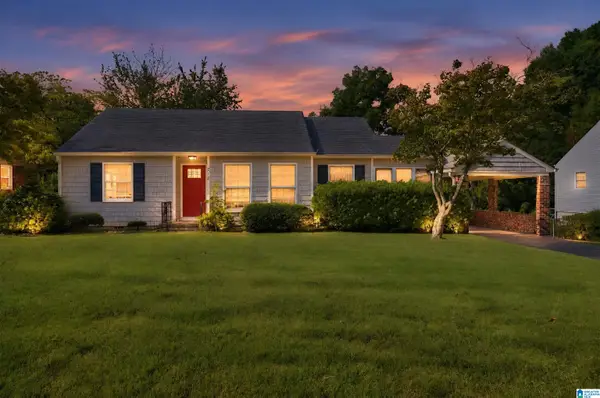 $124,900Active3 beds 2 baths1,232 sq. ft.
212 RED OAK ROAD, Birmingham, AL 35206
MLS# 21465269Listed by: TRELORA REALTY, INC - New
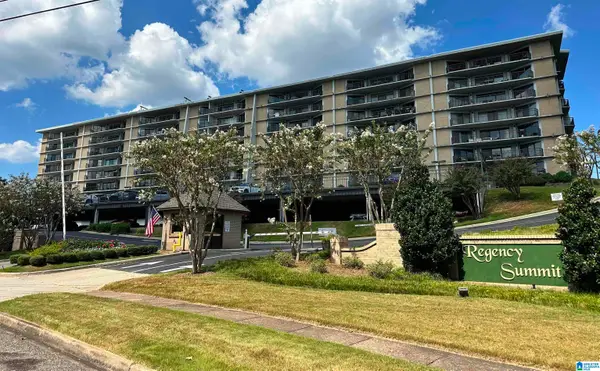 $269,900Active2 beds 2 baths1,489 sq. ft.
1300 BEACON PARKWAY E, Birmingham, AL 35209
MLS# 21465235Listed by: KELLER WILLIAMS REALTY VESTAVIA - New
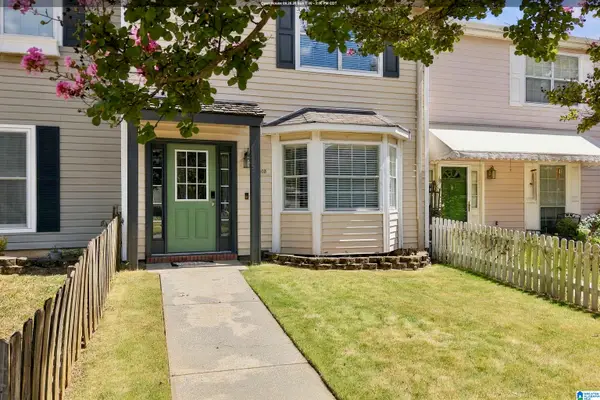 $226,000Active2 beds 2 baths1,294 sq. ft.
1403 17TH STREET S, Birmingham, AL 35205
MLS# 21465246Listed by: ARC REALTY - HOOVER


Protect your home and budget from life's surprises with an Assurant Home Warranty, backed by a partner that supports you through every step of homeownership. Explore Plans.
©2026 Century 21 Real Estate LLC. All rights reserved. CENTURY 21®, the CENTURY 21 Logo and C21® are service marks owned by Century 21 Real Estate LLC. Century 21 Real Estate LLC fully supports the principles of the Fair Housing Act and the Equal Opportunity Act. Each office is independently owned and operated. Listing information is deemed reliable but not guaranteed accurate.