
1178 Bullard Rd, Blountsville, AL 35031
Local realty services provided by:CENTURY 21 Clement Realty, Inc.
1178 Bullard Rd,Blountsville, AL 35031
$500,000
- 3 Beds
- 3 Baths
- 2,700 sq. ft.
- Single family
- Active
Listed by: alexander baker
Office: marmac real estate - the shoals
MLS#:531704
Source:AL_SMLSA
Price summary
- Price:$500,000
- Price per sq. ft.:$185.19
About this home
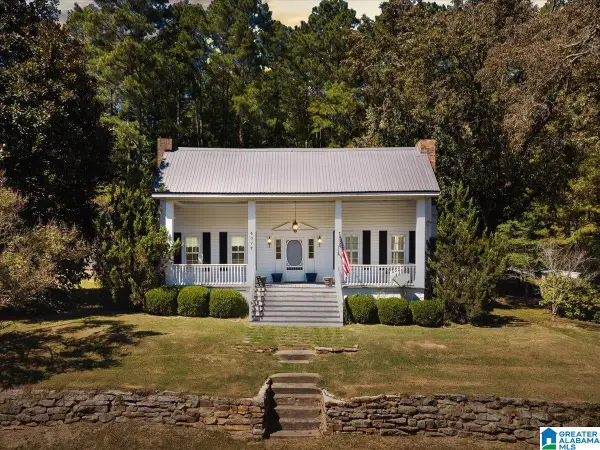
Welcome to your dream home in the country! Situated on nearly 10 acres in beautiful Blountsville, this rustic retreat offers the perfect blend of comfort, character, and space. The property features a 1/4-acre stocked pond, mature fruit trees, storage buildings, barns, and plenty of room for gardening, livestock, recreation, or simply enjoying the peaceful surroundings. The open-concept interior features a spacious living area with a stunning stone wood-burning fireplace, large kitchen with a HUGE island offering abundant storage, double ovens, and open dining area. The spacious primary suite offers a mudroom, generous closet space, abundant natural light, and beautiful country views. The primary bath features a charming clawfoot tub positioned in front of a large window, plus a separate shower. Upstairs offers two large bedrooms, a full bath, and oversized closets. The finished basement includes an apartment with a kitchenette and bath, perfect for guests or additional living space.
Contact an agent
Home facts
- Year built:2005
- Subdivision & Development:None
- Listing ID #:531704
- Added:5 day(s) ago
- Updated:October 14, 2026 at 09:22 PM
Rooms and interior
- Bedrooms:3
- Total bathrooms:3
- Full bathrooms:3
- Rooms Total:10
- Flooring:Carpet, Tile, Wood
- Dining Description:Eat-in Kitchen
- Bathrooms Description:Primary Shower & Tub
- Kitchen Description:Dishwasher, Double Oven, Eat-in Kitchen, Gas Cooktop, Kitchen Island
- Bedroom Description:Primary Bedroom Main
- Basement:Yes
- Basement Description:Finished
- Living area:2,700 sq. ft.
Heating and cooling
- Cooling:Ceiling Fan(s), Central Air
- Heating:Central, Fireplace(s), Propane
Structure and exterior
- Roof:Metal
- Year built:2005
- Building area:2,700 sq. ft.
- Lot area:9.8 Acres
- Construction Materials:Vinyl Siding, Wood Siding
- Exterior Features:Awning(s), Covered, Front Porch, Rain Barrel/Cistern(s), Rain Gutters, Rear Porch, Storage
Schools
- High school:JB Pennington
- Middle school:Blountsville Middle
- Elementary school:Blountsville Elementary
Utilities
- Water:Public
- Sewer:Septic Tank
Finances and disclosures
- Price:$500,000
- Price per sq. ft.:$185.19
- Tax amount:$975
Features and amenities
- Appliances:Dishwasher, Double Oven, Gas Cooktop
- Laundry features:Electric Dryer Hookup, In Bathroom, Inside, Main Level, Multiple Locations, Washer Hookup
- Amenities:Ceiling - Speciality, Natural Woodwork, Open Floorplan, Primary Bedroom Main
Parking
- Parking description:Driveway, Gated, Off Street, On Site
- Carport spaces:2
New listings near 1178 Bullard Rd
- New
 $139,900Active3 beds 3 baths1,900 sq. ft.
155 Ashley Cir, Blountsville, AL 35031
MLS# 531809Listed by: SOUTHERN.256 REAL ESTATE LLC - New
 $430,000Active4 beds 3 baths2,907 sq. ft.
1925 BERRY MTN LOOP, Blountsville, AL 35031
MLS# 21467413Listed by: REALTYSOUTH-ONEONTA/BLOUNT CO - New
 $420,000Active3 beds 3 baths4,800 sq. ft.
844 SLOAN DRIVE, Blountsville, AL 35031
MLS# 21467027Listed by: EXP REALTY LLC - New
 $389,900Active3 beds 3 baths3,344 sq. ft.
4077 COUNTY ROAD 26, Blountsville, AL 35031
MLS# 21466840Listed by: KELLER WILLIAMS REALTY BLOUNT  $10,000Active0.4 Acres
0 BRIGHT DRIVE, Blountsville, AL 35031
MLS# 21465593Listed by: ANDERSON REALTY COMPANY LLC $55,000Active0.02 Acres
0 MAIN STREET, Blountsville, AL 35031
MLS# 21465582Listed by: KELLER WILLIAMS REALTY BLOUNT $329,900Active4 beds 2 baths3,170 sq. ft.
18035 County Highway 26, Blountsville, AL 35031
MLS# 21929166Listed by: WEISS REALTY LLC $94,900Active20 Acres
0 LITTLE ROAD, Blountsville, AL 35031
MLS# 21464851Listed by: LAH SOTHEBY'S INTERNATIONAL REALTY HOMEWOOD $325,000Active6 beds 3 baths3,313 sq. ft.
755 Back Bone Road, Blountsville, AL 35031
MLS# 21929000Listed by: SOUTHERN ELITE REALTY HSV-BR


Protect your home and budget from life's surprises with an Assurant Home Warranty, backed by a partner that supports you through every step of homeownership. Explore Plans.
©2026 Century 21 Real Estate LLC. All rights reserved. CENTURY 21®, the CENTURY 21 Logo and C21® are service marks owned by Century 21 Real Estate LLC. Century 21 Real Estate LLC fully supports the principles of the Fair Housing Act and the Equal Opportunity Act. Each office is independently owned and operated. Listing information is deemed reliable but not guaranteed accurate.