
1925 BERRY MTN LOOP, Blountsville, AL 35031
Local realty services provided by:CENTURY 21 Novus
Listed by: sheila marbut
Office: realtysouth-oneonta/blount co
MLS#:21467413
Source:AL_BAMLS
Price summary
- Price:$430,000
- Price per sq. ft.:$147.92
About this home
YOUR OWN PRIVATE ESTATE, NESTLED AMOUNG THE TREES.......COME CHECK IT OUT!!!! Beautiful Full Brick, 4 bedroom, full basement!!!! Open Floor Plan in the large family/living room. Huge eat in Kitchen with Breakfast area and a separate Formal Dining Room. Main level also features Master Bedroom and Master Bath and One Guest Bedroom plus half bath and an enormous laundry room. Second level features 2 bedrooms, Jack n Jill Bathroom, Den/family room and a possible 5th Bedroom or bonus room on this level that can easily be finished. Huge Full Basement with 2 car garage. Plenty of storage including enormous storm/safe room. Enjoy listening to nature on the screened in back deck or enjoy swinging on your huge covered front porch. You will have access to both Hwy 57 and Berry Mtn Loop Rd. This home offers Plenty of room for your children to roam on this huge 4.6 acre parcel. If you want lots of privacy and plenty of room for your growing family then THIS IS IT!!!!!!!!
Contact an agent
Home facts
- Year built:1995
- Listing ID #:21467413
- Added:1 day(s) ago
- Updated:October 10, 2026 at 11:47 PM
Rooms and interior
- Bedrooms:4
- Total bathrooms:3
- Full bathrooms:2
- Half bathrooms:1
- Flooring:Carpet, Hardwood, Hardwood Laminate, Tile Floor
- Dining Description:Breakfast Room, Dining Room
- Bathrooms Description:Jetted Tub, Linen Closet, Separate Shower, Separate Vanities, Tub/Shower Combo
- Kitchen Description:Breakfast Bar, Dishwasher Built-In, Eating Area, Ice Maker Built-In, Laminate Counter, Microwave Built-In, Pantry, Refrigerator, Self-Cleaning, Stove-Electric
- Bedroom Description:Sitting Area in Master, Walk-In Closets
- Basement Description:All Unfinished, Concrete Block, Full Basement
- Living area:2,907 sq. ft.
Heating and cooling
- Cooling:Central, Electric, Heat Pump
- Heating:Central, Electric, Heat Pump
Structure and exterior
- Year built:1995
- Building area:2,907 sq. ft.
- Lot area:4.6 Acres
- Lot Features:Acreage, Corner Lot, Some Trees
- Construction Materials:4 Sides Brick, Concrete Block
- Exterior Features:Covered Deck, Porch, Screened Deck
- Foundation Description:Basement
- Levels:1.5 Stories
Schools
- High school:CLEVELAND
- Middle school:CLEVELAND
- Elementary school:CLEVELAND
Utilities
- Water:Public Water
- Sewer:Septic
Finances and disclosures
- Price:$430,000
- Price per sq. ft.:$147.92
Features and amenities
- Appliances:Dishwasher Built-In, Microwave Built-In, Refrigerator, Stove - Electric
- Laundry features:Dryer-Electric, Laundry in Middle Level, Washer Hookup
- Amenities:Bay Window, Crown Molding, French Doors, Recess Lighting, Safe Room/Storm Cellar, Smooth Ceilings, Walk-In Attic
Parking
- Parking description:Attached, Lower Level
- Garage spaces:2
New listings near 1925 BERRY MTN LOOP
- New
 $525,000Active3 beds 3 baths2,700 sq. ft.
1178 Bullard Rd, Blountsville, AL 35031
MLS# 531704Listed by: MARMAC REAL ESTATE - THE SHOALS - New
 $420,000Active3 beds 3 baths4,800 sq. ft.
844 SLOAN DRIVE, Blountsville, AL 35031
MLS# 21467027Listed by: EXP REALTY LLC - New
 $389,900Active3 beds 3 baths3,344 sq. ft.
4077 COUNTY ROAD 26, Blountsville, AL 35031
MLS# 21466840Listed by: KELLER WILLIAMS REALTY BLOUNT  $10,000Active0.4 Acres
0 BRIGHT DRIVE, Blountsville, AL 35031
MLS# 21465593Listed by: ANDERSON REALTY COMPANY LLC $55,000Active0.02 Acres
0 MAIN STREET, Blountsville, AL 35031
MLS# 21465582Listed by: KELLER WILLIAMS REALTY BLOUNT $329,900Active4 beds 2 baths3,170 sq. ft.
18035 County Highway 26, Blountsville, AL 35031
MLS# 21929166Listed by: WEISS REALTY LLC $94,900Active20 Acres
0 LITTLE ROAD, Blountsville, AL 35031
MLS# 21464851Listed by: LAH SOTHEBY'S INTERNATIONAL REALTY HOMEWOOD $325,000Active6 beds 3 baths3,313 sq. ft.
755 Back Bone Road, Blountsville, AL 35031
MLS# 21929000Listed by: SOUTHERN ELITE REALTY HSV-BR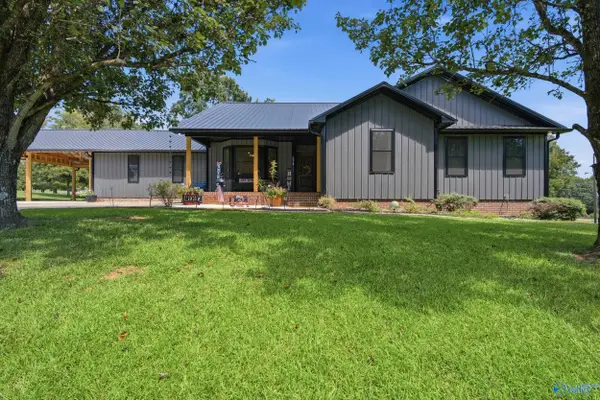 $367,500Active4 beds 3 baths2,327 sq. ft.
216 Maple Valley Circle, Blountsville, AL 35031
MLS# 21928055Listed by: A.H. SOTHEBYS INT. REALTY


Protect your home and budget from life's surprises with an Assurant Home Warranty, backed by a partner that supports you through every step of homeownership. Explore Plans.
©2026 Century 21 Real Estate LLC. All rights reserved. CENTURY 21®, the CENTURY 21 Logo and C21® are service marks owned by Century 21 Real Estate LLC. Century 21 Real Estate LLC fully supports the principles of the Fair Housing Act and the Equal Opportunity Act. Each office is independently owned and operated. Listing information is deemed reliable but not guaranteed accurate.