
106 Holly Hill Drive, Brewton, AL 36426
Local realty services provided by:kelley real estate co llc.
106 Holly Hill Drive,Brewton, AL 36426
$154,900
- 2 Beds
- 1 Baths
- 1,134 sq. ft.
- Single family
- Active
Listed by: charles e kelley
Office: kelley real estate co llc.
MLS#:410651
Source:AL_BCAR
Price summary
- Price:$154,900
- Price per sq. ft.:$136.6
About this home
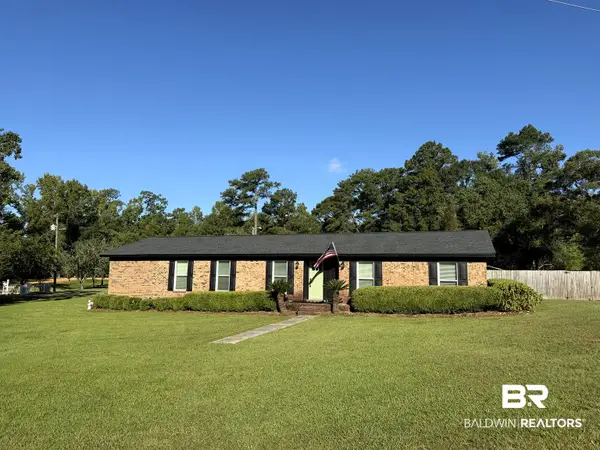
Enjoy a peaceful setting with the convenience of being just minutes from town! This well-maintained 2-bedroom, 1-bath home sits on approximately 1 acre +/- on a spacious corner lot. Inside, you'll find durable vinyl plank flooring, central heating and air, and a practical, comfortable floor plan. The home features a shingle roof and has been well cared for throughout. Step outside and relax on the covered back porch overlooking the spacious property. A single-car carport, detached portable carport, and storage building provide plenty of room for vehicles, lawn mowers, tools, and other outdoor equipment. With approximately an acre of land, useful storage, covered parking, and a convenient location just minutes from town, this property offers space, functionality, and a relaxed setting that's ready for its next owner. Buyer to verify all information during due diligence.
Contact an agent
Home facts
- Year built:2003
- Subdivision & Development:None
- Listing ID #:410651
- Added:1 day(s) ago
- Updated:September 14, 2026 at 09:41 PM
Rooms and interior
- Bedrooms:2
- Total bathrooms:1
- Full bathrooms:1
- Flooring:Luxury Vinyl Plank
- Kitchen Description:Electric Range, Microwave, Refrigerator
- Living area:1,134 sq. ft.
Heating and cooling
- Cooling:Ceiling Fan(s)
- Heating:Electric
Structure and exterior
- Roof:Composition Shingle
- Year built:2003
- Building area:1,134 sq. ft.
- Lot Features:Less Than 1 Acre
- Architectural Style:Single Story
- Levels:1 Story
Schools
- High school:W.S. Neal High
- Middle school:W.S. Neal Middle
- Elementary school:W.S. Neal Elementary
Finances and disclosures
- Price:$154,900
- Price per sq. ft.:$136.6
Features and amenities
- Appliances:Electric Range, Microwave, Refrigerator
Parking
- Parking description:Single Carport
New listings near 106 Holly Hill Drive
- New
 $109,900Active3 beds 2 baths1,568 sq. ft.
130 Bristol Lane, Brewton, AL 36426
MLS# 410577Listed by: HOPE REALTY & DEVELOPMENT - New
 $279,000Active3 beds 2 baths1,762 sq. ft.
19 Knollwood Lane, Brewton, AL 36426
MLS# 410509Listed by: HOPE REALTY & DEVELOPMENT - New
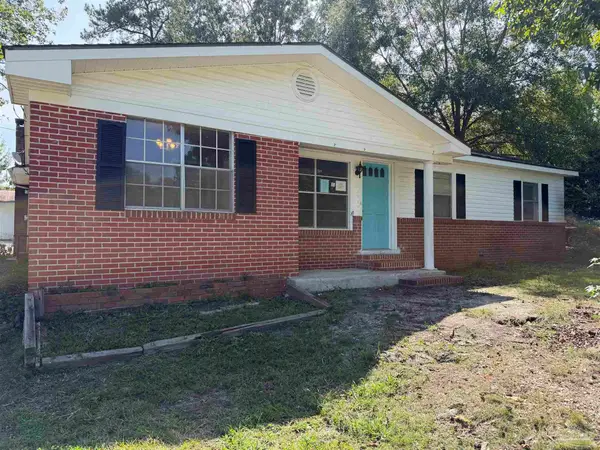 $189,000Active3 beds 2 baths1,718 sq. ft.
201 Young St, Brewton, AL 36426
MLS# 688702Listed by: SOUTHERN REAL ESTATE - New
 $239,000Active3 beds 2 baths1,662 sq. ft.
1605 Brookwood Drive, Brewton, AL 36426
MLS# 410181Listed by: HOPE REALTY & DEVELOPMENT - New
 $375,000Active0 Acres
116 Saint Nicholas Avenue, Brewton, AL 36426
MLS# 410232Listed by: NEXT CHAPTER HOME & REALTY  $199,000Pending3 beds 2 baths1,248 sq. ft.
9190 Highway 29, Brewton, AL 36426
MLS# 410126Listed by: HOPE REALTY & DEVELOPMENT $19,900Active0 Acres
Lt 11 Blk 3 Martin Luther King Drive, Brewton, AL 36427
MLS# 410162Listed by: COLDWELL BANKER RESIDENTIAL REAL ESTATE, LLC $59,900Active0 Acres
817 Martin Luther King Drive, Brewton, AL 36427
MLS# 410166Listed by: COLDWELL BANKER RESIDENTIAL REAL ESTATE, LLC $489,000Active4 beds 3 baths2,573 sq. ft.
607 Edgewood Dr, Brewton, AL 36426
MLS# 409639Listed by: ENGLISH REALTY COMPANY


Protect your home and budget from life's surprises with an Assurant Home Warranty, backed by a partner that supports you through every step of homeownership. Explore Plans.
©2026 Century 21 Real Estate LLC. All rights reserved. CENTURY 21®, the CENTURY 21 Logo and C21® are service marks owned by Century 21 Real Estate LLC. Century 21 Real Estate LLC fully supports the principles of the Fair Housing Act and the Equal Opportunity Act. Each office is independently owned and operated. Listing information is deemed reliable but not guaranteed accurate.