
318 STALLWORTH STREET, Brewton, AL 36426
Local realty services provided by:CENTURY 21 Clement Realty, Inc.
Listed by: missy mills
Office: hitchcock real estate al llc.
MLS#:21465587
Source:AL_BAMLS
Price summary
- Price:$174,900
- Price per sq. ft.:$140.93
About this home
Welcome home to this 3-bedroom, 1.5-bath property in Brewton, Alabama! Pleanty opportunity to insert your own home improvemets. Enjoy relaxing evenings on the spacious screened-in porch overlooking the backyard. The home also features a convenient 2-car carport and a built-in chicken coop, perfect for those seeking a touch of country living. With plenty of outdoor space and practical amenities, this property offers comfort, character, and room to enjoy life both inside and out.
Contact an agent
Home facts
- Year built:1976
- Listing ID #:21465587
- Added:1 day(s) ago
- Updated:September 21, 2026 at 05:42 PM
Rooms and interior
- Bedrooms:3
- Total bathrooms:2
- Full bathrooms:1
- Half bathrooms:1
- Flooring:Concrete, Hardwood
- Dining Description:Dining Room
- Bathrooms Description:Tub/Shower Combo
- Kitchen Description:Dishwasher Built-In, Laminate Counter, Refrigerator, Stove-Electric
- Living area:1,241 sq. ft.
Heating and cooling
- Cooling:Central
- Heating:Central
Structure and exterior
- Year built:1976
- Building area:1,241 sq. ft.
- Lot area:0.22 Acres
- Construction Materials:4 Sides Brick
- Exterior Features:Porch Screened, Screen Patio
- Foundation Description:Slab
- Levels:1 Story
Schools
- High school:T R MILLER
- Middle school:BREWTON
- Elementary school:BREWTON
Utilities
- Water:Public Water
- Sewer:Sewer Connected
Finances and disclosures
- Price:$174,900
- Price per sq. ft.:$140.93
Features and amenities
- Appliances:Dishwasher Built-In, Refrigerator, Stove - Electric
- Laundry features:Dryer-Electric, Laundry in Middle Level, Washer Hookup
Parking
- Parking description:Attached, Carport 2 Cars, Driveway Parking
- Carport spaces:2
New listings near 318 STALLWORTH STREET
- New
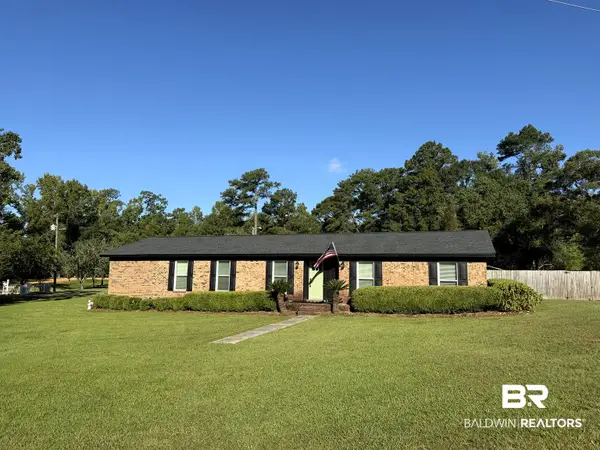 $279,000Active3 beds 2 baths1,762 sq. ft.
19 Knollwood Lane, Brewton, AL 36426
MLS# 410509Listed by: HOPE REALTY & DEVELOPMENT 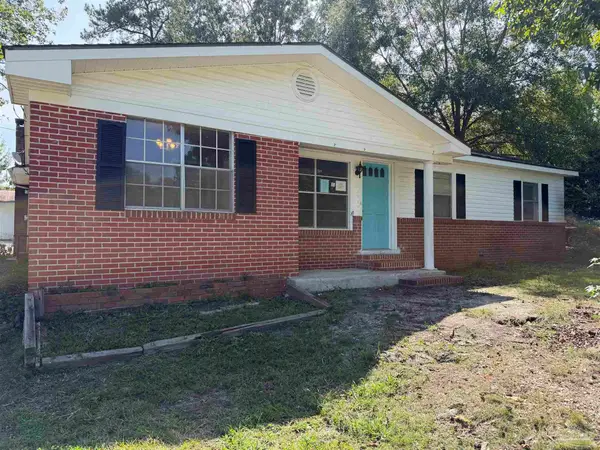 $189,000Active3 beds 2 baths1,718 sq. ft.
201 Young St, Brewton, AL 36426
MLS# 688702Listed by: SOUTHERN REAL ESTATE $239,000Active3 beds 2 baths1,662 sq. ft.
1605 Brookwood Drive, Brewton, AL 36426
MLS# 410181Listed by: HOPE REALTY & DEVELOPMENT $375,000Active0 Acres
116 Saint Nicholas Avenue, Brewton, AL 36426
MLS# 410232Listed by: NEXT CHAPTER HOME & REALTY $199,000Pending3 beds 2 baths1,248 sq. ft.
9190 Highway 29, Brewton, AL 36426
MLS# 410126Listed by: HOPE REALTY & DEVELOPMENT $489,000Active4 beds 3 baths2,573 sq. ft.
607 Edgewood Dr, Brewton, AL 36426
MLS# 409639Listed by: ENGLISH REALTY COMPANY $129,000Active4 beds 2 baths1,344 sq. ft.
1304 Sowell Rd #A & B, Brewton, AL 36426
MLS# 409215Listed by: NEXT CHAPTER HOME & REALTY $265,000Pending3 beds 2 baths2,063 sq. ft.
120 Overlook Lane, Brewton, AL 36426
MLS# 409067Listed by: HOPE REALTY & DEVELOPMENT $212,000Active4 beds 2 baths1,904 sq. ft.
10 Nellies Lane, Brewton, AL 36426
MLS# 588540Listed by: ADAIR REALTY MANAGEMENT LLC.


Protect your home and budget from life's surprises with an Assurant Home Warranty, backed by a partner that supports you through every step of homeownership. Explore Plans.
©2026 Century 21 Real Estate LLC. All rights reserved. CENTURY 21®, the CENTURY 21 Logo and C21® are service marks owned by Century 21 Real Estate LLC. Century 21 Real Estate LLC fully supports the principles of the Fair Housing Act and the Equal Opportunity Act. Each office is independently owned and operated. Listing information is deemed reliable but not guaranteed accurate.