
3514 Highway 231 S, Brundidge, AL 36010
Local realty services provided by:CENTURY 21 Regency Realty, Inc.
3514 Highway 231 S,Brundidge, AL 36010
$270,000
- 3 Beds
- 2 Baths
- 1,758 sq. ft.
- Single family
- Active
Listed by: huey green
Office: heritage realty company, llc.
MLS#:558212
Source:AL_WGRS
Price summary
- Price:$270,000
- Price per sq. ft.:$153.58
About this home
Are you looking for a small house with a detached workshop and secondary home/office space? Here is your property, located on. US Hwy 231 with multiple detached buildings. The house is 2 (1 upstairs) bed 1 bath with the secondary building containing 1 bed and 1/2 bath. It could be turned into a full second home. Both Buildings have mini split units. There is approximately 1000 sq ft of concrete workshop space and approximately 200 sq ft of dirt shop space in the workshop. The property has had extensive renovations in the last 3 years. Call today to schedule your showing or for more information!
Contact an agent
Home facts
- Year built:1967
- Subdivision & Development:Rural
- Listing ID #:558212
- Added:43 day(s) ago
- Updated:August 26, 2026 at 02:24 PM
Rooms and interior
- Bedrooms:3
- Total bathrooms:2
- Full bathrooms:1
- Half bathrooms:1
- Flooring:Plank, carpet, concrete, vinyl
- Kitchen Description:Electric Range, Refrigerator
- Living area:1,758 sq. ft.
Heating and cooling
- Cooling:Ceiling Fans, MultiUnits
- Heating:Multiple Heating Units
Structure and exterior
- Year built:1967
- Building area:1,758 sq. ft.
- Lot area:2.4 Acres
- Lot Features:Mature Trees, Outside City Limits, Rolling Slope
- Architectural Style:Two Story
- Construction Materials:Block, Concrete, WoodSiding
- Exterior Features:Covered, Deck, Porch
- Foundation Description:Slab
- Levels:2 Story
Schools
- High school:Pike County High School
- Middle school:Pike County High School,
- Elementary school:Pike County Elementary School
Utilities
- Water:Public Water
Finances and disclosures
- Price:$270,000
- Price per sq. ft.:$153.58
- Tax amount:$262
Features and amenities
- Appliances:Electric Range, Electric Water Heater, Plumbed For Ice Maker, Refrigerator
- Amenities:Electric Water Heater, Plumbed For Ice Maker
New listings near 3514 Highway 231 S
- New
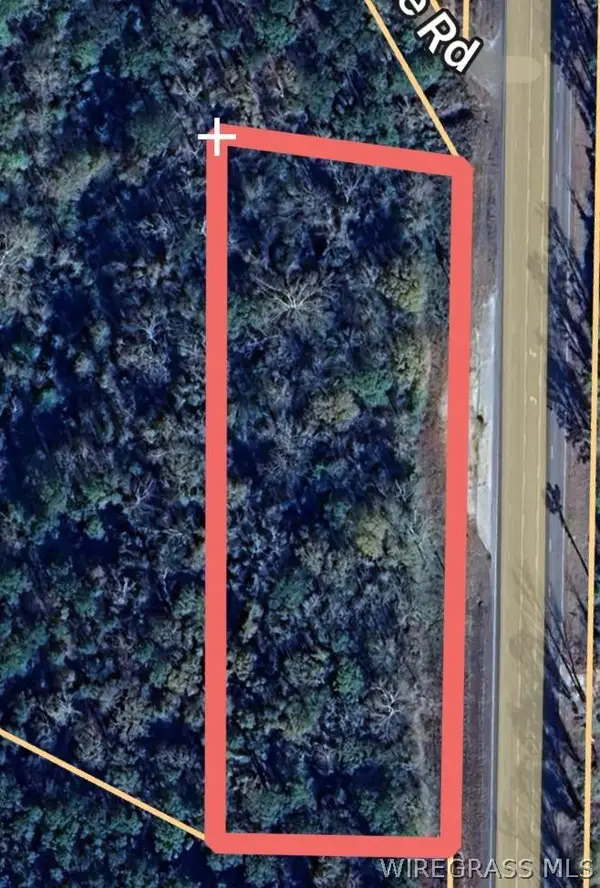 $349,000Active3 Acres
0 Highway 231, Brundidge, AL 36010
MLS# 558489Listed by: HERITAGE REALTY COMPANY, LLC  $774,000Active3 beds 3 baths4,127 sq. ft.
620 E TROY STREET, Brundridge, AL 36010
MLS# 21461358Listed by: BEYCOME BROKERAGE REALTY $179,000Active2 beds 1 baths1,088 sq. ft.
18935 Highway 125, Brundidge, AL 36010
MLS# 558256Listed by: TEAM LINDA SIMMONS REAL ESTATE $155,000Active3 beds 2 baths1,568 sq. ft.
327 County Road 103, Brundidge, AL 36010
MLS# 558330Listed by: HERITAGE REALTY COMPANY, LLC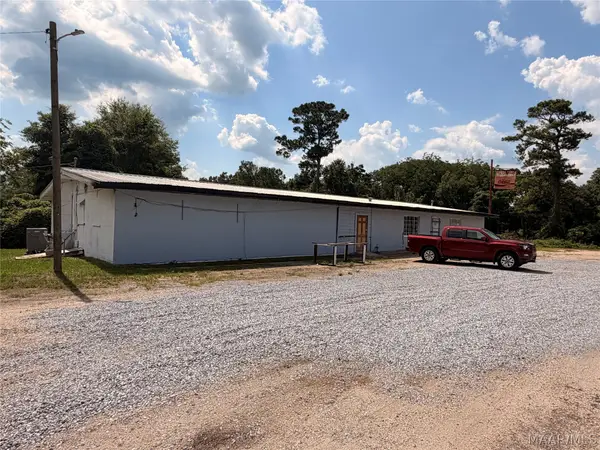 $550,000Active1 Acres
1095 Highway 231 Highway, Brundidge, AL 36010
MLS# 588716Listed by: THE LAND GROUP AT RHA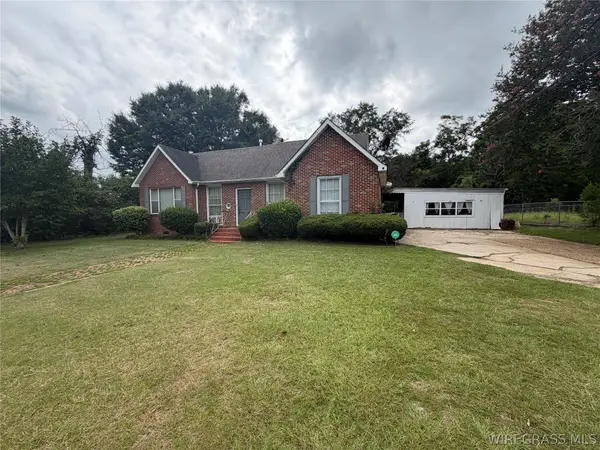 $134,900Active3 beds 2 baths1,980 sq. ft.
478 S Main Street, Brundidge, AL 36010
MLS# 558227Listed by: HERITAGE REALTY COMPANY, LLC $189,500Active3 beds 2 baths1,562 sq. ft.
309 Pine Street, Brundidge, AL 36010
MLS# 557905Listed by: HERITAGE REALTY COMPANY, LLC $232,000Active36.5 Acres
0 Highway 125, Brundidge, AL 36010
MLS# 557342Listed by: HERITAGE REALTY COMPANY, LLC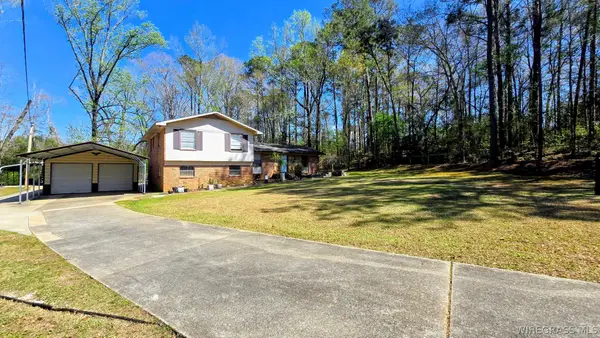 $185,000Active3 beds 3 baths2,328 sq. ft.
300 Johnson Street, Brundidge, AL 36010
MLS# 557203Listed by: HERITAGE REALTY COMPANY, LLC


Protect your home and budget from life's surprises with an Assurant Home Warranty, backed by a partner that supports you through every step of homeownership. Explore Plans.
©2026 Century 21 Real Estate LLC. All rights reserved. CENTURY 21®, the CENTURY 21 Logo and C21® are service marks owned by Century 21 Real Estate LLC. Century 21 Real Estate LLC fully supports the principles of the Fair Housing Act and the Equal Opportunity Act. Each office is independently owned and operated. Listing information is deemed reliable but not guaranteed accurate.