
478 S Main Street, Brundidge, AL 36010
Local realty services provided by:CENTURY 21 Regency Realty, Inc.
478 S Main Street,Brundidge, AL 36010
$134,900
- 3 Beds
- 2 Baths
- 1,980 sq. ft.
- Single family
- Active
Listed by: huey green
Office: heritage realty company, llc.
MLS#:558227
Source:AL_WGRS
Price summary
- Price:$134,900
- Price per sq. ft.:$68.13
About this home
Are you looking for a 3 bed 2 bath home close to PCHS with a large fenced back yard, Workshop/Sheshed/Mancave? This home has a garage that has been enclosed for storage and a building in the back that could be turned into a in-law suite, pool house(if you installed a pool), workshop, home office, or many other practical purposes. There are 2 sets of stairs in the home, one to the unfinished basement area, and one to the unfinished 2nd floor. This home has a large living room that could be split and turned into a 4th bedroom if needed or a spare room. The kitchen/dining area is also large enough to split if you want to have a formal dining room. The home is older and has not been recently updated so it may need some TLC but there are tons of potential for several options and it is priced accordingly! Call today to schedule your showing or for more information!
Contact an agent
Home facts
- Year built:1937
- Subdivision & Development:Brundidge
- Listing ID #:558227
- Added:42 day(s) ago
- Updated:August 26, 2026 at 02:24 PM
Rooms and interior
- Bedrooms:3
- Total bathrooms:2
- Full bathrooms:2
- Flooring:laminate, vinyl, wood
- Kitchen Description:Gas Range, Refrigerator
- Basement:Yes
- Basement Description:Unfinished
- Living area:1,980 sq. ft.
Heating and cooling
- Cooling:Ceiling Fans, Central Air, Electric
- Heating:Central, Gas
- Central air:Yes
Structure and exterior
- Year built:1937
- Building area:1,980 sq. ft.
- Lot area:0.7 Acres
- Lot Features:City Lot, Level, Mature Trees
- Architectural Style:Two Story
- Construction Materials:brick
- Exterior Features:Covered, Fence, Porch
- Foundation Description:Basement
- Levels:2 Story
Schools
- High school:Pike County High School
- Middle school:Pike County High School,
- Elementary school:Pike County Elementary School
Utilities
- Water:Public Water
- Sewer:Public Sewer
Finances and disclosures
- Price:$134,900
- Price per sq. ft.:$68.13
- Tax amount:$788
Features and amenities
- Appliances:Plumbed For Ice Maker, Refrigerator
- Laundry features:Dryer Hookup
- Amenities:Gas Water Heater, Multiple Water Heaters, Plumbed For Ice Maker
Parking
- Parking description:Driveway, Garage
New listings near 478 S Main Street
- New
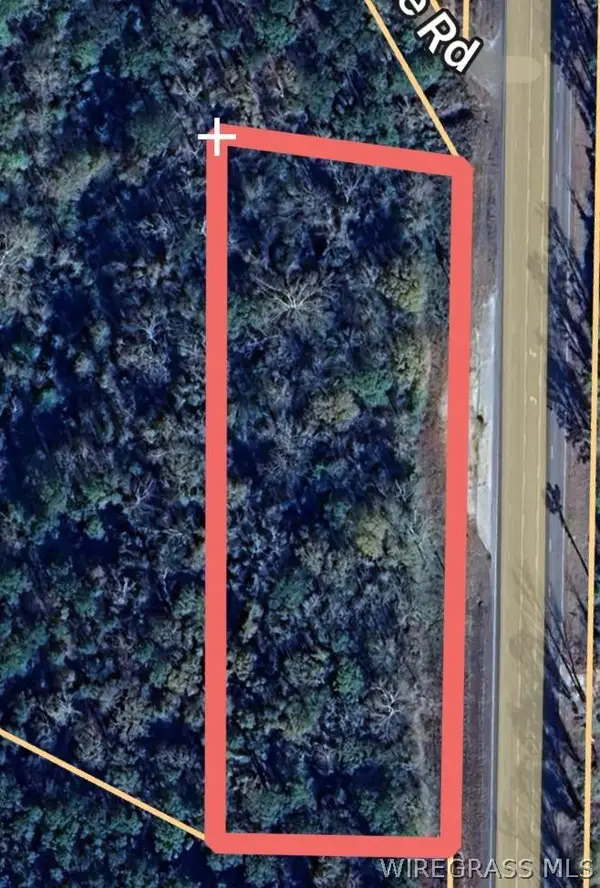 $349,000Active3 Acres
0 Highway 231, Brundidge, AL 36010
MLS# 558489Listed by: HERITAGE REALTY COMPANY, LLC  $774,000Active3 beds 3 baths4,127 sq. ft.
620 E TROY STREET, Brundridge, AL 36010
MLS# 21461358Listed by: BEYCOME BROKERAGE REALTY $179,000Active2 beds 1 baths1,088 sq. ft.
18935 Highway 125, Brundidge, AL 36010
MLS# 558256Listed by: TEAM LINDA SIMMONS REAL ESTATE $155,000Active3 beds 2 baths1,568 sq. ft.
327 County Road 103, Brundidge, AL 36010
MLS# 558330Listed by: HERITAGE REALTY COMPANY, LLC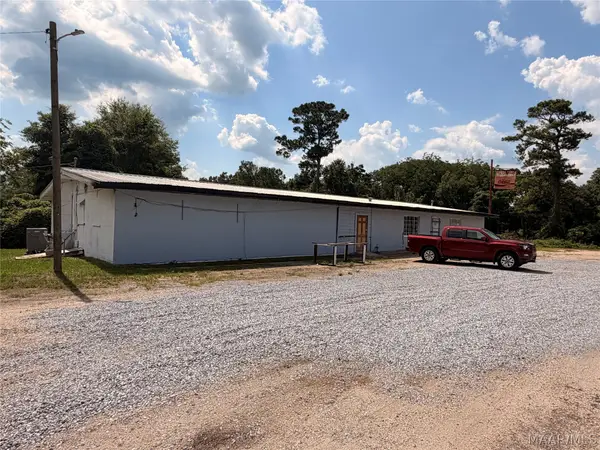 $550,000Active1 Acres
1095 Highway 231 Highway, Brundidge, AL 36010
MLS# 588716Listed by: THE LAND GROUP AT RHA $270,000Active3 beds 2 baths1,758 sq. ft.
3514 Highway 231 S, Brundidge, AL 36010
MLS# 558212Listed by: HERITAGE REALTY COMPANY, LLC $189,500Active3 beds 2 baths1,562 sq. ft.
309 Pine Street, Brundidge, AL 36010
MLS# 557905Listed by: HERITAGE REALTY COMPANY, LLC $232,000Active36.5 Acres
0 Highway 125, Brundidge, AL 36010
MLS# 557342Listed by: HERITAGE REALTY COMPANY, LLC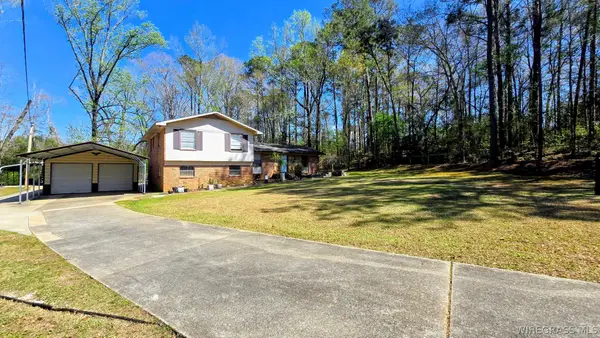 $185,000Active3 beds 3 baths2,328 sq. ft.
300 Johnson Street, Brundidge, AL 36010
MLS# 557203Listed by: HERITAGE REALTY COMPANY, LLC


Protect your home and budget from life's surprises with an Assurant Home Warranty, backed by a partner that supports you through every step of homeownership. Explore Plans.
©2026 Century 21 Real Estate LLC. All rights reserved. CENTURY 21®, the CENTURY 21 Logo and C21® are service marks owned by Century 21 Real Estate LLC. Century 21 Real Estate LLC fully supports the principles of the Fair Housing Act and the Equal Opportunity Act. Each office is independently owned and operated. Listing information is deemed reliable but not guaranteed accurate.