
1016 ARONIMINK DRIVE, Calera, AL 35040
Local realty services provided by:CENTURY 21 Novus
Listed by: joseph heckel, wendi thomas
Office: realtysouth-inverness office
MLS#:21457035
Source:AL_BAMLS
Price summary
- Price:$284,900
- Price per sq. ft.:$137.5
About this home
This immaculate one-level home is in the golf and swim community of Timberline. There is no carpet anywhere in this home! The home is perfect for entertaining with the spacious living spaces. The great room features a vaulted ceiling and fireplace. The formal dining room is perfect for special gatherings and dinner parties. The kitchen has lots of cabinet storage, an island, and a pantry for even more storage! The primary suite has room for a king size bed and all of your furniture. The ensuite bathroom has a large soaking tub, separate walk-in shower, and a double vanity. Both guest rooms are spacious and convenient to the guest bathroom. There is walk-up attic storage that is could also be easily finished for even more living space. The covered back patio is the perfect place to enjoy your private back yard, and there is a retractable awning creating additional covered entertaining space. Schedule your tour today!
Contact an agent
Home facts
- Year built:2006
- Listing ID #:21457035
- Added:35 day(s) ago
- Updated:July 29, 2026 at 02:42 PM
Rooms and interior
- Bedrooms:3
- Total bathrooms:2
- Full bathrooms:2
- Flooring:Hardwood Laminate, Tile Floor
- Dining Description:Breakfast Room, Dining Room
- Bathrooms Description:Garden Tub, Linen Closet, Separate Shower, Separate Vanities, Tub/Shower Combo
- Kitchen Description:Breakfast Bar, Dishwasher Built-In, Eating Area, Island, Laminate Counter, Microwave Built-In, Oven-Electric, Pantry, Self-Cleaning, Stove-Electric
- Bedroom Description:Walk-In Closets
- Living area:2,072 sq. ft.
Heating and cooling
- Cooling:Central
- Heating:Central
Structure and exterior
- Year built:2006
- Building area:2,072 sq. ft.
- Lot area:0.17 Acres
- Lot Features:Subdivision
- Construction Materials:1 Side Brick
- Exterior Features:Covered Patio, Fenced Yard, Open Patio, Porch
- Foundation Description:Slab
- Levels:1 Story
Schools
- High school:CALERA
- Middle school:CALERA
- Elementary school:CALERA
Utilities
- Water:Public Water
- Sewer:Sewer Connected
Finances and disclosures
- Price:$284,900
- Price per sq. ft.:$137.5
Features and amenities
- Appliances:Dishwasher Built-In, Microwave Built-In, Oven - Electric, Stove - Electric
- Laundry features:Dryer-Electric, Laundry in Middle Level, Washer Hookup
- Amenities:Cathedral/Vaulted, Recess Lighting, Sidewalks, Smooth Ceilings, Street Lights, Trey Ceilings, Walk-up Attic, Walking Paths
- Pool features:Community, In-Ground, Perimeter Fencing, Pool
Parking
- Parking description:Attached, Driveway Parking, Parking (MLVL)
- Garage spaces:2
New listings near 1016 ARONIMINK DRIVE
- New
 $1,200,000Active127 Acres
1 SAWYERS COVE ROAD, Calera, AL 35040
MLS# 21460558Listed by: WHITETAIL PROPERTIES REAL ESTATE - New
 $239,000Active3 beds 2 baths1,395 sq. ft.
1052 EMERALD RIDGE DRIVE, Calera, AL 35040
MLS# 21460496Listed by: REALTYSOUTH - CHILTON II - New
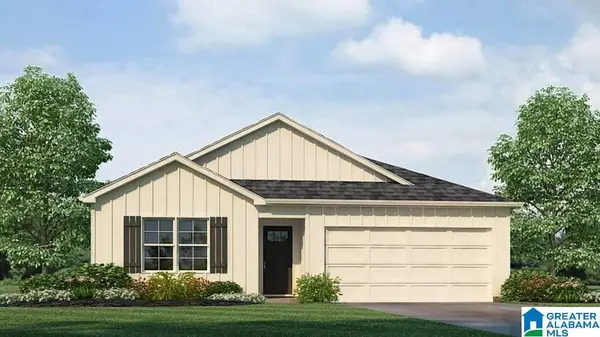 $309,900Active4 beds 2 baths1,497 sq. ft.
624 ABERDEEN TRACE, Calera, AL 35040
MLS# 21460386Listed by: DHI REALTY OF ALABAMA - New
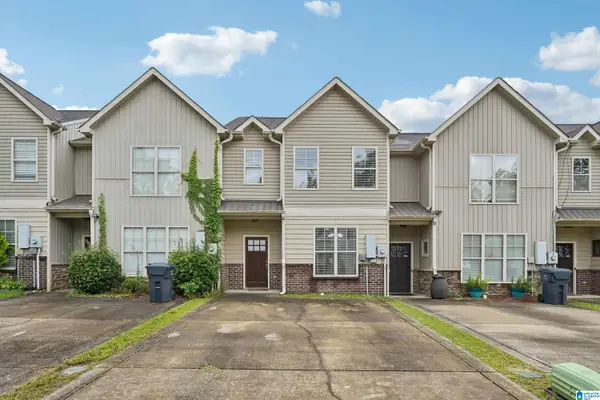 $193,500Active2 beds 3 baths1,212 sq. ft.
643 THE HEIGHTS LANE, Calera, AL 35040
MLS# 21460220Listed by: RIVER REGION REALTY GROUP LLC - New
 $358,750Active4 beds 2 baths1,776 sq. ft.
277 SHAWNDA LANE, Calera, AL 35040
MLS# 21460136Listed by: ERA KING REAL ESTATE - HOOVER - Open Sun, 2 to 4pmNew
 $265,000Active3 beds 2 baths1,499 sq. ft.
1008 VALHALLA WAY, Calera, AL 35040
MLS# 21460118Listed by: EXP REALTY LLC - New
 $209,900Active3 beds 2 baths1,250 sq. ft.
211 SARATOGA LANE, Calera, AL 35040
MLS# 21460087Listed by: ERA KING REAL ESTATE - BIRMINGHAM - New
 $373,900Active4 beds 3 baths2,273 sq. ft.
204 ABERDEEN LOOP, Calera, AL 35040
MLS# 21460031Listed by: DHI REALTY OF ALABAMA 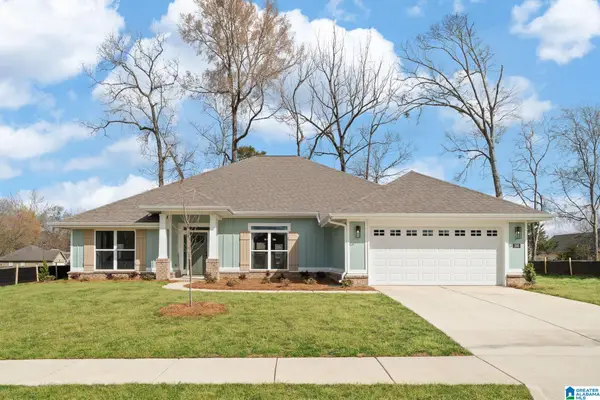 $462,800Pending4 beds 3 baths2,508 sq. ft.
265 ALDER ROAD, Alabaster, AL 35007
MLS# 21460038Listed by: ADAMS HOMES, LLC- New
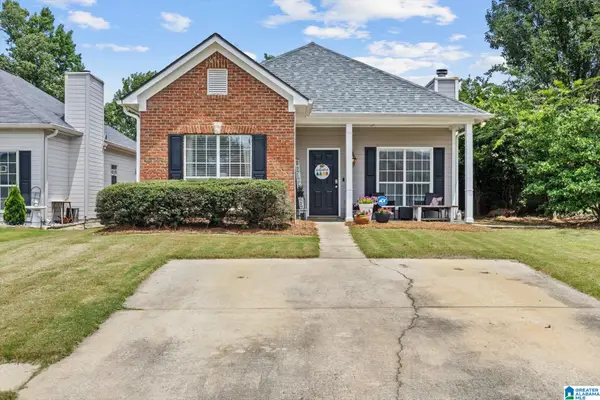 $219,900Active3 beds 2 baths1,208 sq. ft.
979 MCALLISTER DRIVE, Calera, AL 35040
MLS# 21459960Listed by: ARC REALTY - HOOVER


Protect your home and budget from life's surprises with an Assurant Home Warranty, backed by a partner that supports you through every step of homeownership. Explore Plans.
©2026 Century 21 Real Estate LLC. All rights reserved. CENTURY 21®, the CENTURY 21 Logo and C21® are service marks owned by Century 21 Real Estate LLC. Century 21 Real Estate LLC fully supports the principles of the Fair Housing Act and the Equal Opportunity Act. Each office is independently owned and operated. Listing information is deemed reliable but not guaranteed accurate.