
1068 TIMBERLINE RIDGE, Calera, AL 35040
Local realty services provided by:CENTURY 21 Novus
1068 TIMBERLINE RIDGE,Calera, AL 35040
$514,900
- 7 Beds
- 5 Baths
- - sq. ft.
- Single family
- Sold
Listed by: shelly nulph
Office: dhi realty of alabama
MLS#:21441712
Source:AL_BAMLS
Sorry, we are unable to map this address
Price summary
- Price:$514,900
About this home
Ask about our interest rates, paid closing cost and easily added options. Step into the Burlington floorplan by D.R. Horton, featuring 3,517 square feet spread out across a generous 7 bedrooms and 5 bathrooms on three levels of living space. Entering into the foyer, you are greeted with a study space making for a perfect office, bonus room, or second living area. The open floorplan leads you into a combined family, kitchen, and dining space perfect for entertaining the whole family, The main level features 2 generously sized bedrooms, with two full bathrooms. Down the stairs is a finished basement featuring a bedroom, bathroom and a 2 car garage. This driveway-level bedroom makes for a perfect mother-in-law suite, featuring a walk-in closet and a full bathroom. Upstairs, on the second story, is 4 total bedrooms, one of them being the primary, two full bathrooms, a loft area, and the laundry room. Throughout this home are quality materials and workmanship, with superior attention to
Contact an agent
Home facts
- Year built:2026
- Listing ID #:21441712
- Added:188 day(s) ago
- Updated:July 30, 2026 at 10:48 PM
Rooms and interior
- Bedrooms:7
- Total bathrooms:5
- Full bathrooms:5
- Flooring:Carpet, Vinyl
- Dining Description:Dining Room
- Bathrooms Description:Garden Tub, Linen Closet, Separate Shower, Shared Bath, Tub/Shower Combo
- Kitchen Description:Dishwasher Built-In, Eating Area, Island, Microwave Built-In, Pantry, Some Stainless Appliances, Stone Counter, Stove-Electric, Tile Counter
- Bedroom Description:Walk-In Closets
- Basement Description:All Finished, Daylight Basement, Full Basement
Heating and cooling
- Cooling:Central, Electric, Zoned
- Heating:Central, Electric, Zoned
Structure and exterior
- Year built:2026
- Lot Features:Subdivision
- Construction Materials:4 Sides Brick, Siding-Hardiplank
- Exterior Features:Open Patio
- Foundation Description:Basement
- Levels:2 Stories
Schools
- High school:CALERA
- Middle school:CALERA
- Elementary school:CALERA
Utilities
- Water:Public Water
- Sewer:Sewer Connected
Finances and disclosures
- Price:$514,900
Features and amenities
- Appliances:Dishwasher Built-In, Microwave Built-In, Some Stainless Appliances, Stove - Electric
- Laundry features:Dryer-Electric, Laundry in Upper Level, Washer Hookup
- Amenities:Smooth Ceilings
- Pool features:Cleaning System, Community, In-Ground, Perimeter Fencing, Pool
Parking
- Parking description:Attached, Basement Parking, Driveway Parking
- Garage spaces:2
New listings near 1068 TIMBERLINE RIDGE
- Open Sat, 12 to 1pmNew
 $269,900Active4 beds 3 baths1,574 sq. ft.
576 UNION STATION PLACE, Calera, AL 35040
MLS# 21460650Listed by: REAL BROKER LLC - New
 $1,200,000Active127 Acres
1 SAWYERS COVE ROAD, Calera, AL 35040
MLS# 21460558Listed by: WHITETAIL PROPERTIES REAL ESTATE - New
 $239,000Active3 beds 2 baths1,395 sq. ft.
1052 EMERALD RIDGE DRIVE, Calera, AL 35040
MLS# 21460496Listed by: REALTYSOUTH - CHILTON II - New
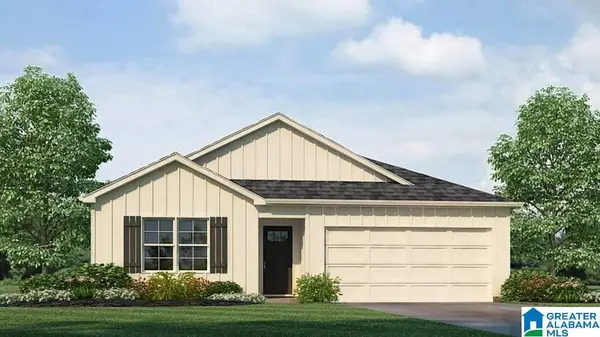 $309,900Active4 beds 2 baths1,497 sq. ft.
624 ABERDEEN TRACE, Calera, AL 35040
MLS# 21460386Listed by: DHI REALTY OF ALABAMA - New
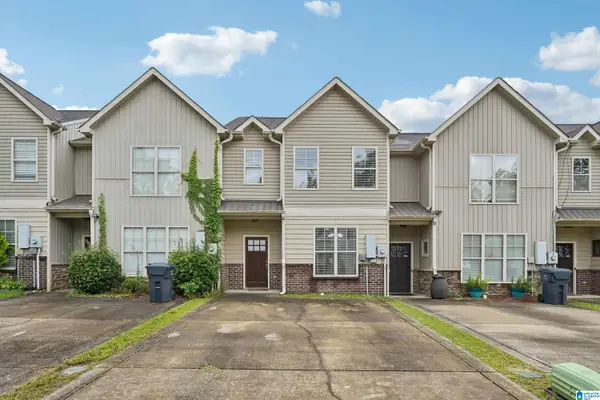 $193,500Active2 beds 3 baths1,212 sq. ft.
643 THE HEIGHTS LANE, Calera, AL 35040
MLS# 21460220Listed by: RIVER REGION REALTY GROUP LLC - New
 $358,750Active4 beds 2 baths1,776 sq. ft.
277 SHAWNDA LANE, Calera, AL 35040
MLS# 21460136Listed by: ERA KING REAL ESTATE - HOOVER - Open Sun, 2 to 4pmNew
 $265,000Active3 beds 2 baths1,499 sq. ft.
1008 VALHALLA WAY, Calera, AL 35040
MLS# 21460118Listed by: EXP REALTY LLC - New
 $209,900Active3 beds 2 baths1,250 sq. ft.
211 SARATOGA LANE, Calera, AL 35040
MLS# 21460087Listed by: ERA KING REAL ESTATE - BIRMINGHAM - New
 $373,900Active4 beds 3 baths2,273 sq. ft.
204 ABERDEEN LOOP, Calera, AL 35040
MLS# 21460031Listed by: DHI REALTY OF ALABAMA 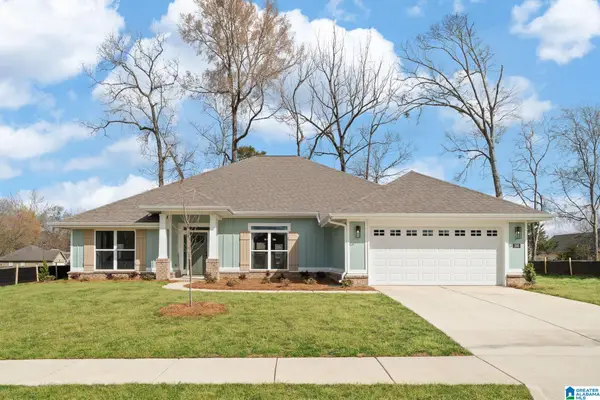 $462,800Pending4 beds 3 baths2,508 sq. ft.
265 ALDER ROAD, Alabaster, AL 35007
MLS# 21460038Listed by: ADAMS HOMES, LLC


Protect your home and budget from life's surprises with an Assurant Home Warranty, backed by a partner that supports you through every step of homeownership. Explore Plans.
©2026 Century 21 Real Estate LLC. All rights reserved. CENTURY 21®, the CENTURY 21 Logo and C21® are service marks owned by Century 21 Real Estate LLC. Century 21 Real Estate LLC fully supports the principles of the Fair Housing Act and the Equal Opportunity Act. Each office is independently owned and operated. Listing information is deemed reliable but not guaranteed accurate.