
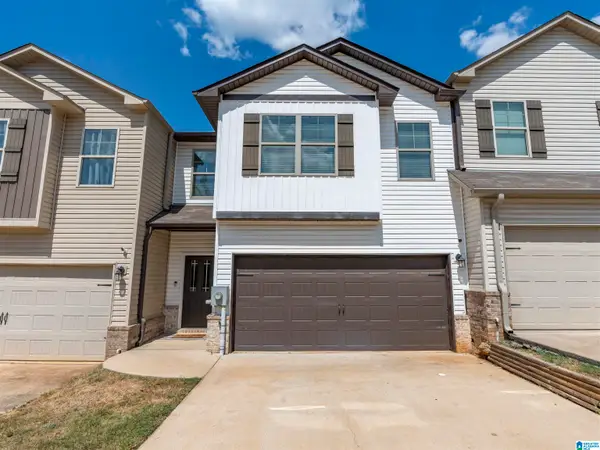
1179 EMERALD RIDGE DRIVE, Calera, AL 35040
Local realty services provided by:CENTURY 21 Advantage
Listed by: andrea young
Office: exp realty, llc. central
MLS#:21465369
Source:AL_BAMLS
Price summary
- Price:$339,770
- Price per sq. ft.:$148.5
About this home
GORGEOUS 4-Bedroom, 2.5-Bath Home in the Highly Desired Emerald Ridge Swim Community! With 2,288+/- sq ft, this spacious Paxton floor plan features an open-concept living area with an inviting flow between the kitchen, dining & living spaces, making everyday living & entertaining easy. The kitchen offers granite countertops, tile backsplash, new double oven & stainless appliances. Beautiful wood beams, custom light fixtures & a wood-burning fireplace create a warm atmosphere filled with character & charm. The spacious main-level primary suite features separate vanities, tiled shower, garden tub & large walk-in closet. A half bath & laundry room complete the main level. Upstairs are 3 large bedrooms, full bath & spacious loft/flex area. One of the Paxton's highlights: you don't have to sacrifice the 4th bedroom for a flex space! Enjoy a 2-car garage with built-in storage, fenced backyard with a large covered patio perfect for enjoying the outdoors. Convenient to Shopping, Dining & I65.
Contact an agent
Home facts
- Year built:2021
- Listing ID #:21465369
- Added:1 day(s) ago
- Updated:September 18, 2026 at 06:40 PM
Rooms and interior
- Bedrooms:4
- Total bathrooms:3
- Full bathrooms:2
- Half bathrooms:1
- Flooring:Carpet, Hardwood, Tile Floor
- Dining Description:Dining Room
- Bathrooms Description:Garden Tub, Separate Shower, Separate Vanities, Tub/Shower Combo
- Kitchen Description:Breakfast Bar, Dishwasher Built-In, Disposal, Double Oven, Eating Area, Island, Microwave Built-In, Oven-Electric, Pantry, Refrigerator, Some Stainless Appliances, Stone Counter
- Bedroom Description:Walk-In Closets
- Living area:2,288 sq. ft.
Heating and cooling
- Cooling:Electric
- Heating:Electric
Structure and exterior
- Year built:2021
- Building area:2,288 sq. ft.
- Lot area:0.16 Acres
- Construction Materials:1 Side Brick, Siding-Hardiplank
- Exterior Features:Covered Patio, Fenced Yard, Lighting System, Porch
- Foundation Description:Slab
- Levels:2 Stories
Schools
- High school:CALERA
- Middle school:CALERA
- Elementary school:CALERA
Utilities
- Water:Public Water
- Sewer:Sewer Connected
Finances and disclosures
- Price:$339,770
- Price per sq. ft.:$148.5
Features and amenities
- Appliances:Dishwasher Built-In, Disposal, Double Oven, Microwave Built-In, Oven - Electric, Refrigerator, Some Stainless Appliances
- Laundry features:Dryer-Electric, Laundry in Middle Level, Washer Hookup
- Amenities:Crown Molding, Pull-Down Attic, Recess Lighting, Sidewalks, Smooth Ceilings, Street Lights, Swimming Allowed
- Pool features:Cleaning System, Community, In-Ground, Perimeter Fencing, Pool
Parking
- Parking description:Attached, Driveway Parking, Parking (MLVL)
- Garage spaces:2
New listings near 1179 EMERALD RIDGE DRIVE
- New
 $649,900Active4 beds 4 baths2,206 sq. ft.
625 HIGHWAY 86, Calera, AL 35040
MLS# 21465322Listed by: OAK MOUNTAIN REALTY GROUP LLC - New
 $649,900Active4 beds 4 baths2,234 sq. ft.
725 HIGHWAY 86, Calera, AL 35040
MLS# 21465324Listed by: OAK MOUNTAIN REALTY GROUP LLC  $369,900Pending4 beds 3 baths2,400 sq. ft.
305 ABERDEEN VIEW, Calera, AL 35040
MLS# 21465287Listed by: DHI REALTY OF ALABAMA- New
 $219,900Active4 beds 3 baths2,210 sq. ft.
156 THE HEIGHTS DRIVE, Calera, AL 35040
MLS# 21465159Listed by: KELLER WILLIAMS REALTY VESTAVIA - New
 $340,000Active3 beds 4 baths2,499 sq. ft.
206 MILGRAY LANE, Calera, AL 35040
MLS# 21465087Listed by: KELLER WILLIAMS METRO SOUTH - New
 $248,900Active3 beds 2 baths1,515 sq. ft.
1308 KENSINGTON BOULEVARD, Calera, AL 35040
MLS# 21465028Listed by: KELLER WILLIAMS REALTY HOOVER - New
 $294,900Active4 beds 2 baths1,497 sq. ft.
144 MILL POINT WAY, Calera, AL 35040
MLS# 21464957Listed by: DHI REALTY OF ALABAMA - New
 $319,000Active3 beds 3 baths2,246 sq. ft.
130 KING RICHARDS WAY, Calera, AL 35040
MLS# 21464925Listed by: ELLIS REALTY  $399,900Pending5 beds 3 baths3,233 sq. ft.
24 ABERDEEN DRIVE, Calera, AL 35040
MLS# 21464899Listed by: DHI REALTY OF ALABAMA


Protect your home and budget from life's surprises with an Assurant Home Warranty, backed by a partner that supports you through every step of homeownership. Explore Plans.
©2026 Century 21 Real Estate LLC. All rights reserved. CENTURY 21®, the CENTURY 21 Logo and C21® are service marks owned by Century 21 Real Estate LLC. Century 21 Real Estate LLC fully supports the principles of the Fair Housing Act and the Equal Opportunity Act. Each office is independently owned and operated. Listing information is deemed reliable but not guaranteed accurate.