
128 MILL POINT WAY, Calera, AL 35040
Local realty services provided by:CENTURY 21 Clement Realty, Inc.
Listed by: mellanie wright, danette dugger
Office: dhi realty of alabama
MLS#:21469424
Source:AL_BAMLS
Price summary
- Price:$319,900
- Price per sq. ft.:$184.49
About this home
Ask about our interest rates, paid closing cost and easily added options. Discover the Alston, a beautiful single-level home with 3 bedrooms, 2 bathrooms, and 1,734 square feet of living space. Enjoy an open-concept kitchen, dining, and breakfast area with easy access to the covered porch. The kitchen includes granite countertops, stainless steel appliances, and a pantry. The Bedroom One suite features a spacious walk-in closet and double vanity, while two additional bedrooms and a full bath provide room for family or guests. A two-car garage, laundry room, one-year builder’s warranty, and included Smart Home Technology Package add convenience and peace of mind. Schedule your personal guided tour of the Alston today!
Contact an agent
Home facts
- Year built:2026
- Listing ID #:21469424
- Added:1 day(s) ago
- Updated:November 05, 2026 at 12:47 AM
Rooms and interior
- Bedrooms:3
- Total bathrooms:2
- Full bathrooms:2
- Flooring:Carpet, Hardwood Laminate
- Bathrooms Description:Garden Tub, Linen Closet, Separate Shower, Shared Bath, Tub/Shower Combo
- Kitchen Description:Dishwasher Built-In, Eating Area, Island, Microwave Built-In, Pantry, Some Stainless Appliances, Stone Counter, Stove-Electric, Tile Counter
- Bedroom Description:Split Bedrooms, Walk-In Closets
- Living area:1,734 sq. ft.
Heating and cooling
- Cooling:Central, Zoned
- Heating:Central, Gas Heat
Structure and exterior
- Year built:2026
- Building area:1,734 sq. ft.
- Lot area:0.3 Acres
- Lot Features:Subdivision
- Construction Materials:4 Sides Brick
- Exterior Features:Open Patio
- Foundation Description:Slab
- Levels:1 Story
Schools
- High school:CALERA
- Middle school:CALERA
- Elementary school:CALERA
Utilities
- Water:Public Water
- Sewer:Sewer Connected
Finances and disclosures
- Price:$319,900
- Price per sq. ft.:$184.49
Features and amenities
- Appliances:Dishwasher Built-In, Microwave Built-In, Some Stainless Appliances, Stove - Electric
- Laundry features:Dryer-Electric, Laundry in Middle Level, Washer Hookup
- Amenities:Smooth Ceilings
- Smart home:Yes
Parking
- Parking description:Attached, Driveway Parking, Parking (MLVL)
- Garage spaces:2
New listings near 128 MILL POINT WAY
- New
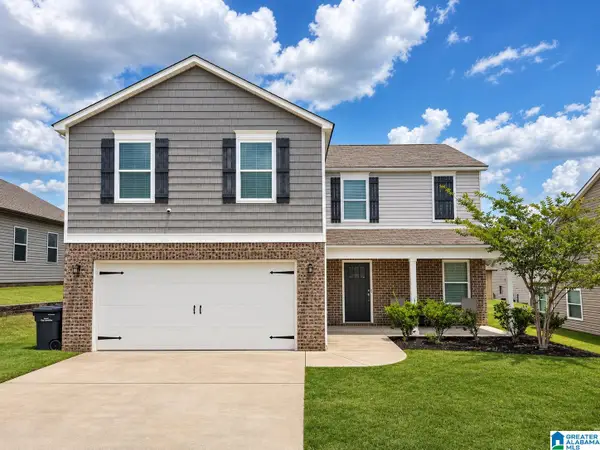 $264,999Active4 beds 3 baths2,211 sq. ft.
2050 KERRY CIRCLE, Calera, AL 35040
MLS# 21469330Listed by: KELLER WILLIAMS METRO SOUTH - New
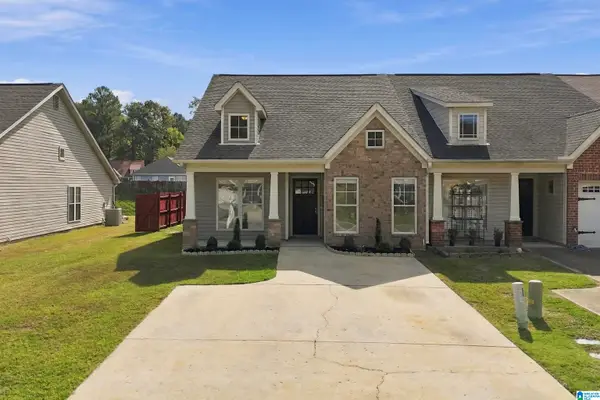 $199,900Active3 beds 2 baths1,293 sq. ft.
2078 ROSSBURG PLACE, Calera, AL 35040
MLS# 21469113Listed by: RE/MAX ADVANTAGE - New
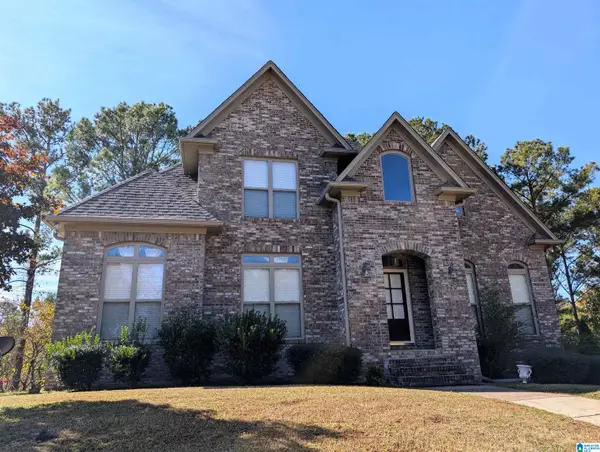 $400,000Active4 beds 4 baths3,683 sq. ft.
2026 TIMBERLINE DRIVE, Calera, AL 35040
MLS# 21469019Listed by: KELLER WILLIAMS METRO SOUTH - New
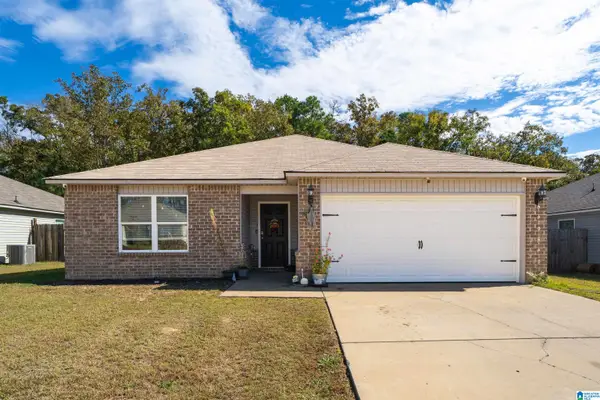 $209,900Active3 beds 2 baths1,394 sq. ft.
237 STONEBRIAR DRIVE, Calera, AL 35040
MLS# 21468963Listed by: SOLD SOUTH REALTY - New
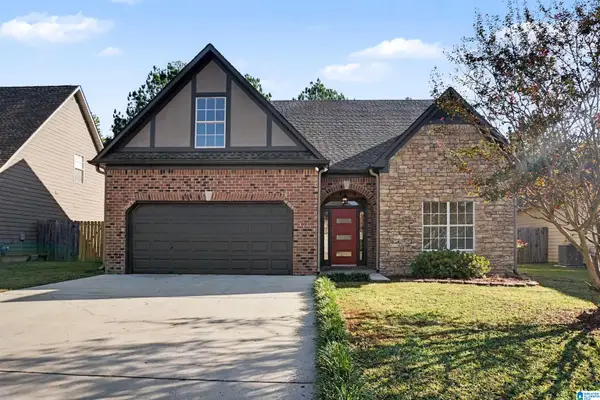 $299,900Active4 beds 3 baths2,034 sq. ft.
1016 KERRY DRIVE, Calera, AL 35040
MLS# 21468965Listed by: RE/MAX PREFERRED - New
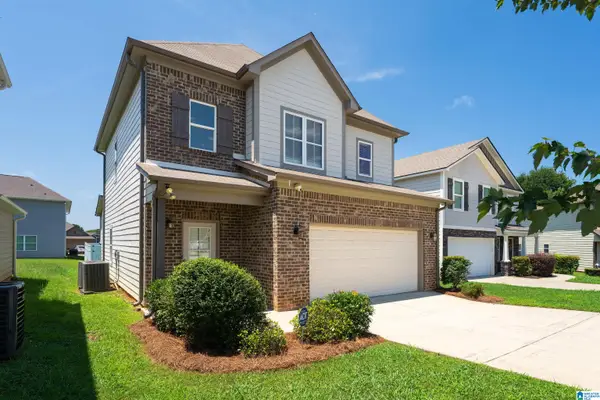 $239,900Active4 beds 3 baths1,574 sq. ft.
576 UNION STATION PLACE, Calera, AL 35040
MLS# 21468877Listed by: REAL BROKER LLC - New
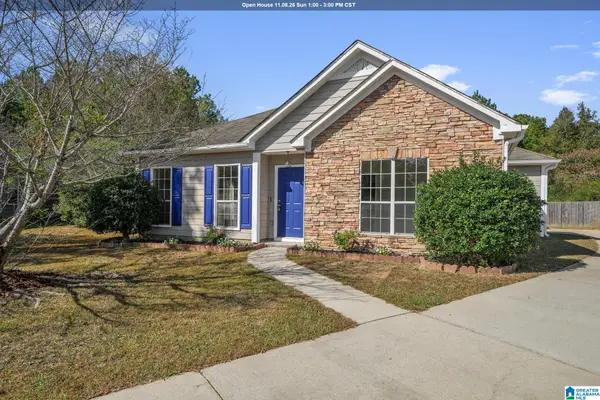 $230,000Active3 beds 2 baths1,498 sq. ft.
468 CAMDEN COVE CIRCLE, Calera, AL 35040
MLS# 21468878Listed by: KELLER WILLIAMS METRO SOUTH 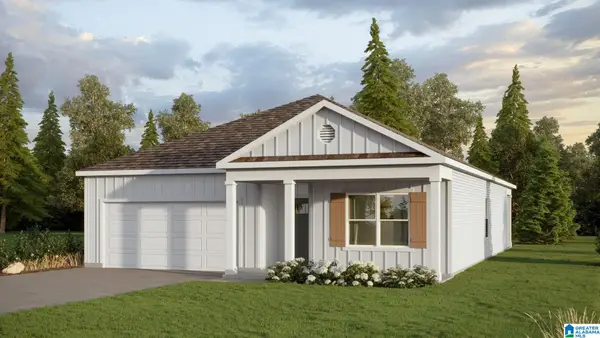 $337,840Pending4 beds 2 baths1,774 sq. ft.
813 REDBUD CIRCLE, Calera, AL 35040
MLS# 21468633Listed by: DHI REALTY OF ALABAMA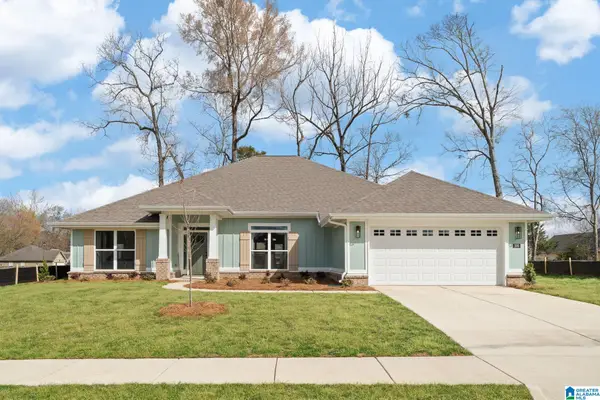 $448,475Pending4 beds 3 baths2,508 sq. ft.
265 ALDER ROAD, Alabaster, AL 35007
MLS# 21468650Listed by: ADAMS HOMES, LLC


Protect your home and budget from life's surprises with an Assurant Home Warranty, backed by a partner that supports you through every step of homeownership. Explore Plans.
©2026 Century 21 Real Estate LLC. All rights reserved. CENTURY 21®, the CENTURY 21 Logo and C21® are service marks owned by Century 21 Real Estate LLC. Century 21 Real Estate LLC fully supports the principles of the Fair Housing Act and the Equal Opportunity Act. Each office is independently owned and operated. Listing information is deemed reliable but not guaranteed accurate.