
625 HIGHWAY 86, Calera, AL 35040
Local realty services provided by:CENTURY 21 Clement Realty, Inc.
625 HIGHWAY 86,Calera, AL 35040
$649,900
- 4 Beds
- 4 Baths
- 2,206 sq. ft.
- Single family
- Active
Listed by: lynn tolbert, karen spann
Office: oak mountain realty group llc.
MLS#:21465322
Source:AL_BAMLS
Price summary
- Price:$649,900
- Price per sq. ft.:$294.61
About this home
Discover the “Corey,” a beautifully crafted 1½-story home featuring 4 bedrooms and 3.5 bathrooms. The open-concept kitchen flows seamlessly into the great room, creating an inviting space perfect for both everyday living and entertaining. The main-level primary suite offers a peaceful retreat, with a walk-in closet, soaking tub, and a separate shower. Upstairs, you’ll find 3 additional bedrooms 1 with a private en-suite and 2 that share a convenient Jack-and-Jill bathroom. A large, unfinished basement provides endless possibilities for customization. Whether you dream of a home theater, fitness room, game area, or extra living space, this area is ready for your vision. Step outside to enjoy a covered deck that overlooks a serene, wooded backyard.
Contact an agent
Home facts
- Year built:2026
- Listing ID #:21465322
- Added:1 day(s) ago
- Updated:September 17, 2026 at 10:48 PM
Rooms and interior
- Bedrooms:4
- Total bathrooms:4
- Full bathrooms:3
- Half bathrooms:1
- Flooring:Carpet, Hardwood, Tile Floor
- Dining Description:Breakfast Room, Dining Room
- Bathrooms Description:Garden Tub, Linen Closet, Separate Shower, Shared Bath, Tub/Shower Combo
- Kitchen Description:Dishwasher Built-In, Eating Area, Island, Microwave Built-In, Oven-Gas, Pantry, Self-Cleaning, Some Stainless Appliances, Tile Counter
- Bedroom Description:Sitting Area in Master, Split Bedrooms, Walk-In Closets
- Basement Description:All Unfinished, Daylight Basement, Full Basement, Plumbing Stubbed, Poured Concrete Walls
- Living area:2,206 sq. ft.
Heating and cooling
- Cooling:Central, Electric
- Heating:Central, Propane Gas
Structure and exterior
- Year built:2026
- Building area:2,206 sq. ft.
- Lot area:1 Acres
- Lot Features:Acreage, Interior Lot, Irregular Lot, Some Trees, Subdivision
- Construction Materials:3 Sides Brick, Siding-Vinyl
- Exterior Features:Covered Deck, Open Patio, Porch
- Foundation Description:Basement
- Levels:1.5 Stories
Schools
- High school:CALERA
- Middle school:CALERA
- Elementary school:CALERA
Utilities
- Water:Public Water
- Sewer:Septic
Finances and disclosures
- Price:$649,900
- Price per sq. ft.:$294.61
Features and amenities
- Appliances:Dishwasher Built-In, Microwave Built-In, Oven - Gas, Some Stainless Appliances
- Laundry features:Dryer-Electric, Laundry in Middle Level, Washer Hookup
- Amenities:Crown Molding, Pull-Down Attic, Recess Lighting, Smooth Ceilings
Parking
- Parking description:Attached, Basement Parking, Driveway Parking
- Garage spaces:3
New listings near 625 HIGHWAY 86
- New
 $649,900Active4 beds 4 baths2,234 sq. ft.
725 HIGHWAY 86, Calera, AL 35040
MLS# 21465324Listed by: OAK MOUNTAIN REALTY GROUP LLC  $369,900Pending4 beds 3 baths2,400 sq. ft.
305 ABERDEEN VIEW, Calera, AL 35040
MLS# 21465287Listed by: DHI REALTY OF ALABAMA- New
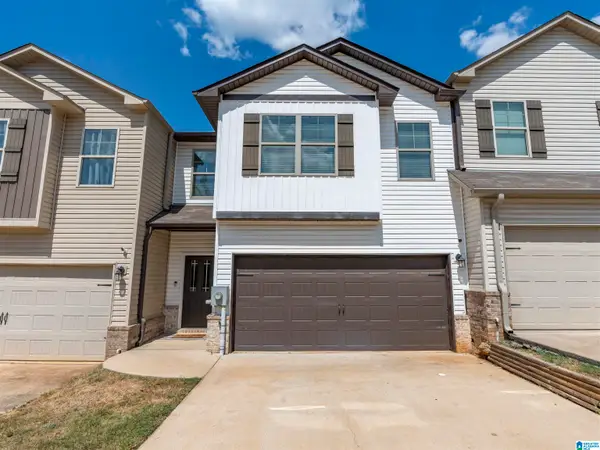 $219,900Active4 beds 3 baths2,210 sq. ft.
156 THE HEIGHTS DRIVE, Calera, AL 35040
MLS# 21465159Listed by: KELLER WILLIAMS REALTY VESTAVIA - New
 $340,000Active3 beds 4 baths2,499 sq. ft.
206 MILGRAY LANE, Calera, AL 35040
MLS# 21465087Listed by: KELLER WILLIAMS METRO SOUTH - New
 $248,900Active3 beds 2 baths1,515 sq. ft.
1308 KENSINGTON BOULEVARD, Calera, AL 35040
MLS# 21465028Listed by: KELLER WILLIAMS REALTY HOOVER - New
 $294,900Active4 beds 2 baths1,497 sq. ft.
144 MILL POINT WAY, Calera, AL 35040
MLS# 21464957Listed by: DHI REALTY OF ALABAMA - New
 $319,000Active3 beds 3 baths2,246 sq. ft.
130 KING RICHARDS WAY, Calera, AL 35040
MLS# 21464925Listed by: ELLIS REALTY  $399,900Pending5 beds 3 baths3,233 sq. ft.
24 ABERDEEN DRIVE, Calera, AL 35040
MLS# 21464899Listed by: DHI REALTY OF ALABAMA- New
 $200,000Active3 beds 2 baths1,177 sq. ft.
213 STONECREEK TRAIL, Calera, AL 35040
MLS# 21464845Listed by: ALPHA SMITH REALTY GROUP LLC


Protect your home and budget from life's surprises with an Assurant Home Warranty, backed by a partner that supports you through every step of homeownership. Explore Plans.
©2026 Century 21 Real Estate LLC. All rights reserved. CENTURY 21®, the CENTURY 21 Logo and C21® are service marks owned by Century 21 Real Estate LLC. Century 21 Real Estate LLC fully supports the principles of the Fair Housing Act and the Equal Opportunity Act. Each office is independently owned and operated. Listing information is deemed reliable but not guaranteed accurate.