
95 Trimble Road, Camp Hill, AL 36850
Local realty services provided by:CENTURY 21 Premier Real Estate
95 Trimble Road,Camp Hill, AL 36850
$299,000
- 3 Beds
- 2 Baths
- 2,000 sq. ft.
- Single family
- Active
Listed by: carmmillia pearson
Office: exit cornerstone realty
MLS#:181545
Source:AL_LCAR
Price summary
- Price:$299,000
- Price per sq. ft.:$149.5
About this home
Experience unparalleled tranquility and spacious living within this charming Camp Hill residence, ideally positioned to afford a serene lifestyle. This inviting home features three well-appointed bedrooms and two full bathrooms, providing ample accommodation for relaxation and daily routines. The single-story architectural design encompasses 2000 square feet of meticulously planned living area, fostering an atmosphere of seamless flow and accessibility. Encompassing an impressive 1 acre, the expansive lot presents abundant outdoor opportunities, from cultivating a garden to engaging in recreational pursuits, thereby ensuring a private and picturesque setting. A unique highlight of this property is the dedicated man cave, move-in ready with its own bathroom and a living room already wired for convenience, featuring both heating and air conditioning. This additional structure also includes a kitchen, along with a pavilion and a patio, perfect for entertaining or enjoying quiet moments outdoors. Further enhancing this distinguished property are the double car garage and a separate carport, offering ample parking and storage solutions. Envision peaceful mornings and tranquil evenings enveloped by the inherent beauty of nature, offering a genuine respite from the demands of everyday life. This distinguished property promises a harmonious fusion of comfort and natural splendor within a highly desirable locale....
Contact an agent
Home facts
- Year built:2008
- Subdivision & Development:METES & BOUNDS
- Listing ID #:181545
- Added:10 day(s) ago
- Updated:August 13, 2026 at 02:11 PM
Rooms and interior
- Bedrooms:3
- Total bathrooms:2
- Full bathrooms:2
- Rooms Total:1
- Kitchen Description:Convection Oven, Dishwasher, Microwave, Refrigerator
- Living area:2,000 sq. ft.
Heating and cooling
- Cooling:Central Air, Electric
- Heating:Electric, Heat Pump
- Central air:Yes
Structure and exterior
- Year built:2008
- Building area:2,000 sq. ft.
- Lot area:1 Acres
- Construction Materials:Vinyl Siding
- Foundation Description:Slab
- Levels:1 Story
Schools
- Middle school:DADEVILLE ELEMENTARY
- Elementary school:DADEVILLE ELEMENTARY
Utilities
- Sewer:Septic Available
Finances and disclosures
- Price:$299,000
- Price per sq. ft.:$149.5
Features and amenities
- Laundry features:Dryer Hookup
- Amenities:Ceiling Fans
Parking
- Parking description:1 Carport Space(s), Carport, Garage, Two Car Garage
- Garage:Yes
- Garage spaces:2
- Carport spaces:1
New listings near 95 Trimble Road
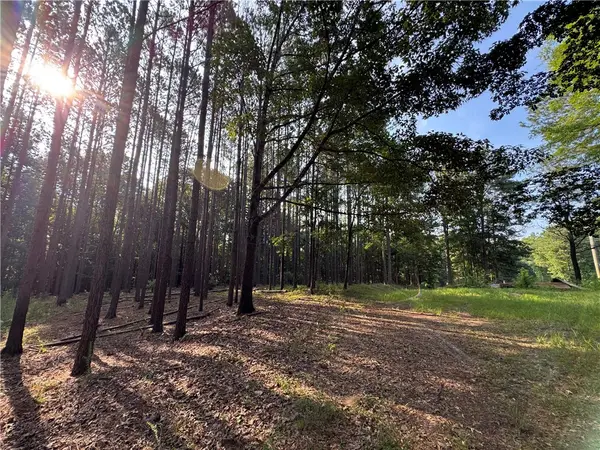 $1,500,000Active174 Acres
3850 County Road 70, Camp Hill, AL 36850
MLS# 181275Listed by: SOUTHEASTERN LAND GROUP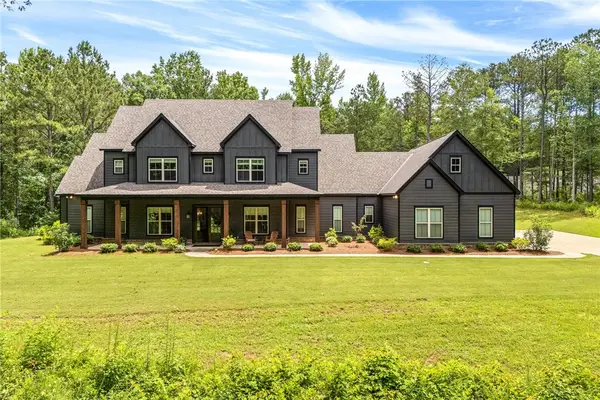 $1,200,000Active6 beds 5 baths4,564 sq. ft.
12550 Lee Road 72, Camp Hill, AL 36850
MLS# 181031Listed by: EXP REALTY - ACUFF WEEKLEY GROUP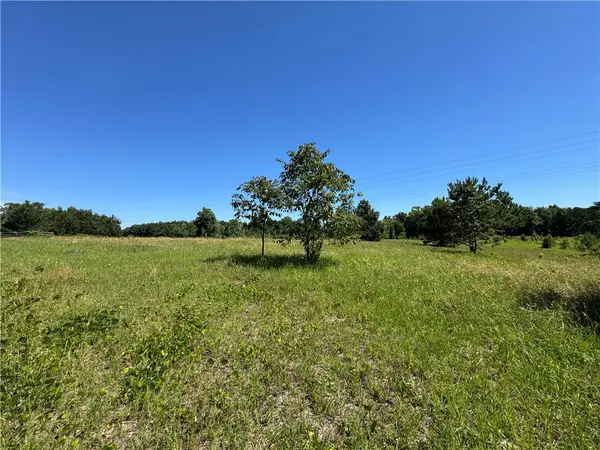 $449,000Active81 Acres
24301 Veterans Memorial, Camp Hill, AL 36850
MLS# 181109Listed by: SOUTHEASTERN LAND GROUP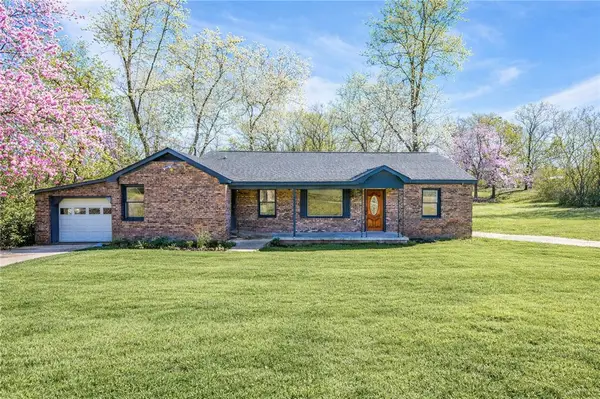 $199,000Active3 beds 2 baths1,689 sq. ft.
94 Brummitt Street, Camp Hill, AL 36850
MLS# 181062Listed by: LAKE AREA REALTY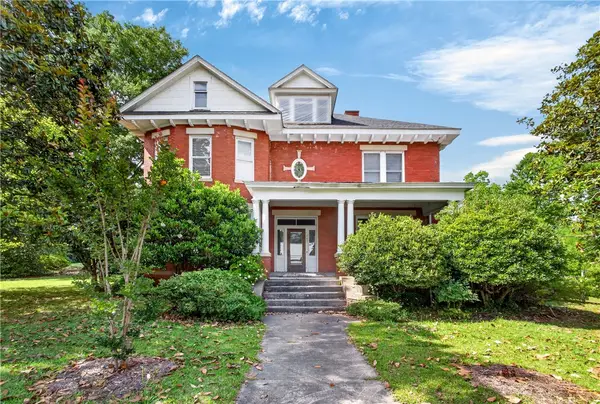 $249,800Active4 beds 3 baths2,900 sq. ft.
483 Holley Street, Camp Hill, AL 36850
MLS# 180778Listed by: HOMELINK REALTY $329,000Active22.76 Acres
00 Tallapoosa Road, Camp Hill, AL 36850
MLS# 180913Listed by: SOUTHEASTERN LAND GROUP $669,900Pending4 beds 5 baths3,270 sq. ft.
12402 Lee Road 72, Camp Hill, AL 36850
MLS# 180377Listed by: HOMELINK REALTY $989,000Active76 Acres
0 Jackson Road, Camp Hill, AL 36850
MLS# 180118Listed by: TRUESOUTH PROPERTIES $929,000Active2 beds 1 baths1,128 sq. ft.
907 S Thornton Road, Camp Hill, AL 36850
MLS# 179908Listed by: SOUTHEASTERN LAND GROUP


Protect your home and budget from life's surprises with an Assurant Home Warranty, backed by a partner that supports you through every step of homeownership. Explore Plans.
©2026 Century 21 Real Estate LLC. All rights reserved. CENTURY 21®, the CENTURY 21 Logo and C21® are service marks owned by Century 21 Real Estate LLC. Century 21 Real Estate LLC fully supports the principles of the Fair Housing Act and the Equal Opportunity Act. Each office is independently owned and operated. Listing information is deemed reliable but not guaranteed accurate.