
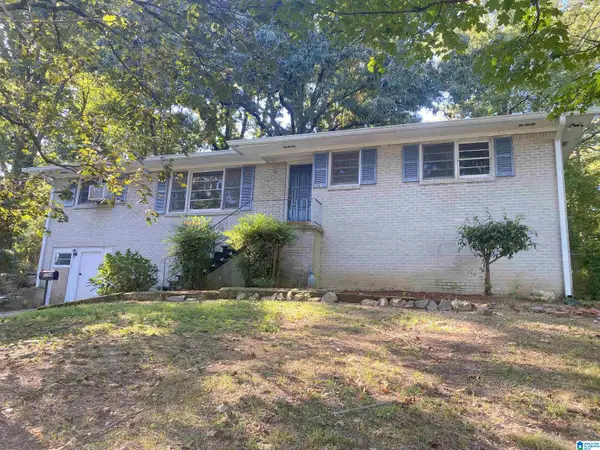
1629 LAKE DRIVE NE, Center Point, AL 35215
Local realty services provided by:CENTURY 21 Busch Realty Group
Listed by: yvonne harris
Office: trelora realty, inc
MLS#:21463264
Source:AL_BAMLS
Price summary
- Price:$134,900
- Price per sq. ft.:$86.2
About this home
Welcome home to 1629 Lake Dr NE, a charming single-story residence offering low-maintenance living in Center Point! Featuring 3 bedrooms, 2 full bathroom, and 1,565 square feet of functional interior living space, this property delivers a spacious and practical floor plan designed for easy everyday living. Inside, bright and welcoming common areas include two distinct living spaces flowing smoothly into a central kitchen and dining layout. All three well-proportioned bedrooms offer versatile space for family, guest accommodations, or a dedicated home workspace, complemented by a central full bath for daily convenience. Outside, enjoy carport parking, a large back deck, and a generous backyard—ideal for outdoor relaxation, pets, or entertaining. Conveniently located near local schools, parks, shopping, and major commuting routes across Jefferson County
Contact an agent
Home facts
- Year built:1960
- Listing ID #:21463264
- Added:56 day(s) ago
- Updated:October 22, 2026 at 02:41 PM
Rooms and interior
- Bedrooms:3
- Total bathrooms:2
- Full bathrooms:2
- Flooring:Carpet
- Dining Description:Dining Room
- Bathrooms Description:Tub/Shower Combo
- Kitchen Description:Dishwasher Built-In, Laminate Counter, Oven-Electric, Stove-Electric
- Living area:1,565 sq. ft.
Heating and cooling
- Cooling:Central
- Heating:Central
Structure and exterior
- Year built:1960
- Building area:1,565 sq. ft.
- Lot area:0.43 Acres
- Construction Materials:1 Side Brick
- Exterior Features:Covered Deck
- Foundation Description:Crawl Space
- Levels:1 Story
Schools
- High school:HUFFMAN
- Middle school:HUFFMAN
- Elementary school:CENTER POINT
Utilities
- Water:Public Water
- Sewer:Sewer Connected
Finances and disclosures
- Price:$134,900
- Price per sq. ft.:$86.2
Features and amenities
- Appliances:Dishwasher Built-In, Oven - Electric, Stove - Electric
Parking
- Parking description:Driveway Parking
New listings near 1629 LAKE DRIVE NE
- New
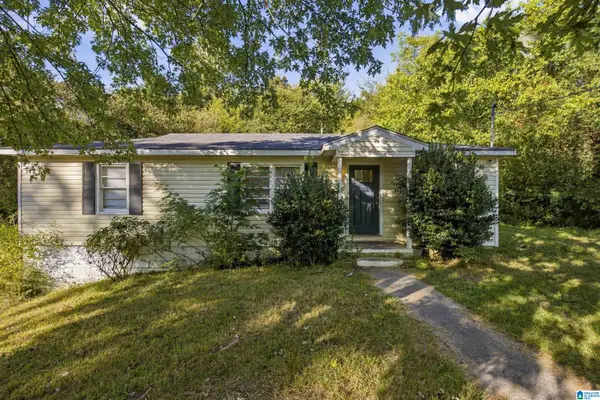 $149,000Active3 beds 2 baths1,170 sq. ft.
700 27TH COURT NE, Center point, AL 35215
MLS# 21468184Listed by: ENGEL & VOLKERS HUNTSVILLE - New
 $109,000Active3 beds 1 baths884 sq. ft.
1657 4TH WAY NW, Center point, AL 35215
MLS# 21468122Listed by: RUSSELL REALTY & ASSOCIATES - New
 $270,345Active4 beds 4 baths2,485 sq. ft.
2729 5TH STREET NE, Center point, AL 35215
MLS# 21468121Listed by: KELLER WILLIAMS REALTY VESTAVIA - New
 $164,900Active3 beds 2 baths1,229 sq. ft.
2416 7TH PLACE NE, Center point, AL 35215
MLS# 21468045Listed by: KELLY RIGHT REAL ESTATE OF ALA - New
 $169,900Active4 beds 2 baths1,528 sq. ft.
2632 2ND STREET NW, Center point, AL 35215
MLS# 21468008Listed by: KELLER WILLIAMS REALTY VESTAVIA - New
 $239,900Active4 beds 3 baths2,352 sq. ft.
2105 5TH WAY CIRCLE NW, Center point, AL 35215
MLS# 21467815Listed by: KELLER WILLIAMS METRO SOUTH - New
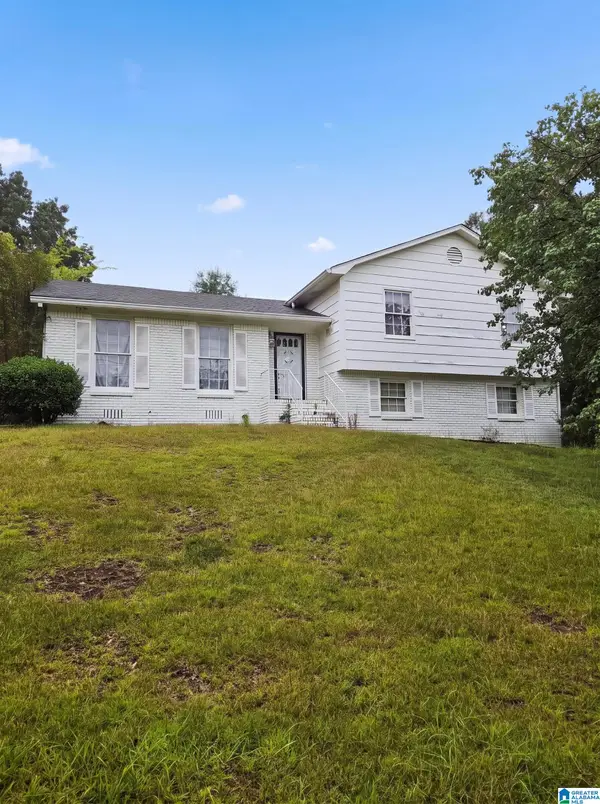 $198,000Active3 beds 2 baths1,988 sq. ft.
621 SUNHILL ROAD NW, Center point, AL 35215
MLS# 21467811Listed by: ALABAMA REALTY SERVICING INC - New
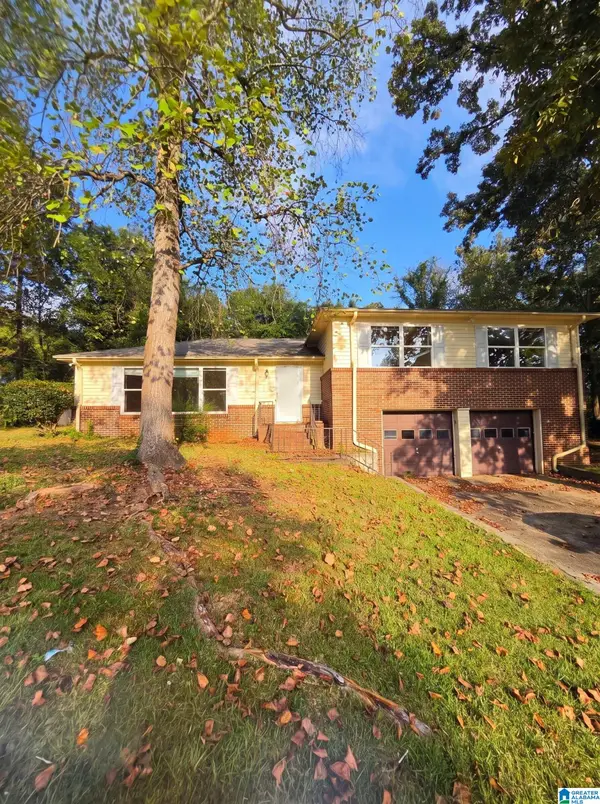 $150,000Active3 beds 2 baths1,707 sq. ft.
2349 3RD PLACE NW, Center point, AL 35215
MLS# 21467782Listed by: ALABAMA REALTY SERVICING INC - New
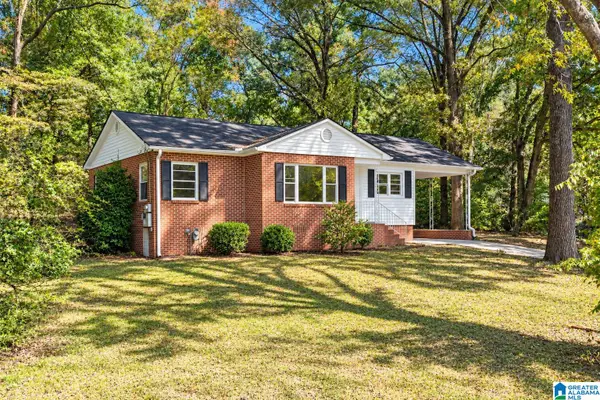 $124,900Active3 beds 1 baths1,118 sq. ft.
112 NW 18TH AVENUE, Birmingham, AL 35215
MLS# 21467769Listed by: LAH SOTHEBY'S INTERNATIONAL REALTY HOOVER - New
 $115,000Active3 beds 2 baths1,471 sq. ft.
2248 4TH PLACE CIRCLE NE, Center point, AL 35215
MLS# 21467709Listed by: HOME TEAM REALTY


Protect your home and budget from life's surprises with an Assurant Home Warranty, backed by a partner that supports you through every step of homeownership. Explore Plans.
©2026 Century 21 Real Estate LLC. All rights reserved. CENTURY 21®, the CENTURY 21 Logo and C21® are service marks owned by Century 21 Real Estate LLC. Century 21 Real Estate LLC fully supports the principles of the Fair Housing Act and the Equal Opportunity Act. Each office is independently owned and operated. Listing information is deemed reliable but not guaranteed accurate.