
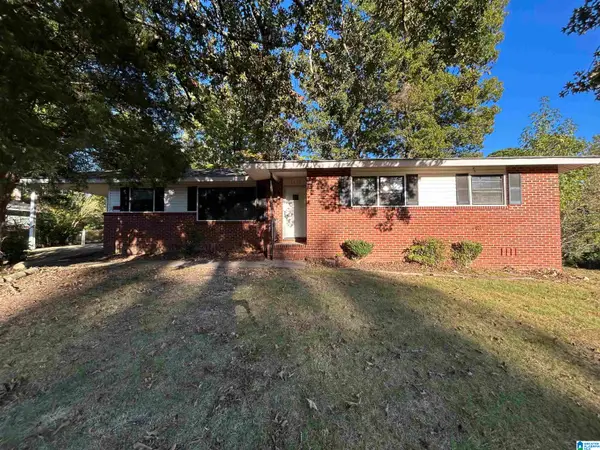
2632 2ND STREET NW, Center Point, AL 35215
Local realty services provided by:CENTURY 21 Novus
Listed by: shaton archie
Office: keller williams realty vestavia
MLS#:21468008
Source:AL_BAMLS
Price summary
- Price:$169,900
- Price per sq. ft.:$111.19
About this home
Discover your perfect home! This charming 4 bedroom, 1.5 bathroom gem has a new roof, new HVAC unit, all while offering a spacious 1,328 sqft of cozy living space. The basement provides extra storage or the opportunity to create your dream space. Outside, the attractive brick exterior adds to the homes charm. Don't miss out- schedule your showing today and make this house your new home!
Contact an agent
Home facts
- Year built:1959
- Listing ID #:21468008
- Added:1 day(s) ago
- Updated:October 18, 2026 at 10:49 PM
Rooms and interior
- Bedrooms:4
- Total bathrooms:2
- Full bathrooms:1
- Half bathrooms:1
- Flooring:Hardwood
- Bathrooms Description:Tub/Shower Combo
- Kitchen Description:Cooktop-Electric, Stone Counter
- Basement Description:Both finished and unfinished, Concrete Block, Daylight Basement, Partial Basement
- Living area:1,528 sq. ft.
Heating and cooling
- Cooling:Central
- Heating:Central
Structure and exterior
- Year built:1959
- Building area:1,528 sq. ft.
- Lot area:0.42 Acres
- Construction Materials:4 Sides Brick
- Exterior Features:Open Patio
- Foundation Description:Basement
- Levels:1 Story
Schools
- High school:CENTER POINT
- Middle school:ERWIN
- Elementary school:CENTER POINT
Utilities
- Water:Public Water
- Sewer:Sewer Connected
Finances and disclosures
- Price:$169,900
- Price per sq. ft.:$111.19
Features and amenities
- Appliances:Cooktop - Electric
- Laundry features:Dryer-Electric, Laundry in Basement, Washer Hookup
- Amenities:Pull-Down Attic, Smooth Ceilings
Parking
- Parking description:Attached, Basement Parking, Driveway Parking
- Garage spaces:1
New listings near 2632 2ND STREET NW
- New
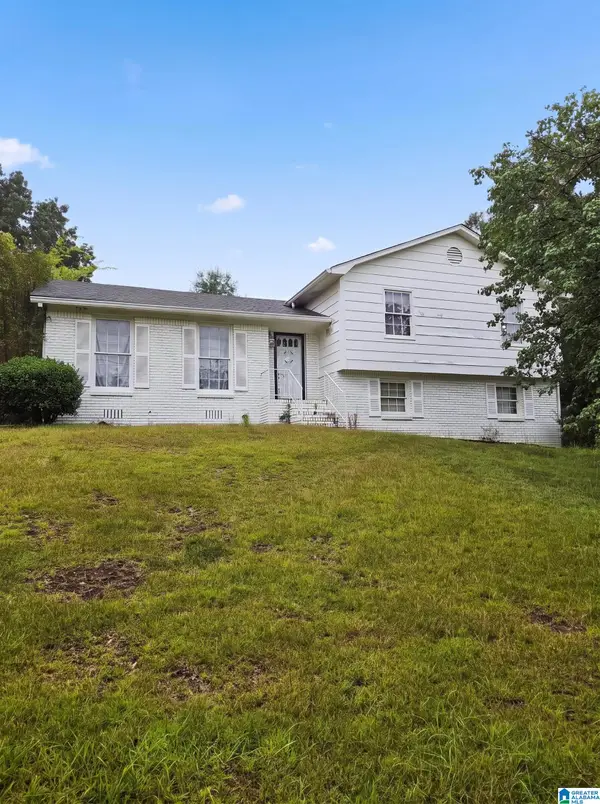 $198,000Active3 beds 2 baths1,988 sq. ft.
621 SUNHILL ROAD NW, Center point, AL 35215
MLS# 21467811Listed by: ALABAMA REALTY SERVICING INC - New
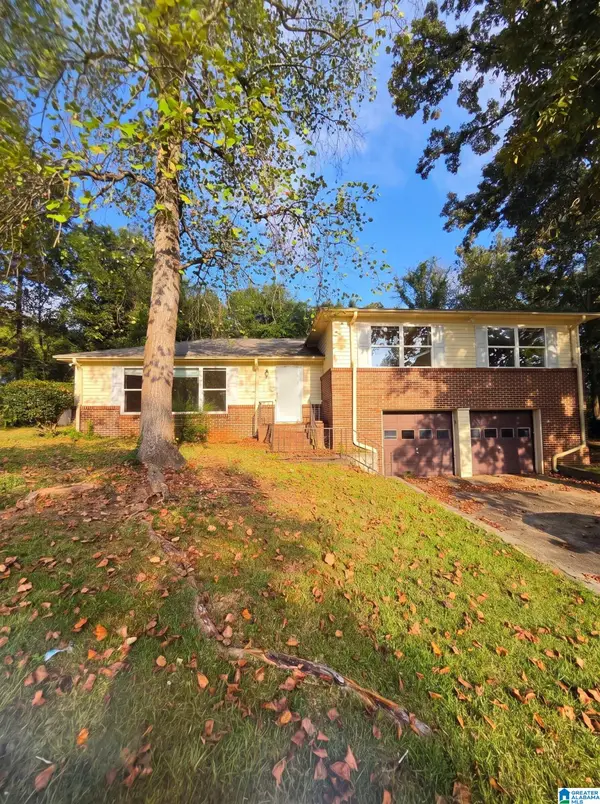 $150,000Active3 beds 2 baths1,707 sq. ft.
2349 3RD PLACE NW, Center point, AL 35215
MLS# 21467782Listed by: ALABAMA REALTY SERVICING INC - New
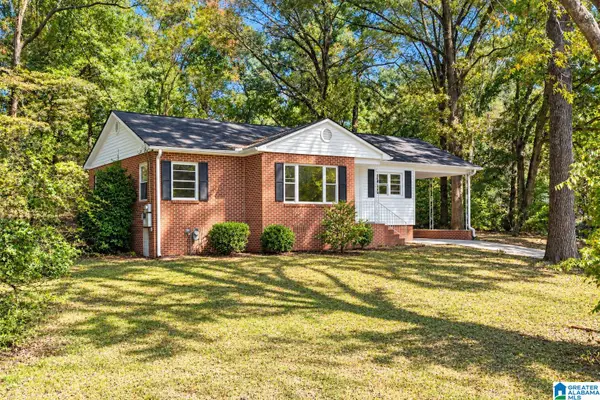 $124,900Active3 beds 1 baths1,118 sq. ft.
112 NW 18TH AVENUE, Birmingham, AL 35215
MLS# 21467769Listed by: LAH SOTHEBY'S INTERNATIONAL REALTY HOOVER - New
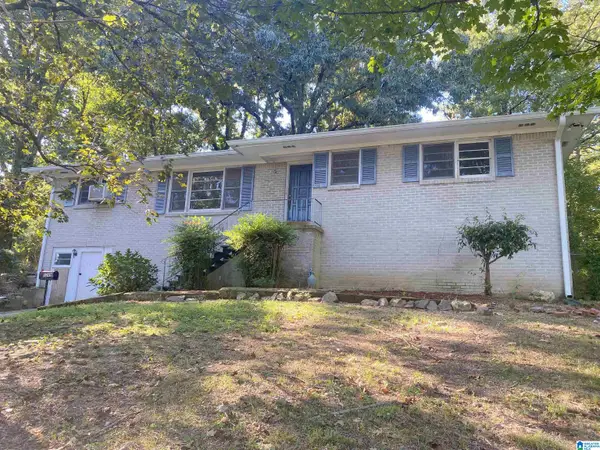 $115,000Active3 beds 2 baths1,471 sq. ft.
2248 4TH PLACE CIRCLE NE, Center point, AL 35215
MLS# 21467709Listed by: HOME TEAM REALTY - New
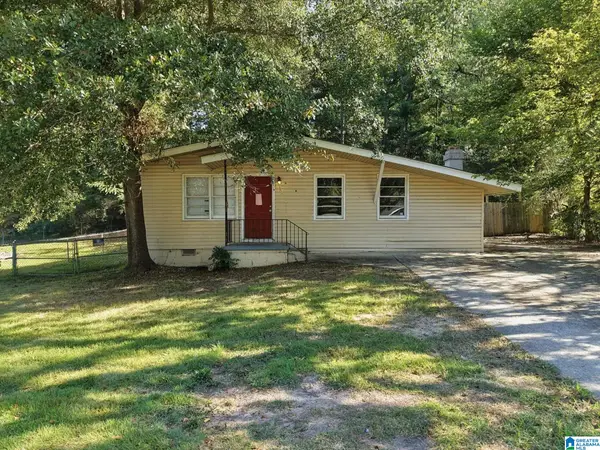 $129,900Active3 beds 1 baths1,147 sq. ft.
1709 4TH PLACE NW, Center point, AL 35215
MLS# 21467196Listed by: MAINSTAY BROKERAGE LLC - New
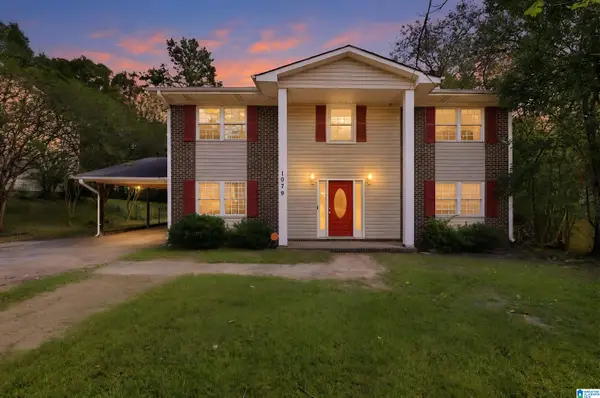 $194,900Active4 beds 3 baths2,400 sq. ft.
1079 SUNHILL ROAD NW, Center point, AL 35215
MLS# 21467171Listed by: TRELORA REALTY, INC - New
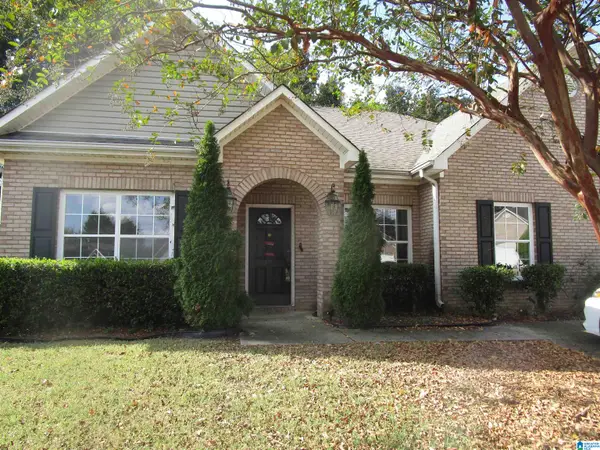 $215,900Active3 beds 2 baths1,911 sq. ft.
5112 CANTEBURY COURT, Center point, AL 35215
MLS# 21467145Listed by: ARC REALTY VESTAVIA - New
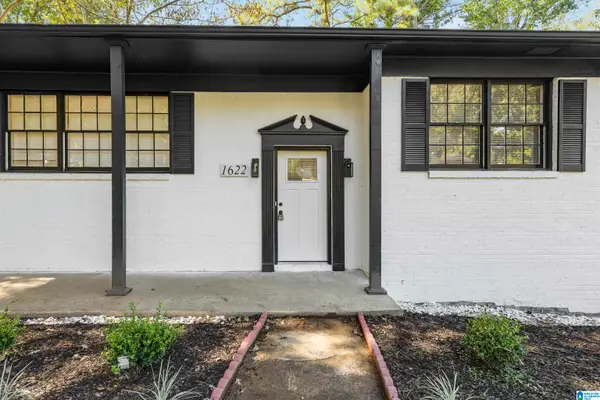 $210,000Active3 beds 2 baths1,227 sq. ft.
1622 5TH STREET NW, Center point, AL 35215
MLS# 21467154Listed by: TMILLS REALTY GROUP - New
 $119,900Active4 beds 2 baths1,404 sq. ft.
1613 4TH STREET NW, Center point, AL 35215
MLS# 21467155Listed by: EXP REALTY, LLC CENTRAL


Protect your home and budget from life's surprises with an Assurant Home Warranty, backed by a partner that supports you through every step of homeownership. Explore Plans.
©2026 Century 21 Real Estate LLC. All rights reserved. CENTURY 21®, the CENTURY 21 Logo and C21® are service marks owned by Century 21 Real Estate LLC. Century 21 Real Estate LLC fully supports the principles of the Fair Housing Act and the Equal Opportunity Act. Each office is independently owned and operated. Listing information is deemed reliable but not guaranteed accurate.