
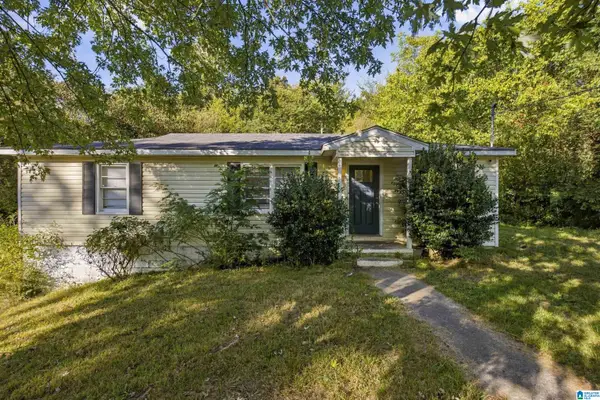
2401 DEBBIE DRIVE, Center Point, AL 35215
Local realty services provided by:CENTURY 21 Clement Realty, Inc.
2401 DEBBIE DRIVE,Center Point, AL 35215
$145,000
- 3 Beds
- 1 Baths
- 1,355 sq. ft.
- Single family
- Active
Listed by: bart stanley
Office: home team realty
MLS#:21468570
Source:AL_BAMLS
Price summary
- Price:$145,000
- Price per sq. ft.:$107.01
About this home
Conveniently located to shopping, schools and the interstate, this 3-bedroom home has some wooded privacy and mature trees on the lot. The home is occupied with no showings allowed. Contact your agent today for offer instructions. Buyer's agent to verify any and all items of importance to the buyer. Sold As Is, no repairs. Property is occupied, access will not be provided. Do not disturb the occupants.
Contact an agent
Home facts
- Year built:1970
- Listing ID #:21468570
- Added:1 day(s) ago
- Updated:October 25, 2026 at 03:52 AM
Rooms and interior
- Bedrooms:3
- Total bathrooms:1
- Full bathrooms:1
- Flooring:Hardwood Laminate
- Bathrooms Description:Linen Closet, Tub/Shower Combo
- Kitchen Description:Cooktop-Electric, Dishwasher Built-In, Oven-Electric, Tile Counter
- Living area:1,355 sq. ft.
Heating and cooling
- Cooling:Central
- Heating:Central
Structure and exterior
- Year built:1970
- Building area:1,355 sq. ft.
- Lot area:0.33 Acres
- Construction Materials:1 Side Brick, Siding-Wood
- Exterior Features:Covered Deck, Fenced Yard, Open Deck
- Foundation Description:Crawl Space
- Levels:1 Story
Schools
- High school:CLAY-CHALKVILLE
- Middle school:CLAY-CHALKVILLE
- Elementary school:BRYANT PARK
Utilities
- Water:Public Water
- Sewer:Sewer Connected
Finances and disclosures
- Price:$145,000
- Price per sq. ft.:$107.01
Features and amenities
- Appliances:Cooktop - Electric, Dishwasher Built-In, Oven - Electric
- Laundry features:Dryer-Electric, Laundry in Middle Level, Washer Hookup
- Amenities:Bay Window, Pull-Down Attic
Parking
- Parking description:Driveway Parking
New listings near 2401 DEBBIE DRIVE
- New
 $124,900Active3 beds 1 baths1,144 sq. ft.
2728 5TH STREET NE, Center point, AL 35215
MLS# 21468526Listed by: ARC REALTY VESTAVIA - New
 $169,000Active3 beds 2 baths1,952 sq. ft.
1632 BOBOLINK LANE NE, Center point, AL 35215
MLS# 21468394Listed by: KELLER WILLIAMS REALTY VESTAVIA - New
 $149,000Active3 beds 2 baths1,170 sq. ft.
700 27TH COURT NE, Center point, AL 35215
MLS# 21468184Listed by: ENGEL & VOLKERS HUNTSVILLE - New
 $109,000Active3 beds 1 baths884 sq. ft.
1657 4TH WAY NW, Center point, AL 35215
MLS# 21468122Listed by: RUSSELL REALTY & ASSOCIATES - New
 $270,345Active4 beds 4 baths2,485 sq. ft.
2729 5TH STREET NE, Center point, AL 35215
MLS# 21468121Listed by: KELLER WILLIAMS REALTY VESTAVIA - New
 $279,900Active3 beds 2 baths2,650 sq. ft.
1118 HALE CIRCLE, Birmingham, AL 35215
MLS# 21468099Listed by: KELLER WILLIAMS - New
 $164,900Active3 beds 2 baths1,229 sq. ft.
2416 7TH PLACE NE, Center point, AL 35215
MLS# 21468045Listed by: KELLY RIGHT REAL ESTATE OF ALA - New
 $169,900Active4 beds 2 baths1,528 sq. ft.
2632 2ND STREET NW, Center point, AL 35215
MLS# 21468008Listed by: KELLER WILLIAMS REALTY VESTAVIA - New
 $239,900Active4 beds 3 baths2,352 sq. ft.
2105 5TH WAY CIRCLE NW, Center point, AL 35215
MLS# 21467815Listed by: KELLER WILLIAMS METRO SOUTH


Protect your home and budget from life's surprises with an Assurant Home Warranty, backed by a partner that supports you through every step of homeownership. Explore Plans.
©2026 Century 21 Real Estate LLC. All rights reserved. CENTURY 21®, the CENTURY 21 Logo and C21® are service marks owned by Century 21 Real Estate LLC. Century 21 Real Estate LLC fully supports the principles of the Fair Housing Act and the Equal Opportunity Act. Each office is independently owned and operated. Listing information is deemed reliable but not guaranteed accurate.