
300 34TH AVENUE NE, Center Point, AL 35215
Local realty services provided by:CENTURY 21 Advantage
Listed by: krispin watson
Office: norluxe realty birmingham llc.
MLS#:21454318
Source:AL_BAMLS
Price summary
- Price:$230,000
- Price per sq. ft.:$149.06
About this home
Welcome home to this newly renovated 3 bedroom, 2 bathroom property located in Center Point and zoned for the Pinson school system. This fully renovated home features updated finishes throughout, offering a move-in ready opportunity for homeowners or investors alike. Enjoy spacious living areas, a functional floor plan, and an unfinished basement with endless potential for additional storage, workshop space, or future expansion. Conveniently located near shopping, dining, and major highways. Schedule your private showing today!
Contact an agent
Home facts
- Year built:1970
- Listing ID #:21454318
- Added:56 day(s) ago
- Updated:July 23, 2026 at 08:38 PM
Rooms and interior
- Bedrooms:3
- Total bathrooms:2
- Full bathrooms:2
- Flooring:Hardwood Laminate
- Dining Description:Dining Room
- Bathrooms Description:Double Shower
- Kitchen Description:Cooktop-Electric, Tile Counter
- Basement Description:All Unfinished, Concrete Block, Partial Basement
- Living area:1,543 sq. ft.
Heating and cooling
- Cooling:Electric
- Heating:Electric
Structure and exterior
- Year built:1970
- Building area:1,543 sq. ft.
- Lot area:0.68 Acres
- Construction Materials:4 Sides Brick
- Exterior Features:Open Deck, Open Patio, Porch
- Foundation Description:Basement
- Levels:1 Story
Schools
- High school:PINSON VALLEY
- Middle school:RUDD
- Elementary school:PINSON
Utilities
- Water:Public Water
- Sewer:Septic
Finances and disclosures
- Price:$230,000
- Price per sq. ft.:$149.06
Features and amenities
- Appliances:Cooktop - Electric
- Laundry features:Dryer-Electric, Laundry in Basement, Washer Hookup
- Amenities:Smooth Ceilings
Parking
- Parking description:Carport 2 Cars, Driveway Parking
- Garage spaces:1
- Carport spaces:2
New listings near 300 34TH AVENUE NE
- New
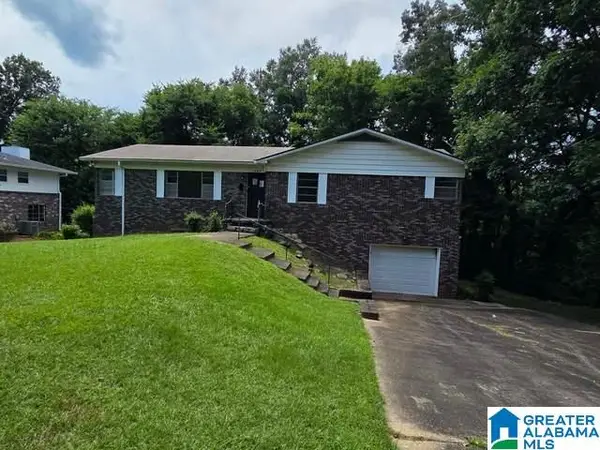 $134,900Active3 beds 2 baths1,484 sq. ft.
1604 5TH STREET, Center point, AL 35215
MLS# 21460021Listed by: NEW IMAGE REALTY - New
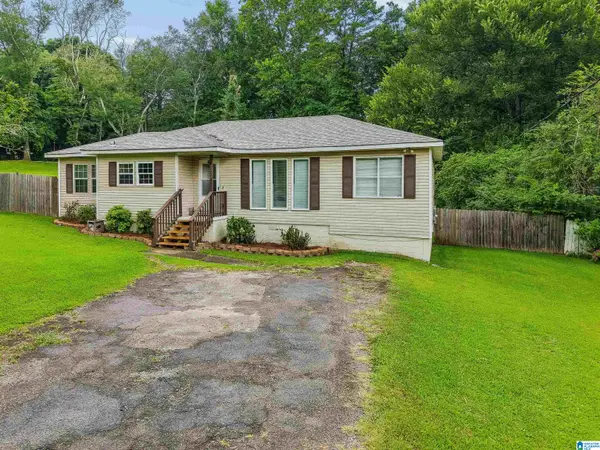 $149,000Active3 beds 1 baths1,376 sq. ft.
2220 NW 1ST STREET, Birmingham, AL 35215
MLS# 21460043Listed by: EXP REALTY, LLC CENTRAL - New
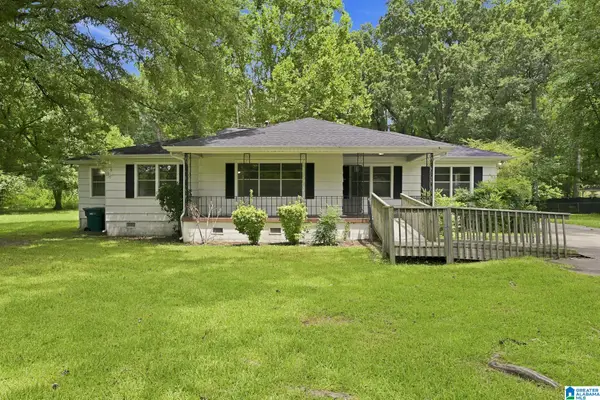 $184,900Active3 beds 3 baths1,664 sq. ft.
710 SUNNY LANE DRIVE NE, Center point, AL 35215
MLS# 21459996Listed by: TRELORA REALTY, INC - New
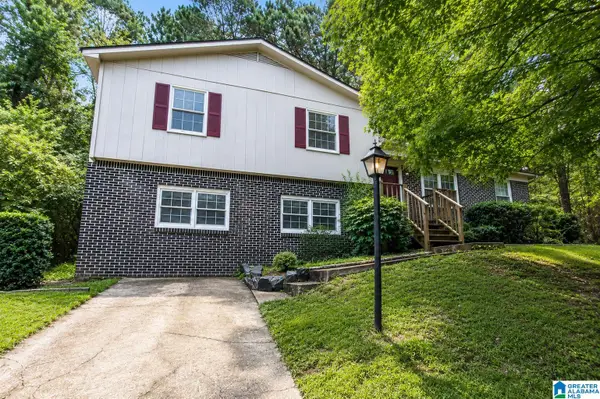 $130,000Active3 beds 2 baths1,787 sq. ft.
513 15TH AVENUE NW, Center point, AL 35215
MLS# 21459956Listed by: KELLER WILLIAMS REALTY VESTAVIA - New
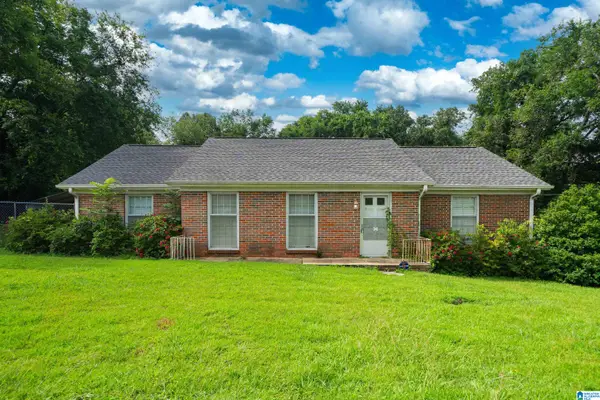 $135,000Active3 beds 1 baths1,632 sq. ft.
453 SUNHILL ROAD NW, Center point, AL 35215
MLS# 21459957Listed by: ARC REALTY VESTAVIA - New
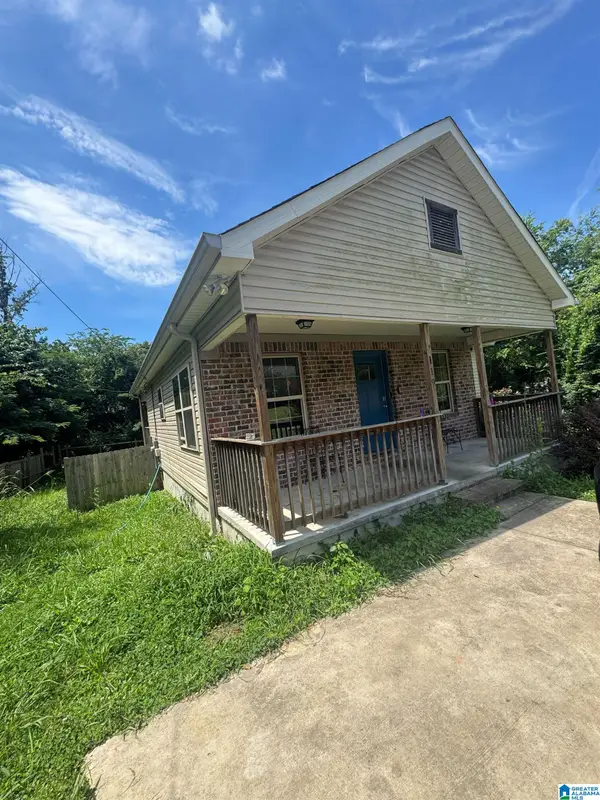 $120,000Active3 beds 2 baths1,167 sq. ft.
119 24TH AVENUE NW, Center point, AL 35215
MLS# 21459918Listed by: KELLER WILLIAMS REALTY VESTAVIA - New
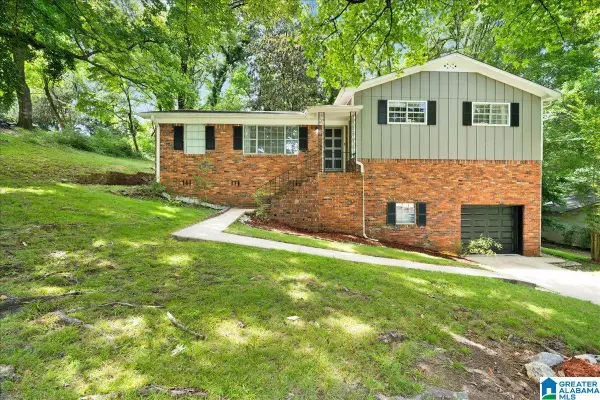 $219,900Active3 beds 2 baths1,741 sq. ft.
309 KIMBO DRIVE, Center point, AL 35215
MLS# 21459864Listed by: ALABAMA REALTY BROKERS III - New
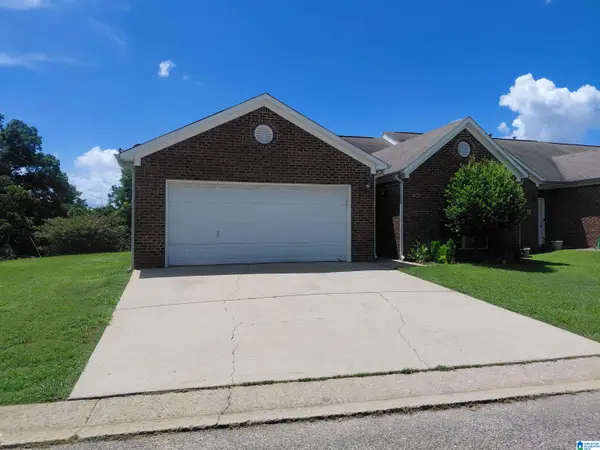 $174,900Active3 beds 2 baths1,258 sq. ft.
5006 MATT DRIVE, Center point, AL 35215
MLS# 21459803Listed by: ALABAMA REALTY BROKERS III - New
 $262,900Active3 beds 2 baths1,911 sq. ft.
5112 CANTERBURY COURT, Center point, AL 35215
MLS# 21459667Listed by: BOSS REALTY BY MICHELLE - New
 $65,900Active3 beds 1 baths1,250 sq. ft.
700 22ND TERRACE NE, Center point, AL 35215
MLS# 21459675Listed by: RE/MAX REALTY BROKERS


Protect your home and budget from life's surprises with an Assurant Home Warranty, backed by a partner that supports you through every step of homeownership. Explore Plans.
©2026 Century 21 Real Estate LLC. All rights reserved. CENTURY 21®, the CENTURY 21 Logo and C21® are service marks owned by Century 21 Real Estate LLC. Century 21 Real Estate LLC fully supports the principles of the Fair Housing Act and the Equal Opportunity Act. Each office is independently owned and operated. Listing information is deemed reliable but not guaranteed accurate.