
1010 EVAN CIRCLE, Chelsea, AL 35043
Local realty services provided by:CENTURY 21 Advantage
Listed by: bryant turner
Office: arc realty 280
MLS#:21459497
Source:AL_BAMLS
Price summary
- Price:$439,900
- Price per sq. ft.:$182.3
About this home
Welcome to 1010 Evan Circle in Chelsea Park! This beautifully maintained 4-bedroom, 3-bath home offers 2,413± sq ft on one of the neighborhood’s most desirable cul-de-sac streets. Built by Eddleman, this home features an open floor plan filled with natural light and hardwood flooring throughout the main living areas. The upgraded kitchen is the heart of the home with quartz countertops, ceiling-height cabinetry, designer backsplash, oversized island, pantry, and exceptional storage. The main level offers the spacious primary suite plus a second bedroom and full bath. Upstairs you’ll find two additional bedrooms, a full bath, a versatile loft, and walk-in attic storage. Outside, enjoy a flat fenced backyard, covered patio, 2-car garage, sidewalks, and a close-knit street where neighbors decorate together for Christmas, travel together, and create friendships that make this a special place to call home.
Contact an agent
Home facts
- Year built:2020
- Listing ID #:21459497
- Added:61 day(s) ago
- Updated:September 18, 2026 at 12:44 AM
Rooms and interior
- Bedrooms:4
- Total bathrooms:3
- Full bathrooms:3
- Flooring:Carpet, Hardwood, Tile Floor
- Dining Description:Dining Room
- Bathrooms Description:Garden Tub, Linen Closet, Separate Shower
- Kitchen Description:Breakfast Bar, Convection Oven, Cooktop-Gas, Dishwasher Built-In, Disposal, Island, Microwave Built-In, Oven-Gas, Pantry, Stone Counter
- Bedroom Description:Walk-In Closets
- Living area:2,413 sq. ft.
Heating and cooling
- Cooling:Central, Electric
- Heating:Central, Electric
Structure and exterior
- Year built:2020
- Building area:2,413 sq. ft.
- Lot area:0.21 Acres
- Lot Features:Cul-de-sac
- Construction Materials:3 Sides Brick, Siding-Hardiplank
- Exterior Features:Covered Patio, Porch, Sprinkler System
- Foundation Description:Slab
- Levels:1.5 Stories
Schools
- High school:CHELSEA
- Middle school:CHELSEA
- Elementary school:CHELSEA PARK
Utilities
- Water:Public Water
- Sewer:Sewer Connected
Finances and disclosures
- Price:$439,900
- Price per sq. ft.:$182.3
Features and amenities
- Appliances:Cooktop - Gas, Dishwasher Built-In, Disposal, Microwave Built-In, Oven - Gas
- Laundry features:Dryer-Electric, Laundry in Middle Level, Washer Hookup
- Amenities:Bike Trails, Crown Molding, Fishing, Park, Private Lake, Pull-Down Attic, Recess Lighting, Sidewalks, Sprinkler System, Street Lights, Walk-In Attic, Walking Paths
- Pool features:Community, In-Ground, Perimeter Fencing, Pool
Parking
- Parking description:Attached, Driveway Parking, Parking (MLVL)
- Garage spaces:2
New listings near 1010 EVAN CIRCLE
- New
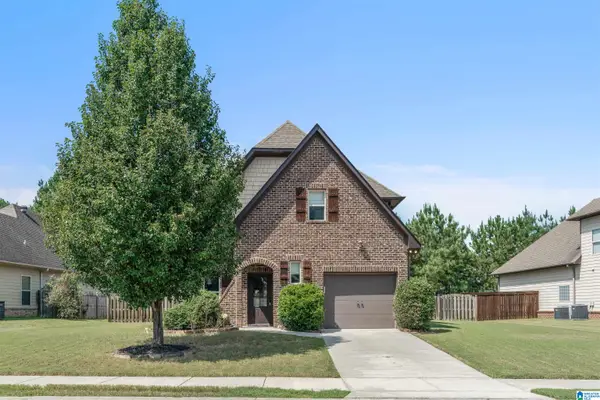 $329,000Active3 beds 3 baths1,566 sq. ft.
1095 SPRINGFIELD DRIVE, Chelsea, AL 35043
MLS# 21465237Listed by: EXP REALTY, LLC CENTRAL - New
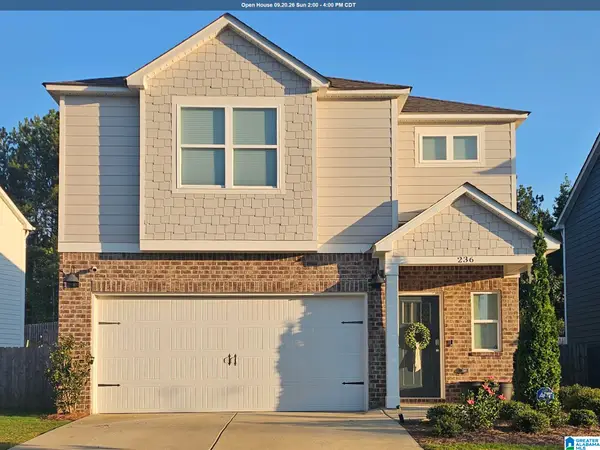 $319,900Active3 beds 3 baths1,749 sq. ft.
236 CHELSEA PARK CIRCLE, Chelsea, AL 35043
MLS# 21465204Listed by: SOLD NATION LLC - New
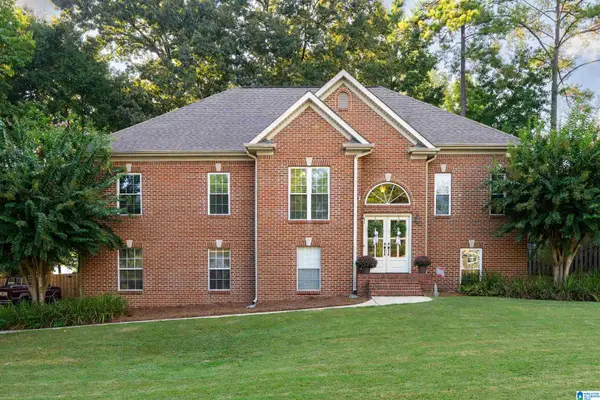 $374,900Active4 beds 3 baths2,378 sq. ft.
140 SUNSET LAKE DRIVE, Chelsea, AL 35043
MLS# 21465199Listed by: THE REALTORS LLC 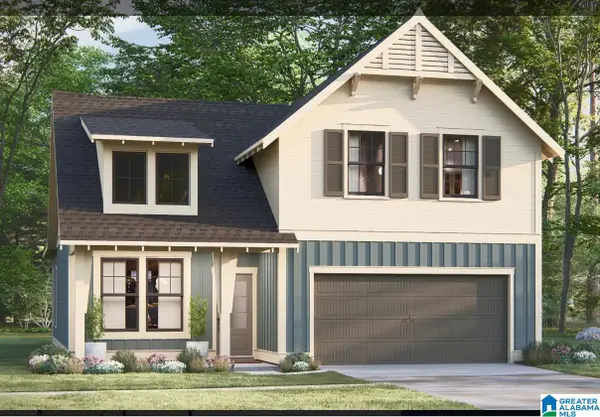 $437,700Pending4 beds 3 baths2,232 sq. ft.
2234 CHELSEA PARK BEND, Chelsea, AL 35043
MLS# 21465164Listed by: HARRIS DOYLE HOMES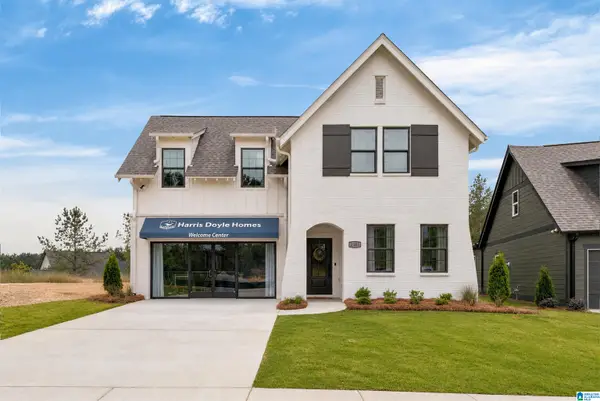 $505,650Pending4 beds 3 baths2,723 sq. ft.
2193 CHELSEA PARK BEND, Chelsea, AL 35043
MLS# 21465170Listed by: HARRIS DOYLE HOMES- New
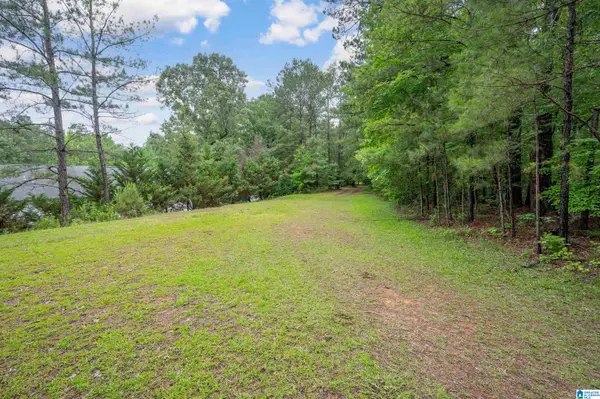 $219,000Active8.56 Acres
268 NICHOLS ROAD, Chelsea, AL 35043
MLS# 21465154Listed by: RE/MAX ADVANTAGE - New
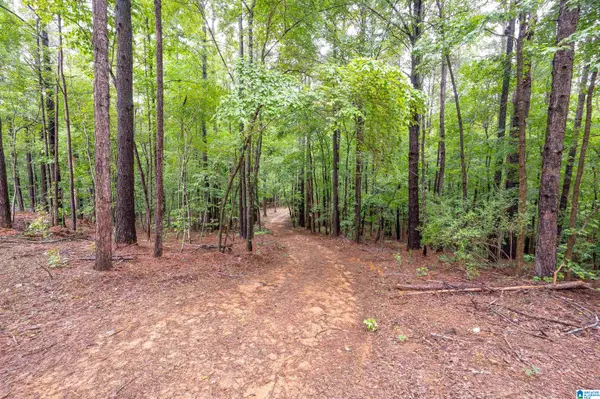 $145,000Active7.16 Acres
284 NICHOLS ROAD, Chelsea, AL 35043
MLS# 21465155Listed by: RE/MAX ADVANTAGE - New
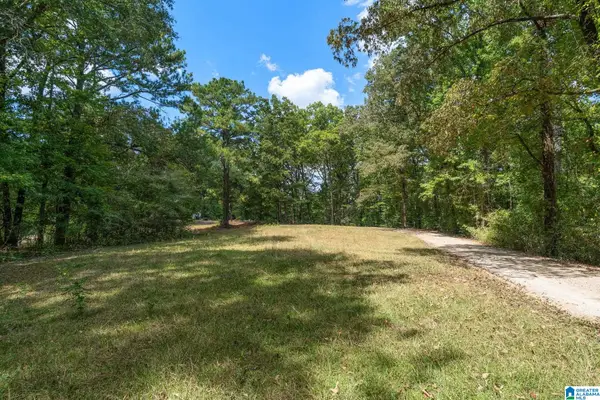 $250,000Active10.49 Acres
0 GARDNER DRIVE, Chelsea, AL 35043
MLS# 21465136Listed by: EXP REALTY, LLC CENTRAL - New
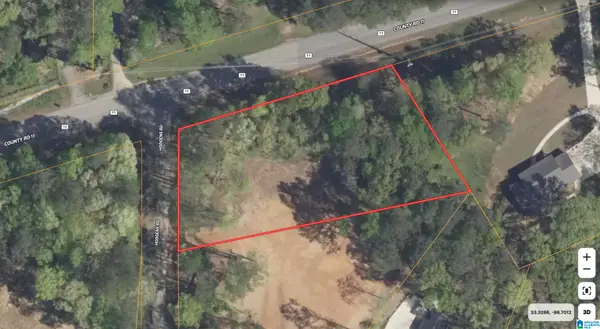 $125,000Active1 Acres
25 HODGENS ROAD, Chelsea, AL 35043
MLS# 21465100Listed by: EXP REALTY LLC - New
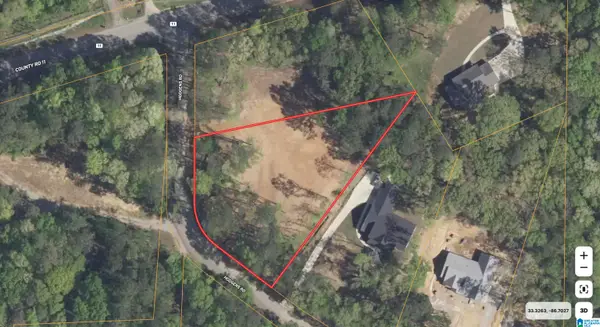 $125,000Active1 Acres
63 HODGENS ROAD, Chelsea, AL 35043
MLS# 21465102Listed by: EXP REALTY LLC


Protect your home and budget from life's surprises with an Assurant Home Warranty, backed by a partner that supports you through every step of homeownership. Explore Plans.
©2026 Century 21 Real Estate LLC. All rights reserved. CENTURY 21®, the CENTURY 21 Logo and C21® are service marks owned by Century 21 Real Estate LLC. Century 21 Real Estate LLC fully supports the principles of the Fair Housing Act and the Equal Opportunity Act. Each office is independently owned and operated. Listing information is deemed reliable but not guaranteed accurate.