
1095 SPRINGFIELD DRIVE, Chelsea, AL 35043
Local realty services provided by:CENTURY 21 Clement Realty, Inc.
Listed by: shirley hall
Office: exp realty, llc. central
MLS#:21465237
Source:AL_BAMLS
Price summary
- Price:$329,000
- Price per sq. ft.:$210.09
- Monthly HOA dues:$37
About this home
Chelsea Park features sidewalks, parks, lakes, pools, and community. This 3 bedroom 2.5 bathroom home in Chelsea Park is ready for new owners! This floor plan has a nice flow, with the large living room being open to the kitchen. 9' ceilings and lots of natural light create an inviting spacious feel, perfect for entertaining. Custom book shelves flank the shiplap fire place. Double glass door and tall windows are open to the covered back patio with HUGE fenced in back yard. The private primary bedroom is off of the living room and has its own door onto the covered back porch. Primary bathroom features a garden tub, single shower, and double sinks. Primary closet features custom closets. Half bath is found on the main floor as well as the laundry room. Upstairs you will find 2 generously sized bedrooms and a jack and Jill bathroom. Don't wait too long, schedule a showing on this one today!
Contact an agent
Home facts
- Year built:2010
- Listing ID #:21465237
- Added:1 day(s) ago
- Updated:September 17, 2026 at 05:48 PM
Rooms and interior
- Bedrooms:3
- Total bathrooms:3
- Full bathrooms:2
- Half bathrooms:1
- Flooring:Carpet, Hardwood
- Dining Description:Breakfast Room
- Bathrooms Description:Garden Tub, Linen Closet, Separate Shower, Tub/Shower Combo
- Kitchen Description:Some Stainless Appliances, Stone Counter
- Living area:1,566 sq. ft.
Heating and cooling
- Cooling:Central
- Heating:Central
Structure and exterior
- Year built:2010
- Building area:1,566 sq. ft.
- Lot area:0.23 Acres
- Construction Materials:4 Sides Brick
- Exterior Features:Covered Patio, Fenced Yard, Porch
- Foundation Description:Slab
- Levels:1.5 Stories
Schools
- High school:CHELSEA
- Middle school:CHELSEA
- Elementary school:CHELSEA PARK
Utilities
- Water:Public Water
- Sewer:Sewer Connected
Finances and disclosures
- Price:$329,000
- Price per sq. ft.:$210.09
Features and amenities
- Appliances:Some Stainless Appliances
- Laundry features:Dryer-Electric, Laundry in Middle Level, Washer Hookup
- Amenities:Pull-Down Attic, Smooth Ceilings
- Pool features:Community, Perimeter Fencing, Pool
Parking
- Parking description:Attached
- Garage spaces:1
New listings near 1095 SPRINGFIELD DRIVE
- New
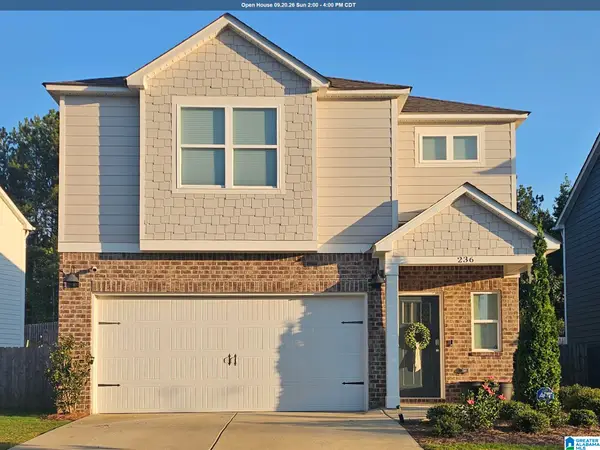 $319,900Active3 beds 3 baths1,749 sq. ft.
236 CHELSEA PARK CIRCLE, Chelsea, AL 35043
MLS# 21465204Listed by: SOLD NATION LLC - New
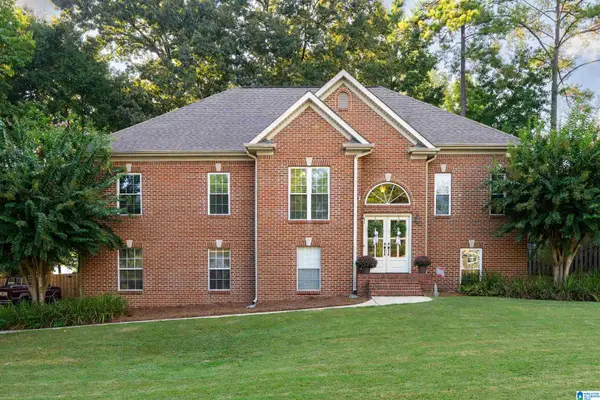 $374,900Active4 beds 3 baths2,378 sq. ft.
140 SUNSET LAKE DRIVE, Chelsea, AL 35043
MLS# 21465199Listed by: THE REALTORS LLC 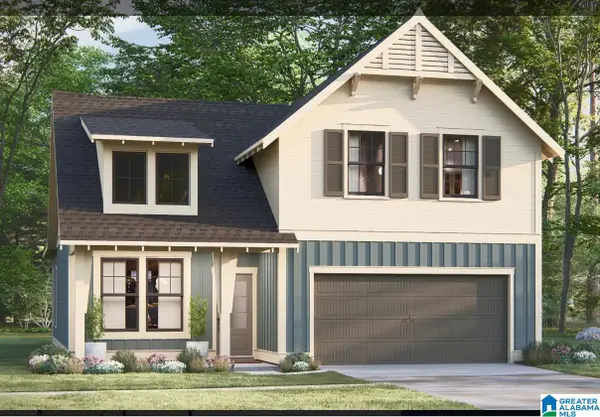 $437,700Pending4 beds 3 baths2,232 sq. ft.
2234 CHELSEA PARK BEND, Chelsea, AL 35043
MLS# 21465164Listed by: HARRIS DOYLE HOMES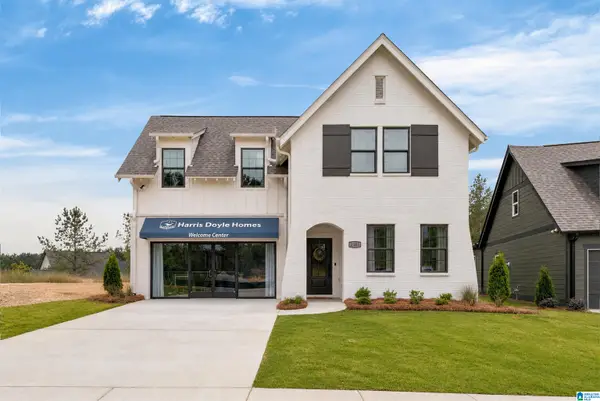 $505,650Pending4 beds 3 baths2,723 sq. ft.
2193 CHELSEA PARK BEND, Chelsea, AL 35043
MLS# 21465170Listed by: HARRIS DOYLE HOMES- New
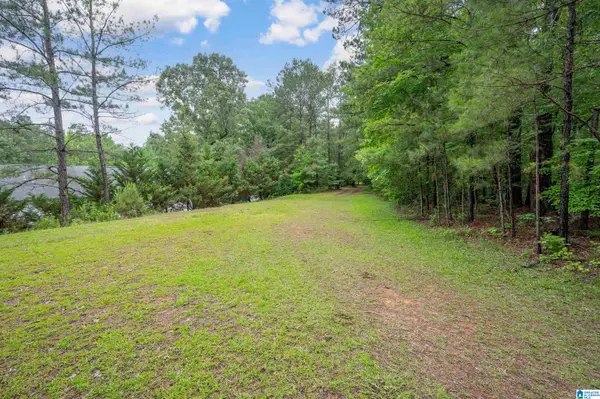 $219,000Active8.56 Acres
268 NICHOLS ROAD, Chelsea, AL 35043
MLS# 21465154Listed by: RE/MAX ADVANTAGE - New
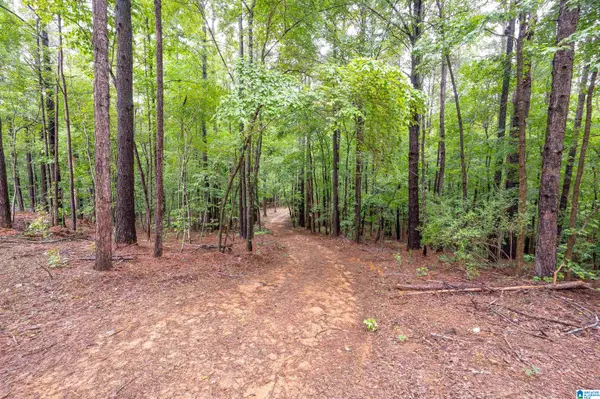 $145,000Active7.16 Acres
284 NICHOLS ROAD, Chelsea, AL 35043
MLS# 21465155Listed by: RE/MAX ADVANTAGE - New
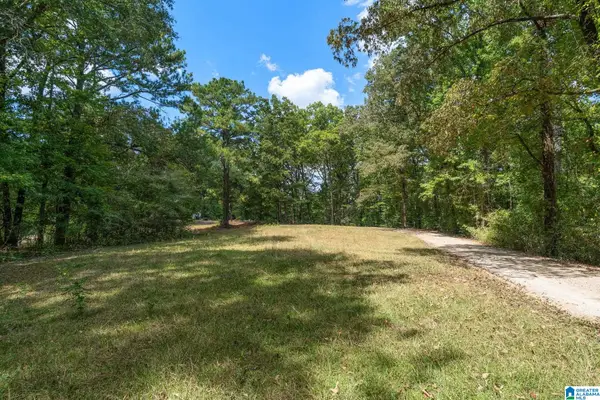 $250,000Active10.49 Acres
0 GARDNER DRIVE, Chelsea, AL 35043
MLS# 21465136Listed by: EXP REALTY, LLC CENTRAL - New
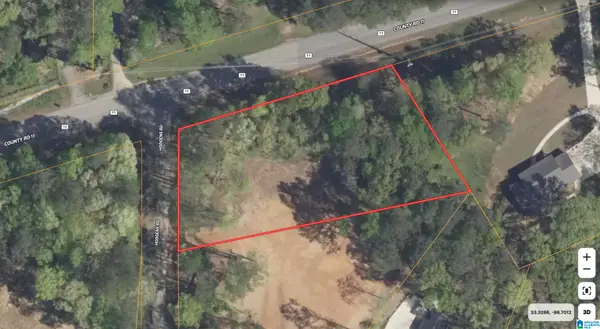 $125,000Active1 Acres
25 HODGENS ROAD, Chelsea, AL 35043
MLS# 21465100Listed by: EXP REALTY LLC - New
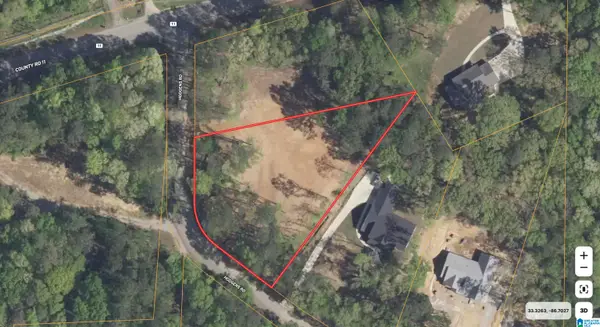 $125,000Active1 Acres
63 HODGENS ROAD, Chelsea, AL 35043
MLS# 21465102Listed by: EXP REALTY LLC


Protect your home and budget from life's surprises with an Assurant Home Warranty, backed by a partner that supports you through every step of homeownership. Explore Plans.
©2026 Century 21 Real Estate LLC. All rights reserved. CENTURY 21®, the CENTURY 21 Logo and C21® are service marks owned by Century 21 Real Estate LLC. Century 21 Real Estate LLC fully supports the principles of the Fair Housing Act and the Equal Opportunity Act. Each office is independently owned and operated. Listing information is deemed reliable but not guaranteed accurate.