
1043 SPRINGFIELD DRIVE, Chelsea, AL 35043
Local realty services provided by:CENTURY 21 Advantage
Listed by: sherry frye, hilary cleveland
Office: arc realty 280
MLS#:21459711
Source:AL_BAMLS
Price summary
- Price:$334,900
- Price per sq. ft.:$185.75
- Monthly HOA dues:$73
About this home
ASSUMABLE LOAN - 2.25% INTEREST RATE! CALL FOR DETAILS! Welcome to this spacious 4BR/2BA home with an open floor plan designed for comfortable living and entertaining! Three bedrooms are conveniently located on the main level, while the private upstairs 4th bedroom features its own HVAC unit, making it ideal for guests, a home office, or bonus room. Hardwood flooring enhances the open concept living space. The kitchen offers granite countertops, abundant cabinetry, a pantry, and new oven and dishwasher. Enjoy exceptional neighborhood amenities including a community pool, walking trails, private fishing lakes, playground, and park with year-round neighborhood events. The award-winning Chelsea Park elementary school is located within the neighborhood, adding convenience to an already outstanding community. Walk-in attic space and a 2-car garage will meet your storage needs. This home combines a flexible layout, modern updates, and an unbeatable lifestyle!
Contact an agent
Home facts
- Year built:2014
- Listing ID #:21459711
- Added:41 day(s) ago
- Updated:September 01, 2026 at 02:42 PM
Rooms and interior
- Bedrooms:4
- Total bathrooms:2
- Full bathrooms:2
- Flooring:Carpet, Hardwood, Tile Floor
- Dining Description:Dining Room
- Bathrooms Description:Separate Shower, Separate Vanities, Tub/Shower Combo
- Kitchen Description:Breakfast Bar, Dishwasher Built-In, Disposal, Eating Area, Microwave Built-In, Pantry, Refrigerator, Stone Counter, Stove-Electric
- Bedroom Description:Walk-In Closets
- Living area:1,803 sq. ft.
Heating and cooling
- Cooling:Central, Dual Systems
- Heating:Gas Heat
Structure and exterior
- Year built:2014
- Building area:1,803 sq. ft.
- Lot area:0.15 Acres
- Lot Features:Interior Lot, Subdivision
- Construction Materials:Brick Over Foundation, Siding-Hardiplank
- Exterior Features:Open Patio
- Foundation Description:Slab
- Levels:1 Story
Schools
- High school:CHELSEA
- Middle school:CHELSEA
- Elementary school:CHELSEA PARK
Utilities
- Water:Public Water
- Sewer:Sewer Connected
Finances and disclosures
- Price:$334,900
- Price per sq. ft.:$185.75
Features and amenities
- Appliances:Dishwasher Built-In, Disposal, Microwave Built-In, Refrigerator, Stove - Electric
- Laundry features:Dryer-Electric, Laundry in Middle Level, Washer Hookup
- Amenities:Fishing, Park, Private Lake, Recess Lighting, Sidewalks, Street Lights, Walk-In Attic, Walking Paths
- Pool features:Community, In-Ground, Perimeter Fencing, Pool
Parking
- Parking description:Attached, Parking (MLVL)
- Garage spaces:2
New listings near 1043 SPRINGFIELD DRIVE
- New
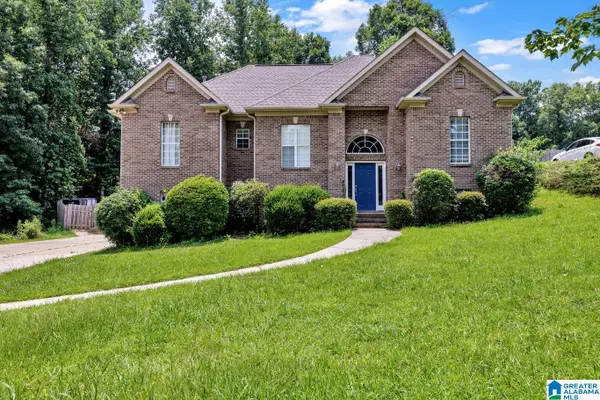 $390,000Active4 beds 3 baths2,455 sq. ft.
119 LIME CREEK LANE, Chelsea, AL 35043
MLS# 21463715Listed by: GOAL REALTY LLC 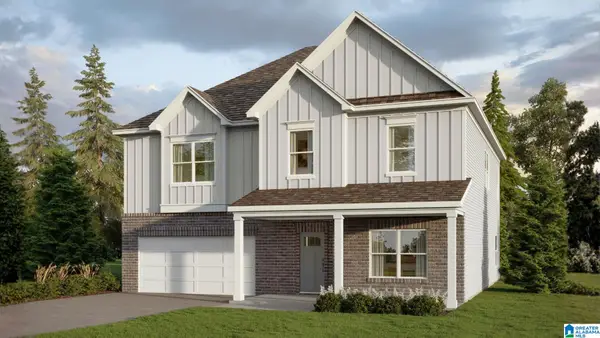 $432,100Pending5 beds 3 baths3,233 sq. ft.
1460 CHELSEA PARK TRAIL, Chelsea, AL 35043
MLS# 21463663Listed by: DHI REALTY OF ALABAMA- New
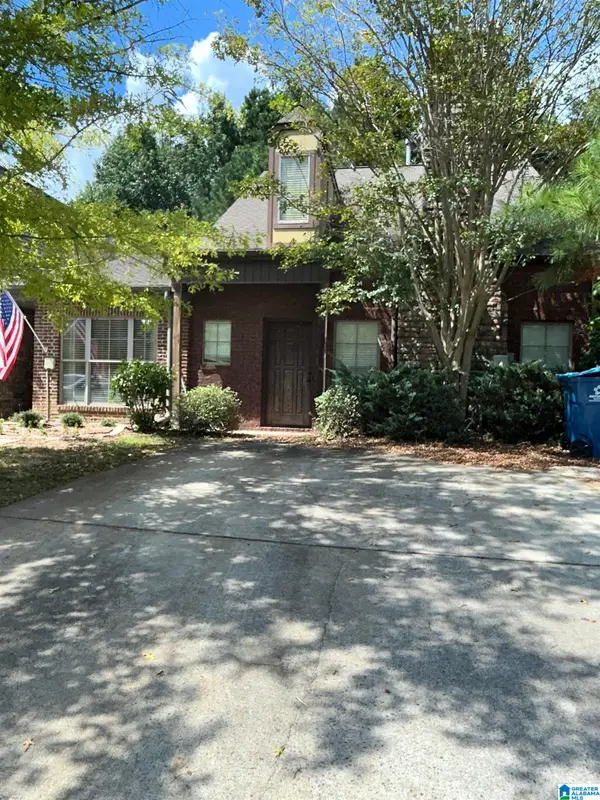 $300,000Active3 beds 3 baths1,610 sq. ft.
197 POLO DOWNS, Chelsea, AL 35043
MLS# 21463643Listed by: REALTYSOUTH-INVERNESS OFFICE - New
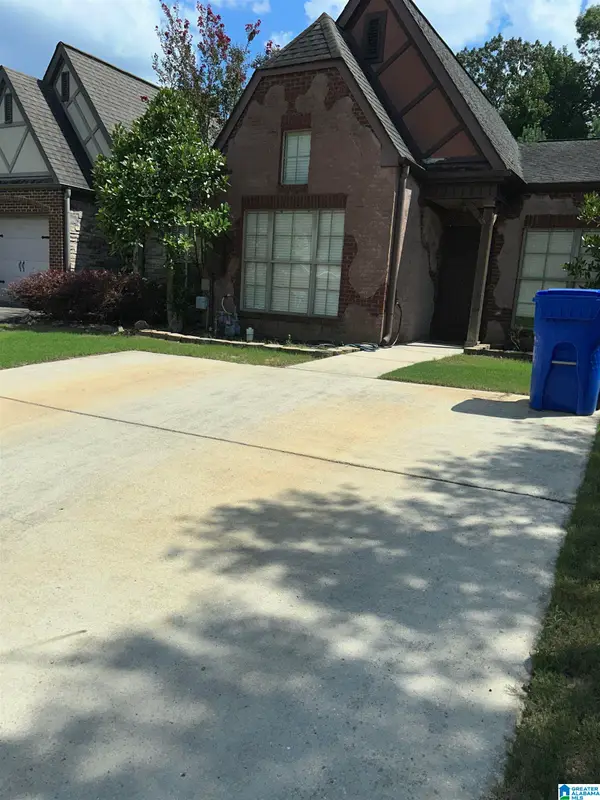 $300,000Active3 beds 3 baths1,610 sq. ft.
180 POLO DOWNS, Chelsea, AL 35043
MLS# 21463647Listed by: REALTYSOUTH-INVERNESS OFFICE - New
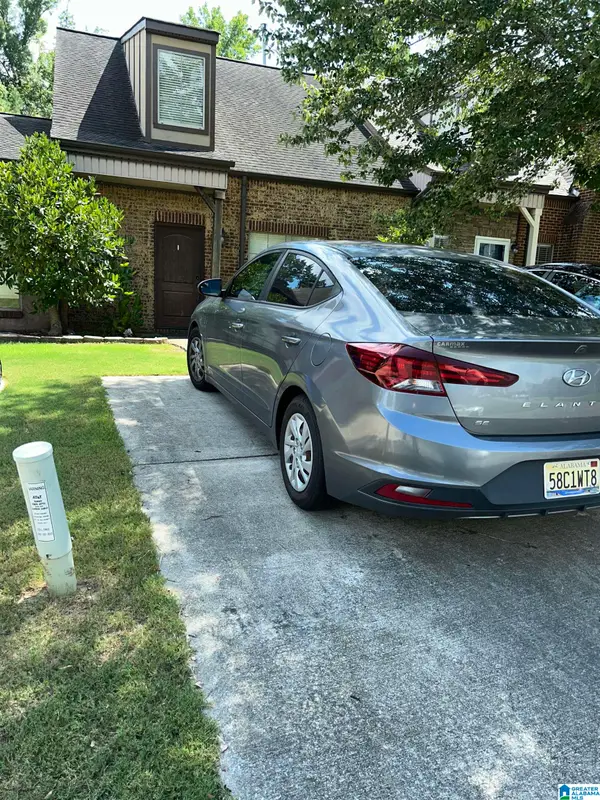 $300,000Active3 beds 3 baths1,610 sq. ft.
206 POLO DOWNS, Chelsea, AL 35043
MLS# 21463649Listed by: REALTYSOUTH-INVERNESS OFFICE - New
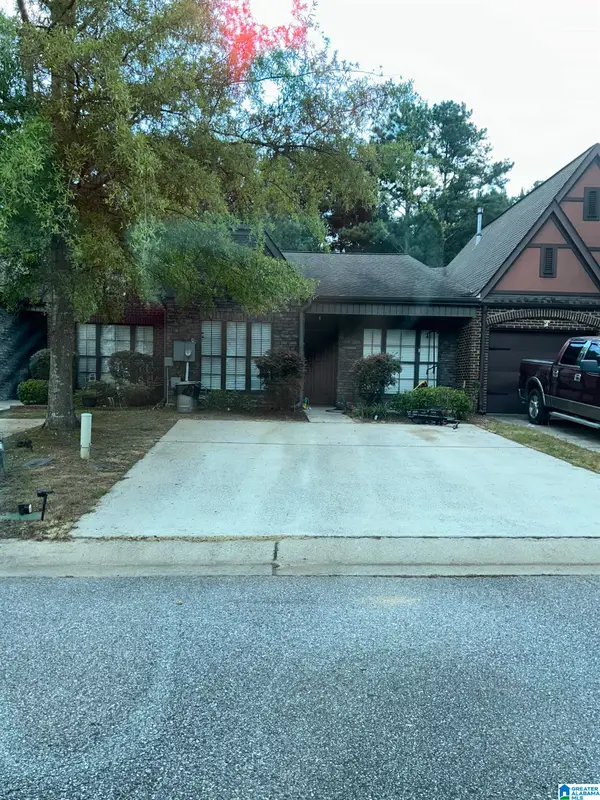 $300,000Active2 beds 2 baths1,209 sq. ft.
160 POLO DOWNS, Chelsea, AL 35043
MLS# 21463655Listed by: REALTYSOUTH-INVERNESS OFFICE - New
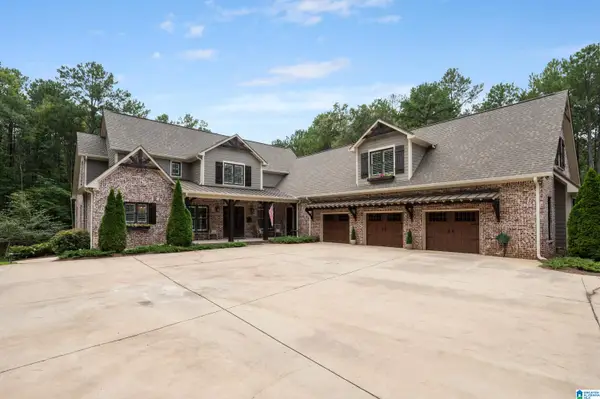 $2,975,000Active4 beds 6 baths7,451 sq. ft.
671 OAK HAVEN TRAIL, Columbiana, AL 35051
MLS# 21463657Listed by: ARC REALTY VESTAVIA - New
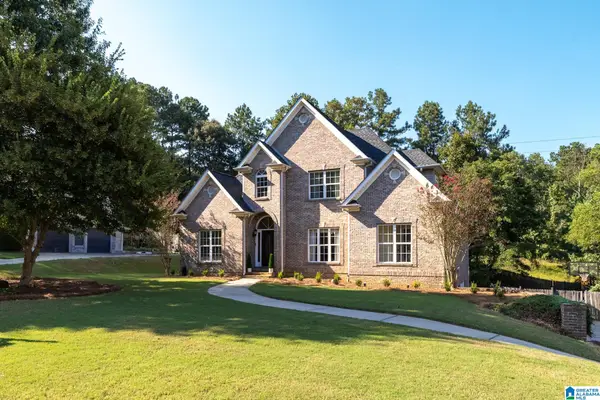 $444,000Active4 beds 4 baths3,143 sq. ft.
245 WOODBRIDGE TRAIL, Chelsea, AL 35043
MLS# 21463537Listed by: KELLER WILLIAMS REALTY VESTAVIA - New
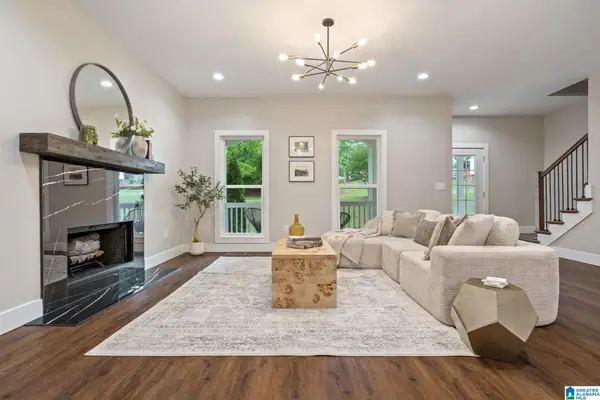 $479,900Active4 beds 3 baths2,369 sq. ft.
201 SHELBY FOREST CIRCLE, Chelsea, AL 35043
MLS# 21463486Listed by: REAL BROKER LLC - New
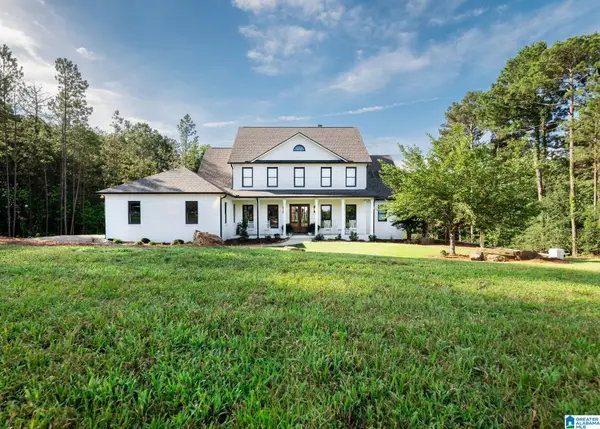 $935,000Active6 beds 5 baths4,606 sq. ft.
1083 TARA DRIVE, Columbiana, AL 35051
MLS# 21463466Listed by: EXP REALTY, LLC CENTRAL


Protect your home and budget from life's surprises with an Assurant Home Warranty, backed by a partner that supports you through every step of homeownership. Explore Plans.
©2026 Century 21 Real Estate LLC. All rights reserved. CENTURY 21®, the CENTURY 21 Logo and C21® are service marks owned by Century 21 Real Estate LLC. Century 21 Real Estate LLC fully supports the principles of the Fair Housing Act and the Equal Opportunity Act. Each office is independently owned and operated. Listing information is deemed reliable but not guaranteed accurate.