112 DEER CHASE DRIVE, Chelsea, AL 35043
Local realty services provided by:CENTURY 21 Novus
Listed by: kathryn norton, savannah mcfarland
Office: arc realty vestavia
MLS#:21467800
Source:AL_BAMLS
Price summary
- Price:$399,999
- Price per sq. ft.:$175.44
About this home
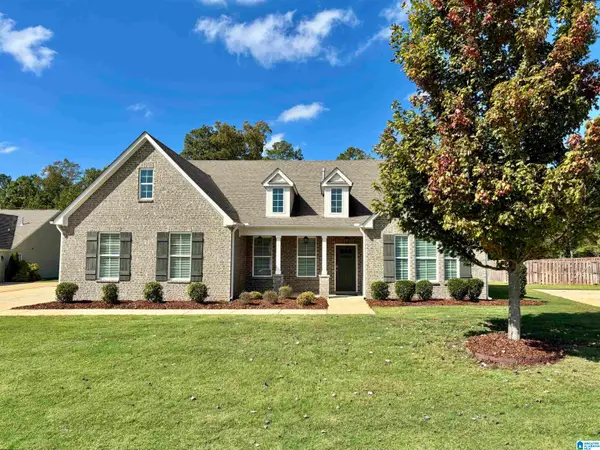
Build your dream home in Deer Ridge in Chelsea with the popular Sherlock floor plan! Featuring 4 bedrooms and 3 full bathrooms, the Sherlock floor plan includes a spacious primary suite AND an additional bedroom and full bath on the main level. The open-concept kitchen and great room create an inviting space for everyday living and entertaining, complete with stainless steel appliances. Step outside to enjoy the backyard and outdoor living space, perfect for relaxing or hosting family and friends. With a functional layout and the opportunity to make it your own, this is your chance to enjoy BRAND new construction in Deer Ridge in Chelsea! *Photos are of a previously built home & may include upgraded features not included in this listing
Contact an agent
Home facts
- Year built:2026
- Listing ID #:21467800
- Added:1 day(s) ago
- Updated:October 16, 2026 at 10:27 AM
Rooms and interior
- Bedrooms:4
- Total bathrooms:3
- Full bathrooms:3
- Flooring:Carpet, Hardwood Laminate
- Dining Description:Dining Room
- Bathrooms Description:Separate Vanities, Tub/Shower Combo
- Kitchen Description:Dishwasher Built-In, Oven-Electric, Some Stainless Appliances, Stone Counter, Stove-Electric
- Bedroom Description:Walk-In Closets
- Living area:2,280 sq. ft.
Heating and cooling
- Cooling:Central, Electric
- Heating:Electric
Structure and exterior
- Year built:2026
- Building area:2,280 sq. ft.
- Lot area:0.56 Acres
- Construction Materials:1 Side Brick, Siding-Hardiplank
- Exterior Features:Open Patio
- Foundation Description:Slab
- Levels:2 Stories
Schools
- High school:PELHAM
- Middle school:PELHAM PARK
- Elementary school:PELHAM RIDGE
Utilities
- Water:Public Water
- Sewer:Septic
Finances and disclosures
- Price:$399,999
- Price per sq. ft.:$175.44
Features and amenities
- Appliances:Dishwasher Built-In, Oven - Electric, Some Stainless Appliances, Stove - Electric
- Laundry features:Dryer-Electric, Laundry in Middle Level, Washer Hookup
- Amenities:Private Lake, Pull-Down Attic, Smooth Ceilings, Walk-In Attic
Parking
- Parking description:Attached, Parking (MLVL)
- Garage spaces:2
New listings near 112 DEER CHASE DRIVE
- New
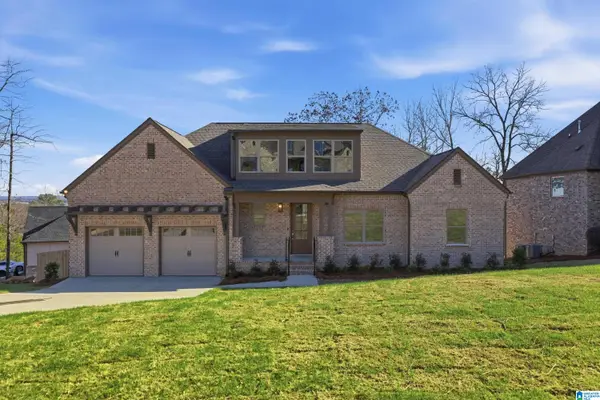 $399,999Active3 beds 2 baths1,875 sq. ft.
109 FALLOW CIRCLE, Chelsea, AL 35043
MLS# 21467802Listed by: ARC REALTY VESTAVIA - New
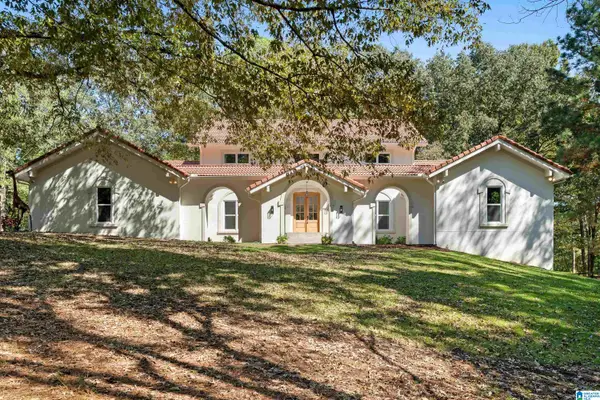 $1,150,000Active4 beds 5 baths4,915 sq. ft.
156 EL CAMINO REAL, Chelsea, AL 35043
MLS# 21467671Listed by: EXP REALTY, LLC CENTRAL - New
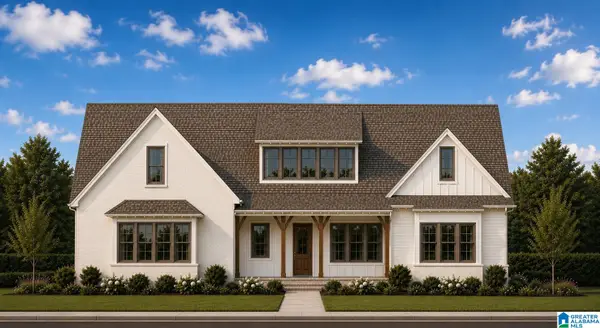 $699,000Active4 beds 4 baths2,705 sq. ft.
712 HICKORY HOLLOW, Chelsea, AL 35043
MLS# 21467658Listed by: ARC REALTY VESTAVIA - New
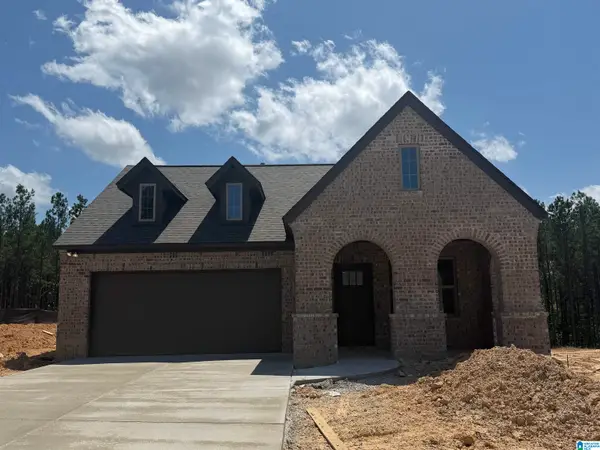 $393,000Active3 beds 2 baths1,768 sq. ft.
3000 CHELSEA PARK BEND, Chelsea, AL 35043
MLS# 21467610Listed by: HARRIS DOYLE HOMES - New
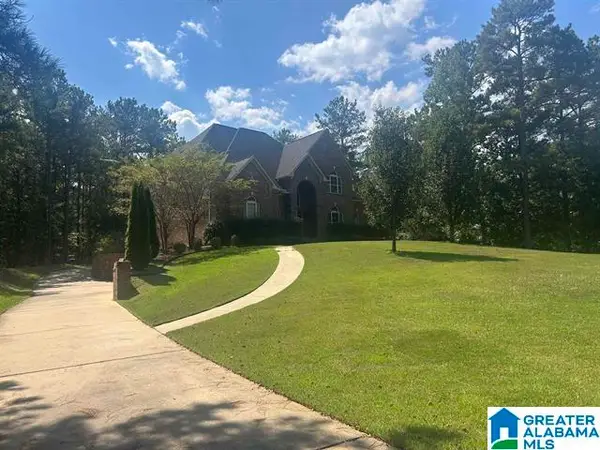
 $759,900Active5 beds 5 baths5,014 sq. ft.
100 CARRIAGE CREEK PATH, Chelsea, AL 35043
MLS# 21467627Listed by: CENTURY 21 ADVANTAGE 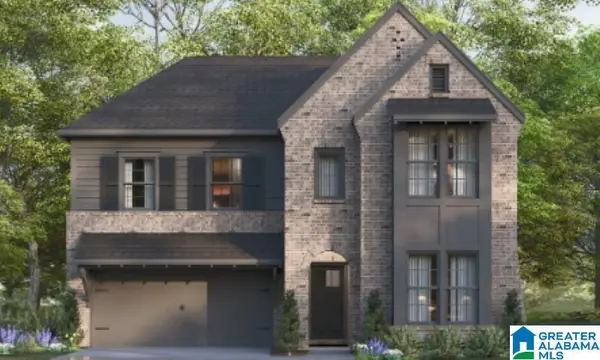 $480,000Pending4 beds 3 baths2,723 sq. ft.
2221 CHELSEA PARK BEND, Chelsea, AL 35043
MLS# 21467528Listed by: HARRIS DOYLE HOMES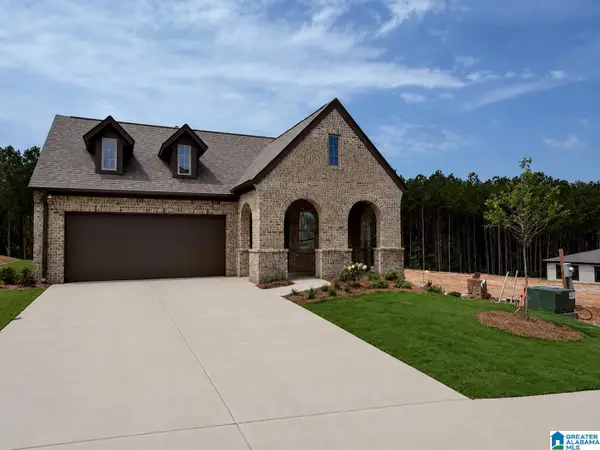 $424,145Pending3 beds 2 baths1,768 sq. ft.
2173 CHELSEA PARK BEND, Chelsea, AL 35043
MLS# 21467487Listed by: HARRIS DOYLE HOMES- New
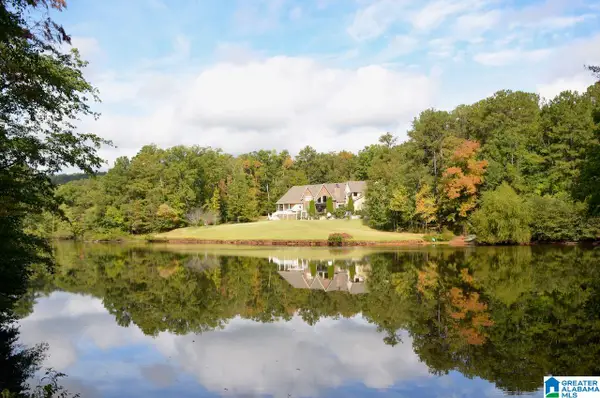 $2,799,000Active5 beds 6 baths8,279 sq. ft.
936 HIGHWAY 36, Chelsea, AL 35043
MLS# 21467437Listed by: 1ST CHOICE PROPERTIES LLC - New
 $409,900Active4 beds 3 baths2,615 sq. ft.
4028 LAURA LANE, Chelsea, AL 35043
MLS# 21467159Listed by: DEAN & ASSOCIATES INC


Protect your home and budget from life's surprises with an Assurant Home Warranty, backed by a partner that supports you through every step of homeownership. Explore Plans.
©2026 Century 21 Real Estate LLC. All rights reserved. CENTURY 21®, the CENTURY 21 Logo and C21® are service marks owned by Century 21 Real Estate LLC. Century 21 Real Estate LLC fully supports the principles of the Fair Housing Act and the Equal Opportunity Act. Each office is independently owned and operated. Listing information is deemed reliable but not guaranteed accurate.