
232 SASSAFRAS CIRCLE, Chelsea, AL 35043
Local realty services provided by:CENTURY 21 Novus
Listed by: laura jelks
Office: arc realty 280
MLS#:21460658
Source:AL_BAMLS
Price summary
- Price:$424,900
- Price per sq. ft.:$166.5
About this home
Stately 2 story brick overlooking the hills in Chelsea's Yellowleaf Ridge Estates. This oversized lot sits in a private cul-de-sac will room to roam in the back. Approx 2550 sq.ft. as the seller added additional living space upstairs. Enter into a 2 story foyer with abundance of light spilling in, formal dining room on the front, open great room with marble fireplace and gas logs. Kitchen with breakfast room and desk area for convenience. Laundry off kitchen, spacious with utility sink. Half bath off hallway. Master features tray ceiling, hardwood flooring and crown molding. Master bath features separate vanities, garden tub, separate shower, walk in closet and water closet. Upper level features hardwood flooring, 2 spacious bedrooms, bonus area, full bath and walk in attic space. Basement is fully unfinished, stubbed for additional bath and ready to make it your own! Roof 2017, HVAC 2019 and 2017. 50 acres privacy behind property. Welcome Home to 232 Sassafras Circle!!!
Contact an agent
Home facts
- Year built:2000
- Listing ID #:21460658
- Added:3 day(s) ago
- Updated:August 02, 2026 at 03:53 AM
Rooms and interior
- Bedrooms:3
- Total bathrooms:3
- Full bathrooms:2
- Half bathrooms:1
- Flooring:Carpet, Hardwood, Tile Floor
- Dining Description:Breakfast Room, Dining Room
- Bathrooms Description:Garden Tub, Jetted Tub, Linen Closet, Separate Shower, Separate Vanities, Tub/Shower Combo
- Kitchen Description:Breakfast Bar, Cooktop-Electric, Dishwasher Built-In, Disposal, Eating Area, Microwave Built-In, Oven-Electric, Pantry, Refrigerator, Self-Cleaning, Tile Counter
- Bedroom Description:Split Bedrooms, Walk-In Closets
- Basement Description:All Unfinished, Concrete Block, Daylight Basement, Full Basement, Plumbing Stubbed
- Living area:2,552 sq. ft.
Heating and cooling
- Cooling:Central, Dual Systems, Electric
- Heating:Central, Dual Systems, Forced Air, Gas Heat
Structure and exterior
- Year built:2000
- Building area:2,552 sq. ft.
- Lot area:0.72 Acres
- Lot Features:Cul-de-sac, Heavy Treed Lot, Interior Lot, Irregular Lot, Some Trees, Subdivision
- Construction Materials:4 Sides Brick, Brick Over Foundation
- Exterior Features:Covered Deck, Covered Patio, Porch, Porch Screened, Storage Building, Workshop
- Foundation Description:Basement
- Levels:1.5 Stories
Schools
- High school:CHELSEA
- Middle school:CHELSEA
- Elementary school:FOREST OAKS
Utilities
- Water:Public Water
- Sewer:Septic
Finances and disclosures
- Price:$424,900
- Price per sq. ft.:$166.5
Features and amenities
- Appliances:Cooktop - Electric, Dishwasher Built-In, Disposal, Microwave Built-In, Oven - Electric, Refrigerator
- Laundry features:Dryer-Electric, Laundry in Middle Level, Utility Sink, Washer Hookup
- Amenities:Crown Molding, Pull-Down Attic, Recess Lighting, Smooth Ceilings, Storage Building, Trey Ceilings, Walk-In Attic, Workshop
Parking
- Parking description:Basement Parking, Driveway Parking, Lower Level
- Garage spaces:2
New listings near 232 SASSAFRAS CIRCLE
- New
 $1,200,000Active5 beds 5 baths3,509 sq. ft.
274 BONNIE BLUE LANE, Chelsea, AL 35043
MLS# 21460942Listed by: EXP REALTY LLC - New
 $358,000Active5 beds 3 baths2,538 sq. ft.
852 HUNTINGTON TRACE, Chelsea, AL 35043
MLS# 21460839Listed by: GOAL REALTY LLC - Open Sun, 2 to 4pmNew
 $625,000Active5 beds 5 baths3,301 sq. ft.
112 WILLOW BRANCH LANE, Chelsea, AL 35043
MLS# 21460811Listed by: REALTYSOUTH CHELSEA BRANCH 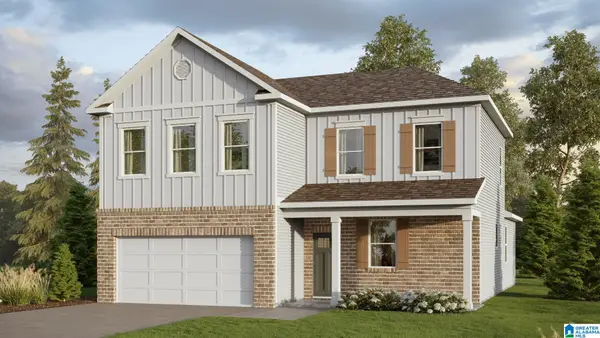 $379,900Pending4 beds 3 baths2,256 sq. ft.
584 FOGGY BROOK LOOP, Chelsea, AL 35043
MLS# 21460750Listed by: DHI REALTY OF ALABAMA- Open Sun, 2 to 4pmNew
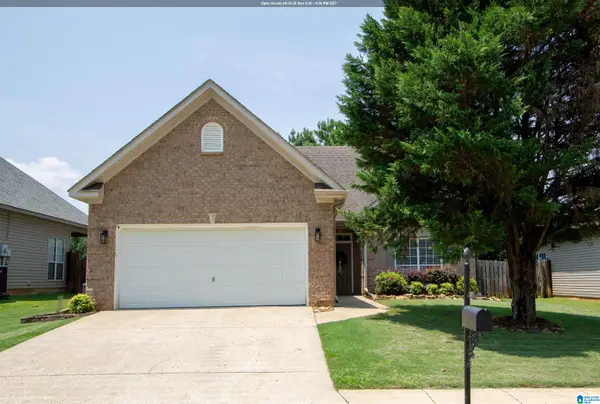 $285,000Active3 beds 2 baths1,279 sq. ft.
1177 FOREST LAKES WAY, Sterrett, AL 35147
MLS# 21460726Listed by: KELLER WILLIAMS METRO SOUTH - Open Sun, 2 to 4pmNew
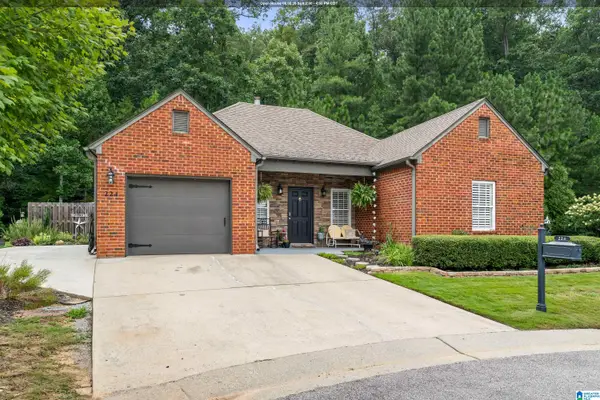 $320,000Active3 beds 2 baths1,662 sq. ft.
224 CHESSER WAY, Chelsea, AL 35043
MLS# 21460691Listed by: EXP REALTY, LLC CENTRAL - Open Sun, 1 to 3pmNew
 $374,900Active4 beds 3 baths2,310 sq. ft.
113 SWEET GUM LANE, Chelsea, AL 35043
MLS# 21460468Listed by: ARC REALTY VESTAVIA - New
 $1,135,000Active60 Acres
861 SHIRE VALLEY FARMS, Columbiana, AL 35051
MLS# 21460477Listed by: CENTURY 21 ADVANTAGE - Open Sun, 2 to 4pmNew
 $798,800Active5 beds 4 baths3,501 sq. ft.
87 BONNIE BLUE LANE, Chelsea, AL 35051
MLS# 21460434Listed by: REALTYSOUTH CHELSEA BRANCH


Protect your home and budget from life's surprises with an Assurant Home Warranty, backed by a partner that supports you through every step of homeownership. Explore Plans.
©2026 Century 21 Real Estate LLC. All rights reserved. CENTURY 21®, the CENTURY 21 Logo and C21® are service marks owned by Century 21 Real Estate LLC. Century 21 Real Estate LLC fully supports the principles of the Fair Housing Act and the Equal Opportunity Act. Each office is independently owned and operated. Listing information is deemed reliable but not guaranteed accurate.