
264 CHELSEA PARK CIRCLE, Chelsea, AL 35043
Local realty services provided by:CENTURY 21 Novus
Listed by: kesia chaney
Office: realtysouth chelsea branch
MLS#:21461057
Source:AL_BAMLS
Price summary
- Price:$340,000
- Price per sq. ft.:$152.88
- Monthly HOA dues:$87
About this home
NEW PRICE – $340,000! COME FALL IN LOVE WITH CHELSEA PARK! Discover comfort, space, and exceptional value at 264 Chelsea Park Circle! Nestled on a quiet cul-de-sac lot, this beautiful 4-bedroom home features an inviting open floor plan, spacious great room, kitchen perfect for entertaining, versatile loft, fenced backyard, patio, and 2-car garage. A LOWER INTEREST RATE COULD BE THE REAL GAME CHANGER! With recent increases in mortgage rates, this home offers a possible assumable loan at an interest rate significantly lower than current market rates for qualified buyers. A beautiful home, desirable community, NEW PRICE, and potential financing advantage make this an opportunity worth exploring! Don't let this opportunity pass you by! Schedule your private showing TODAY and discover why this Chelsea Park home could be your perfect match! Loan assumption subject to lender approval, buyer qualification, and applicable loan terms.
Contact an agent
Home facts
- Year built:2023
- Listing ID #:21461057
- Added:80 day(s) ago
- Updated:October 22, 2026 at 02:41 PM
Rooms and interior
- Bedrooms:4
- Total bathrooms:3
- Full bathrooms:2
- Half bathrooms:1
- Flooring:Carpet, Vinyl
- Bathrooms Description:Garden Tub, Separate Shower
- Kitchen Description:Dishwasher Built-In, Freezer, Island, Microwave Built-In, Oven-Gas, Pantry, Refrigerator, Self-Cleaning, Stone Counter, Stove-Gas
- Bedroom Description:Walk-In Closets
- Living area:2,224 sq. ft.
Heating and cooling
- Cooling:Split System
- Heating:Gas Heat
Structure and exterior
- Year built:2023
- Building area:2,224 sq. ft.
- Lot area:0.32 Acres
- Lot Features:Cul-de-sac, Subdivision
- Construction Materials:Siding-Hardiplank
- Exterior Features:Fenced Yard, Open Patio
- Foundation Description:Slab
- Levels:2 Stories
Schools
- High school:CHELSEA
- Middle school:CHELSEA
- Elementary school:CHELSEA PARK
Utilities
- Water:Public Water
- Sewer:Septic
Finances and disclosures
- Price:$340,000
- Price per sq. ft.:$152.88
Features and amenities
- Appliances:Dishwasher Built-In, Microwave Built-In, Oven - Gas, Refrigerator, Stove - Gas
- Laundry features:Dryer-Electric, Laundry in Upper Level, Washer Hookup
- Amenities:Fishing, Park, Private Lake, Security System, Sidewalks, Smooth Ceilings, Street Lights
- Pool features:Community, In-Ground, Perimeter Fencing, Pool
Parking
- Parking description:Driveway Parking
- Garage spaces:2
New listings near 264 CHELSEA PARK CIRCLE
- Open Sun, 1 to 3pmNew
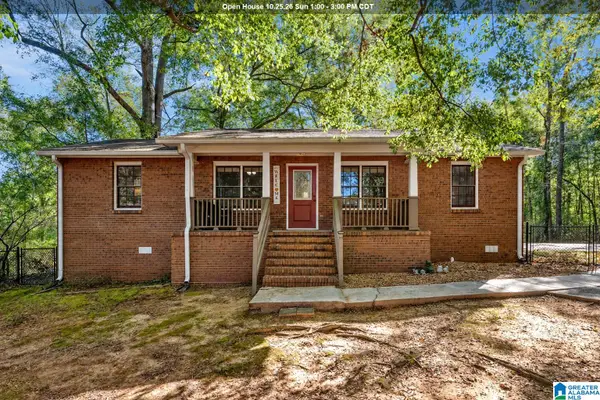 $215,000Active3 beds 2 baths1,348 sq. ft.
79 WILLOW BEND, Chelsea, AL 35043
MLS# 21468282Listed by: EXP REALTY, LLC CENTRAL - New
 $235,000Active3 beds 3 baths1,370 sq. ft.
536 POLO WAY, Chelsea, AL 35043
MLS# 21468256Listed by: EXP REALTY, LLC CENTRAL - New
 $385,000Active4 beds 3 baths2,603 sq. ft.
3083 CHELSEA PARK RIDGE, Chelsea, AL 35043
MLS# 21468210Listed by: AVAST REALTY- BIRMINGHAM - New
 $364,000Active4 beds 4 baths2,161 sq. ft.
273 CHELSEA PARK ROAD, Chelsea, AL 35043
MLS# 21468181Listed by: EXP REALTY, LLC CENTRAL - New
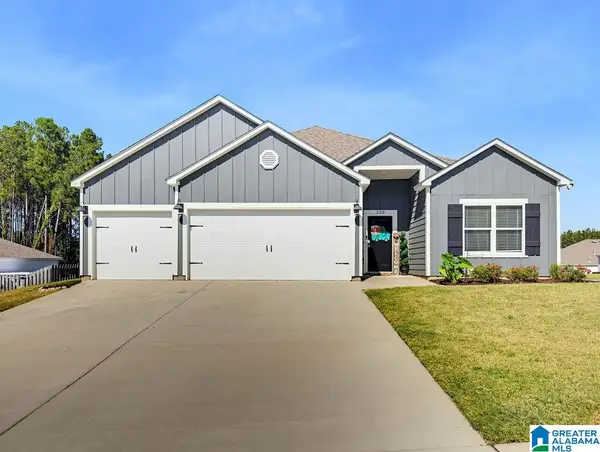 $415,000Active4 beds 3 baths2,273 sq. ft.
228 ARLINGTON LOOP, Chelsea, AL 35043
MLS# 21468113Listed by: THE WILLIAMS GROUP AT KW - New
 $379,900Active3 beds 2 baths1,738 sq. ft.
416 HAMILTON PLACE, Chelsea, AL 35043
MLS# 21467989Listed by: REALTYSOUTH-OTM-ACTON RD - Open Sat, 1 to 4pmNew
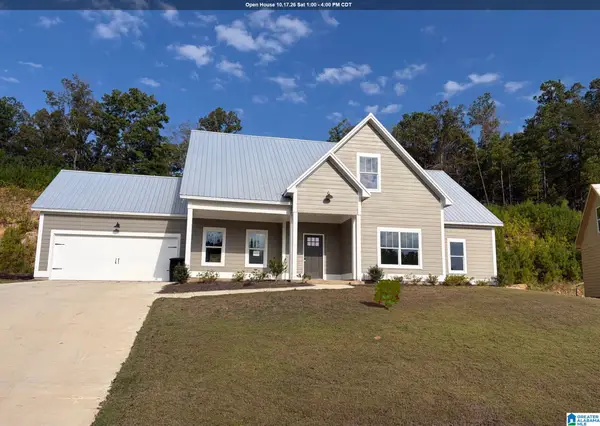 $465,000Active4 beds 3 baths2,685 sq. ft.
2036 ADAMS RIDGE DRIVE, Chelsea, AL 35043
MLS# 21467911Listed by: EMBRIDGE REALTY, LLC - New
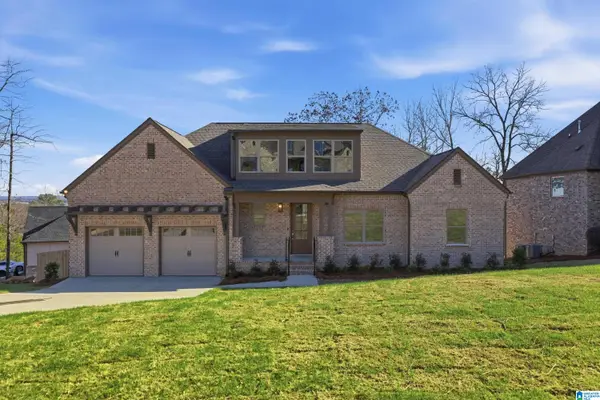 $399,999Active3 beds 2 baths1,875 sq. ft.
109 FALLOW CIRCLE, Chelsea, AL 35043
MLS# 21467802Listed by: ARC REALTY VESTAVIA - New
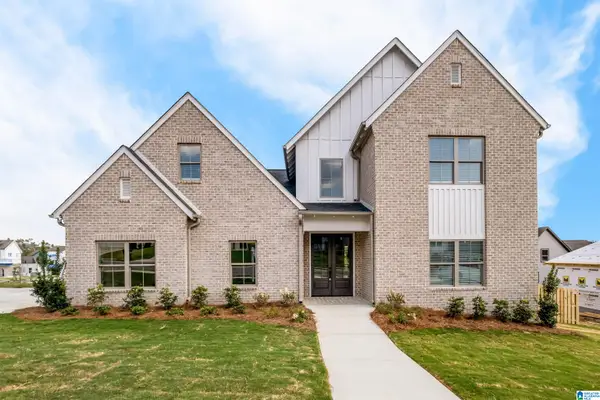 $399,999Active4 beds 3 baths2,280 sq. ft.
112 DEER CHASE DRIVE, Chelsea, AL 35043
MLS# 21467800Listed by: ARC REALTY VESTAVIA - New
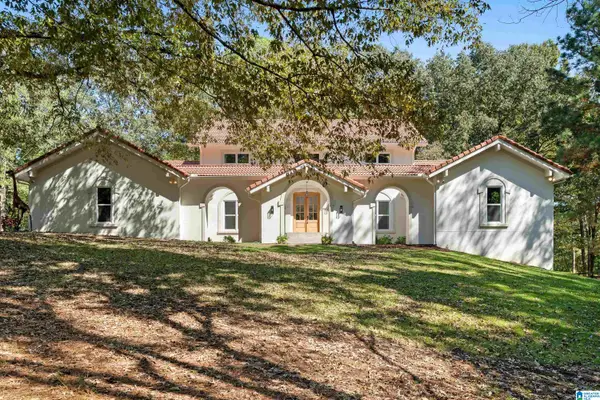 $1,150,000Active4 beds 5 baths4,915 sq. ft.
156 EL CAMINO REAL, Chelsea, AL 35043
MLS# 21467671Listed by: EXP REALTY, LLC CENTRAL


Protect your home and budget from life's surprises with an Assurant Home Warranty, backed by a partner that supports you through every step of homeownership. Explore Plans.
©2026 Century 21 Real Estate LLC. All rights reserved. CENTURY 21®, the CENTURY 21 Logo and C21® are service marks owned by Century 21 Real Estate LLC. Century 21 Real Estate LLC fully supports the principles of the Fair Housing Act and the Equal Opportunity Act. Each office is independently owned and operated. Listing information is deemed reliable but not guaranteed accurate.